
For Property Managers & Developers
Turn your buildings into more rentable, code-compliant units.
Timberr is the framing crew that converts plans into income. We frame multiplex conversions, second suites, and renovations across the GTA, to the Ontario Building Code, with the fire and sound separation that gets units approved and tenants in the door. Licensed, insured, WSIB, $5M liability, 5.0 on Google.
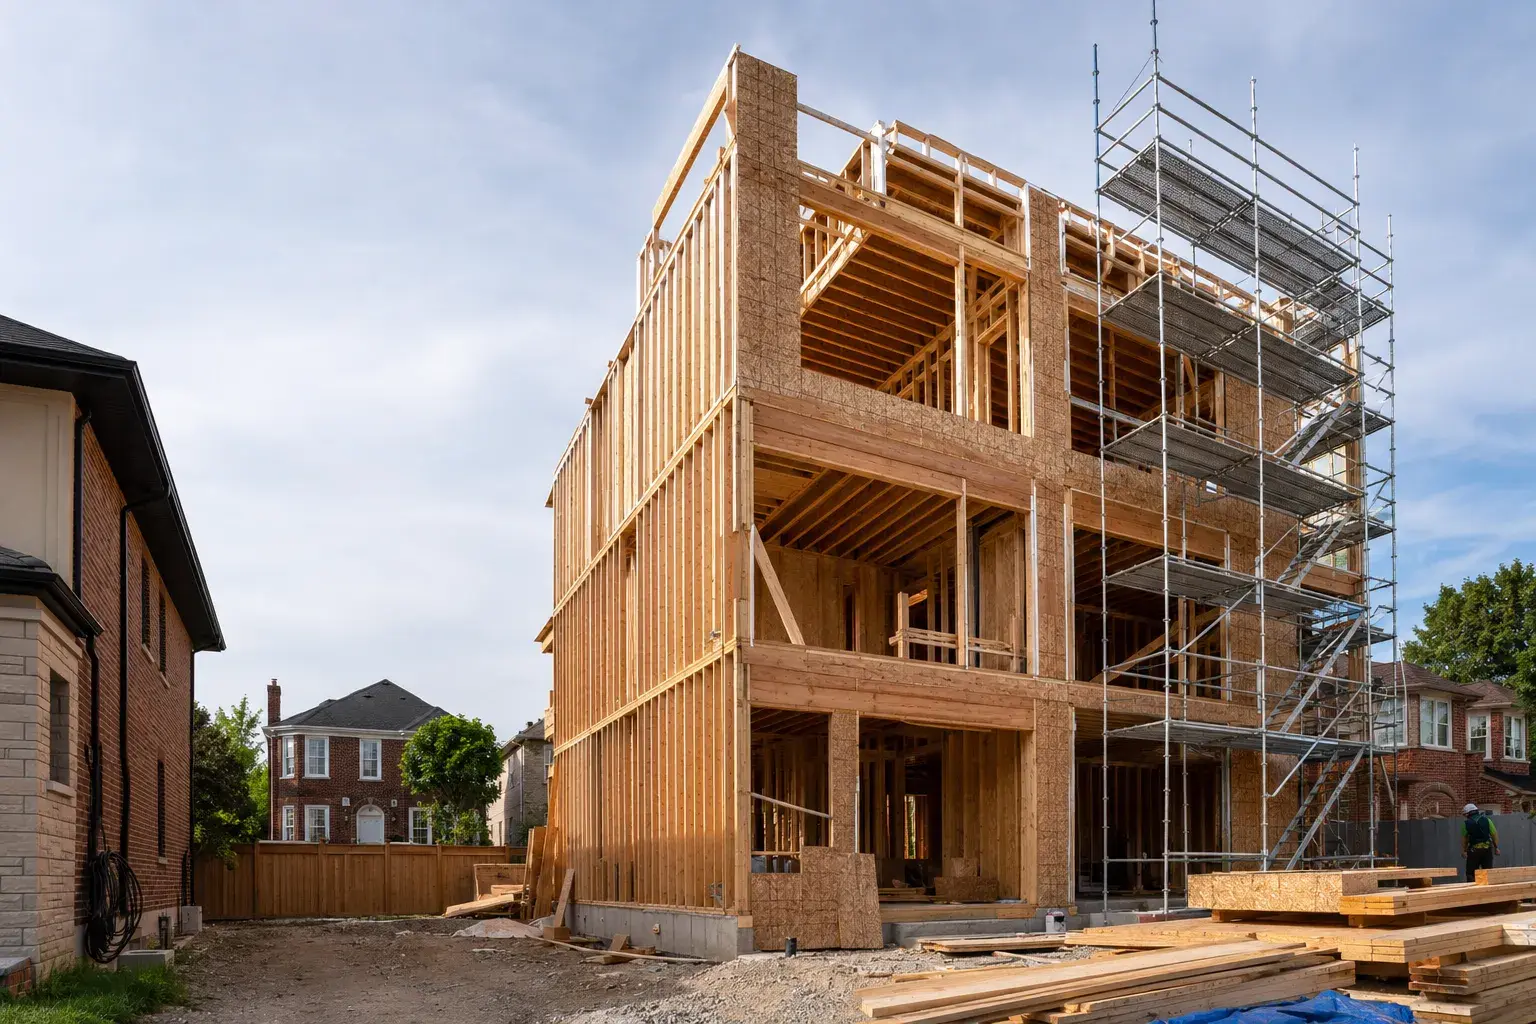
Add units that pass inspection, multiplex & second suites
Ontario's gentle-density rules opened the door; the inspector decides whether you walk through it. We frame the conversions that actually add doors to your rent roll: duplex-to-fourplex multiplex framing, plus basement, in-law, and accessory second suite framing built to the OBC from day one.
Every added unit is a balancing act between buildable square footage and code minimums. We frame to the realities that make or break an occupancy permit:
- Compliant ceiling heights and clear egress windows in below-grade suites
- Separate, code-legal means of exit for each dwelling unit
- Stud and joist layouts that hold finished room dimensions once drywall and trades go in
- Framing coordinated with mechanical and electrical so HVAC and panels land where the plans say
The result: units that appraise, insure, and rent as legal, not as a liability you have to unwind later.
Fire & sound separation that holds up to the inspector
The fastest way to stall a conversion is a separation assembly that doesn't make the grade. Between dwelling units, the OBC demands rated fire separation and minimum sound-transmission performance, and inspectors check it before you can rent. We build firewall and party wall framing to the listed assemblies, so the wall on site matches the rated detail on the drawings.
- Rated demising walls and floor-ceiling assemblies framed to spec, ready for the right board and firestopping
- Sound-control framing, staggered or double-stud and resilient details, so tenants aren't hearing each other through the wall
- Service penetrations planned ahead of close-in, not chased after a failed inspection
Get the separation right the first time and you protect both your occupancy date and your reviews from the people living there.
Open units up, load-bearing removals & renovation framing
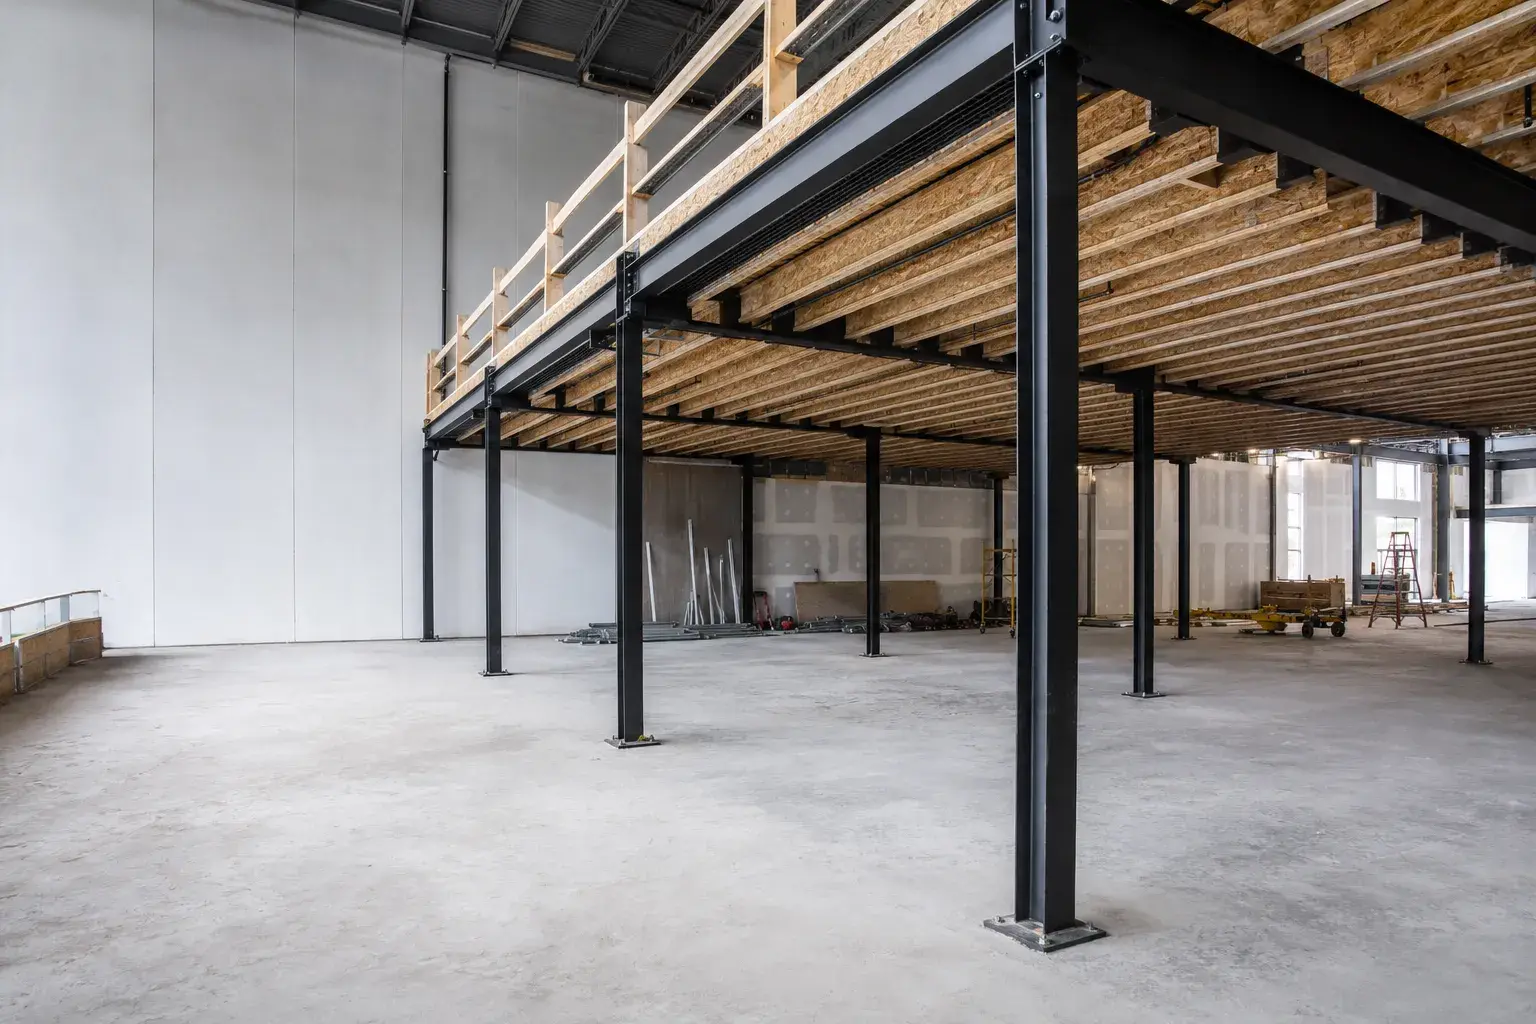
Dated, chopped-up layouts rent slowly and rent low. Opening a floor plan is one of the highest-return moves in your portfolio, but only when the structure is handled properly. Our load-bearing wall removal work installs engineered beams and posts to carry the load safely, with the bearing and transfer details done to plan and ready for inspection.
Across unit turns and full gut jobs, our renovation framing resets layouts, levels old floors, frames new partitions, and squares up openings so finishes go in clean and fast. We work inside occupied and tenanted buildings, keeping dust, debris, and disruption contained to the unit in play.
Scheduling built to protect your timelines
You don't earn on a vacant unit, and every extra week of framing is a week of carried cost and lost rent. We quote realistic durations, show up when we say we will, and frame to a sequence that hands off cleanly to mechanical, electrical, and drywall, so the trades behind us aren't waiting on us.
- Phased scheduling so you can stage turnovers and limit how many units sit empty at once
- Tight, predictable framing windows that let you book follow-on trades with confidence
- A crew that finishes the rough-in clean and ready for the next inspection, not half-done
Less downtime between vacant and rent-ready is the whole game. We frame like we know it.
Documentation and one crew for the whole portfolio
Permits and inspections run on paper as much as lumber. We frame to the stamped drawings and keep the rough-in legible for whoever signs off, beam sizes, separations, and layouts that match the set, so your reviewer and your building department aren't sending you back for clarifications.
Most of all, we're a crew you can use again. Property managers and developers don't want to re-vet a framer every project, you want one number to call who already knows your standards, your buildings, and how you like the rough handed over. Frame your first conversion with us and the next ten get faster: same crew, same quality, no relearning curve. Licensed, insured, WSIB-covered, $5M liability, and backed by a workmanship warranty across every job.
Portfolio-scale scheduling that protects rent-roll timelines
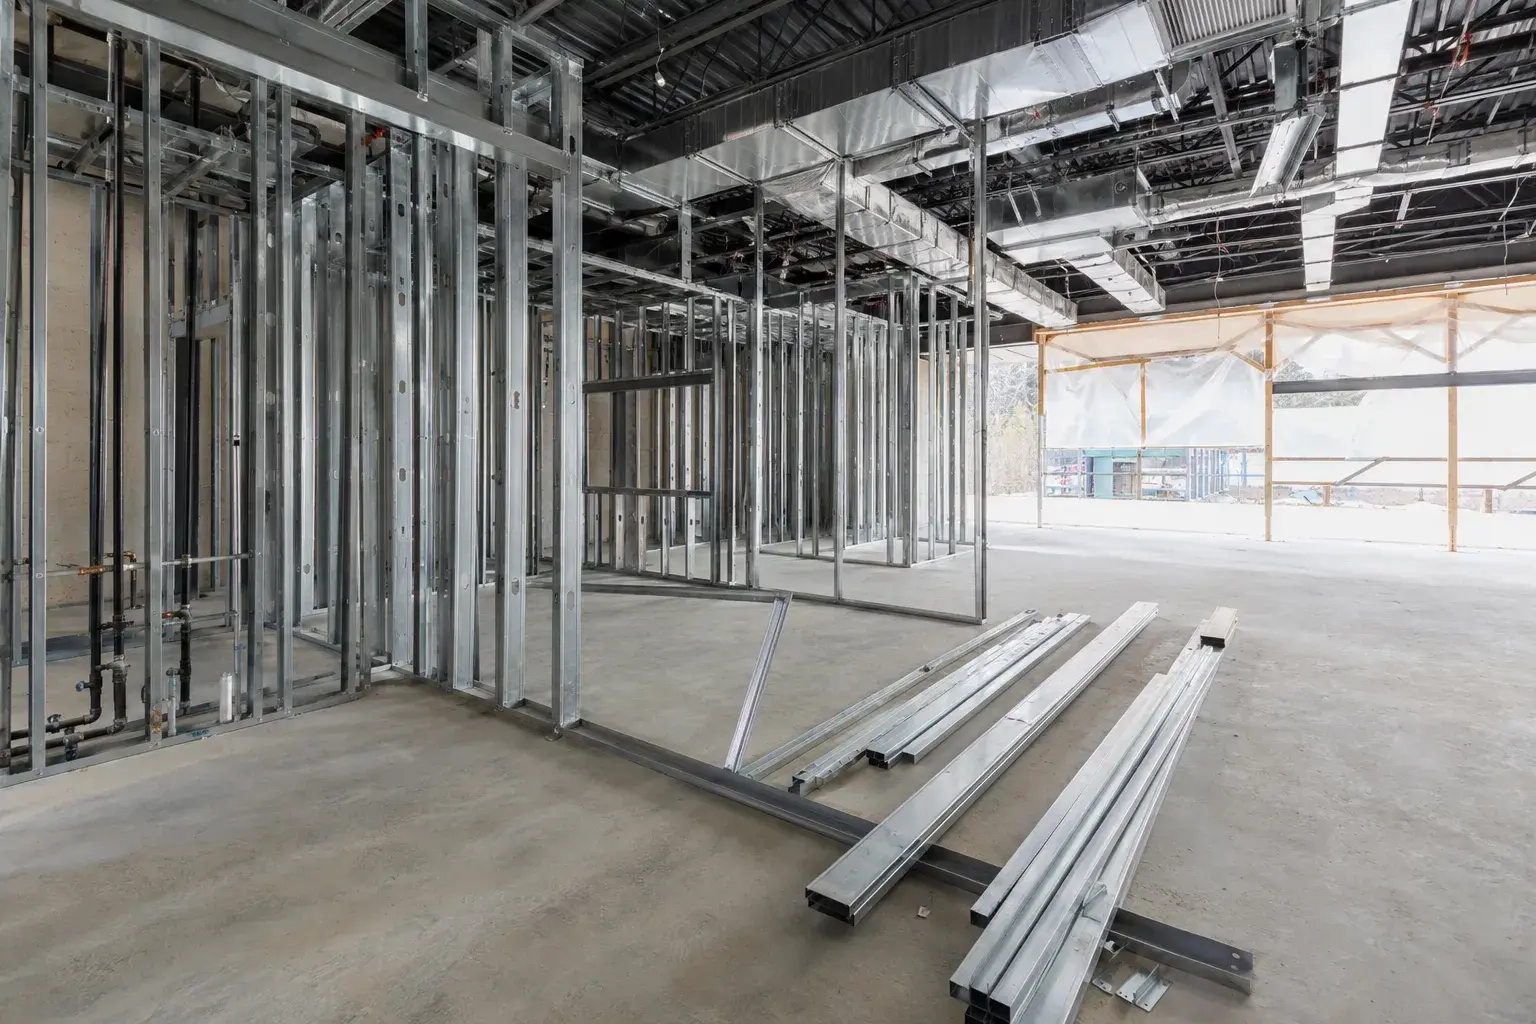
Every extra week a unit sits vacant during framing is carried cost you're not earning back. Timberr Framing quotes realistic durations up front, holds the start date, and sequences the frame to hand off cleanly to mechanical, electrical, and drywall so a slow framing crew is never what's holding your occupancy date back.
Across a multi-building portfolio, that discipline compounds: phased scheduling lets you stage turnovers instead of leaving several units empty at once, and one framing crew who already knows your buildings and standards means every project after the first moves faster, with less time spent re-explaining what you expect.
How a conversion moves from plans to occupancy
Timberr Framing is a licensed GTA framing contractor for multiplex conversions, second suites, and renovation framing, structural wood framing built to the Ontario Building Code with the fire and sound separation that gets units approved. The process stays consistent whether it's your first conversion with us or your fifteenth.
- Site visit. We walk the existing building or unit with you, checking ceiling heights, egress options, and where separation walls and service runs will need to land.
- Measure and plan review. We confirm dimensions against the stamped drawings and flag anything that puts a compliant ceiling height, egress window, or separation assembly at risk before framing starts.
- Quote. A firm, itemized quote reflects the actual unit count, separation requirements, and renovation scope, so your project pro forma is built on real numbers.
- Framing. A crew frames the added units, separation assemblies, and any load-bearing openings to spec, sequenced to protect vacancy timelines.
- Inspection. We leave the rough-in legible for your building department, beam sizes, separations, and layouts that match the drawings, so the occupancy inspection isn't sent back for clarification.
Why property managers and developers trust Timberr
We're licensed, insured, and WSIB-covered, carrying $5M liability and a workmanship warranty on every job, with a 5.0 rating on Google. Beyond the paperwork, we're a crew you can use again across your whole portfolio: one number to call, one framing standard, no re-vetting a new contractor every time a unit comes up for conversion.
Coordinated with your engineer and building department
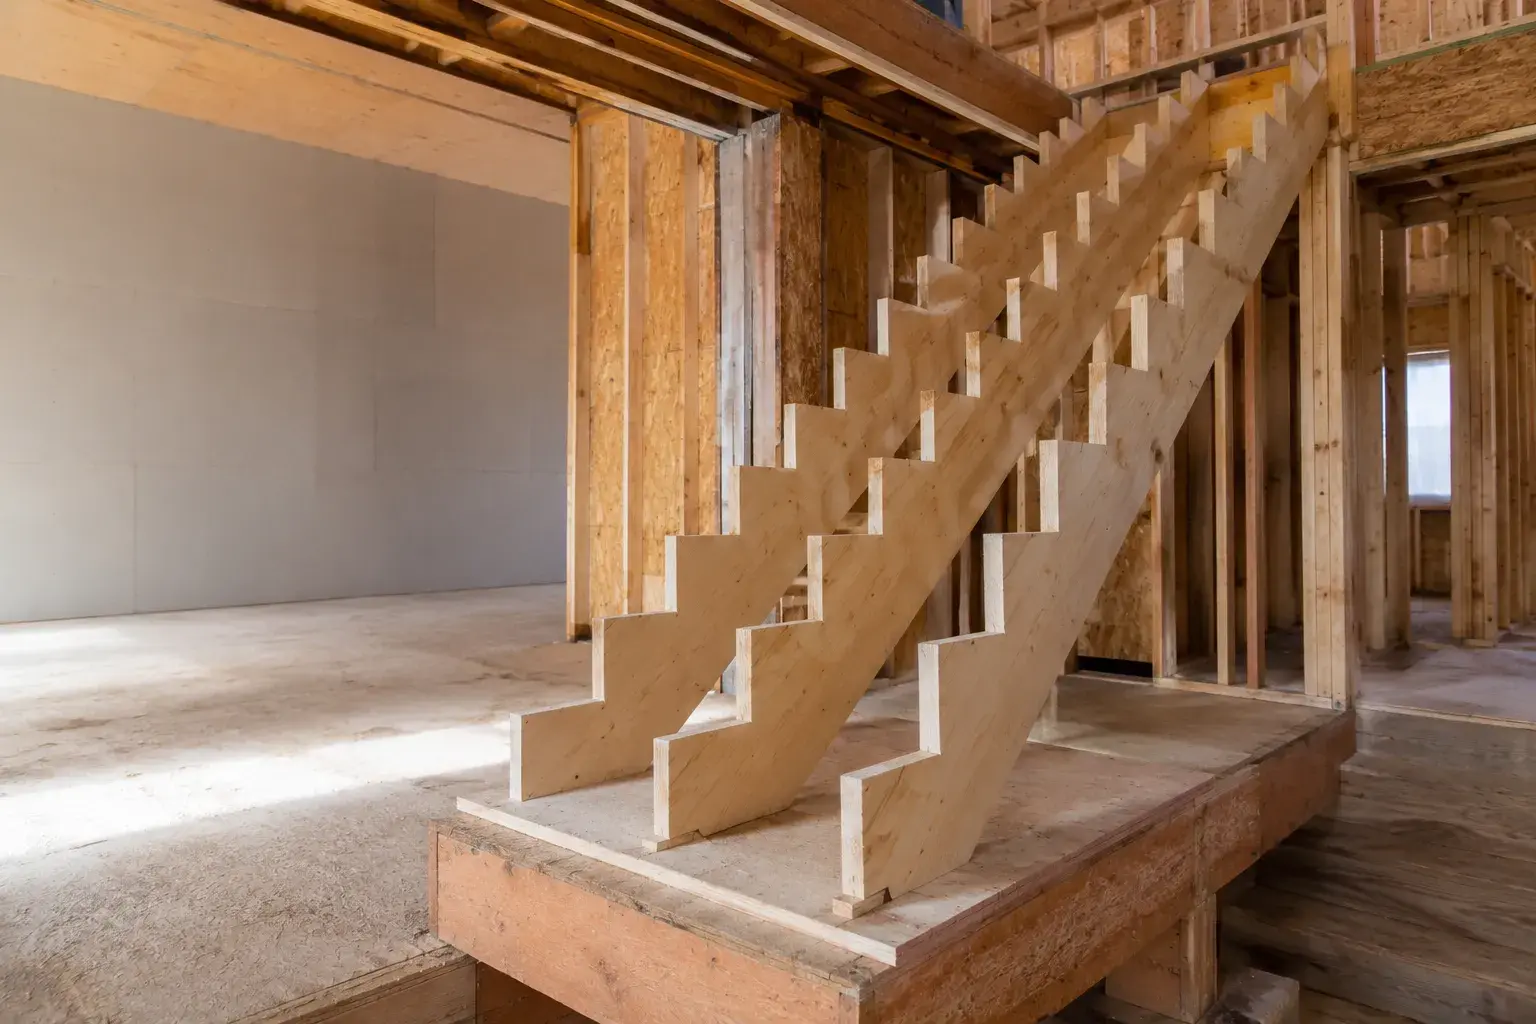
Conversions live and die on paper trails as much as framing quality. Timberr Framing works directly with the structural engineer on beam sizing and load transfer for any load-bearing removal, and keeps the rough-in documented so your building department's reviewer can sign off without sending the file back for clarification.
When a separation assembly, an egress detail, or a load path needs sign-off, we raise it as a question to the engineer or the reviewer before it's built, not after an inspector flags it. That's the difference between an occupancy date that holds and one that slips a month waiting on a resubmission.
Frequently asked questions
Do you frame multiplex conversions and second suites across the GTA?
Yes, we frame duplex-to-fourplex multiplex conversions and basement, in-law, and accessory second suites across Toronto and the GTA, built to the Ontario Building Code from day one.
Can you handle fire and sound separation for rental conversions?
Yes, we build firewall and party wall framing to the listed rated assemblies, including sound-control details like staggered or double-stud walls, so the separation on site matches the rated detail on the drawings.
Do you work in occupied or tenanted buildings?
Yes, we work inside occupied and tenanted buildings during unit turns and renovations, keeping dust, debris, and disruption contained to the unit in play.
How do you protect our vacancy timelines?
We quote realistic durations, hold the start date we commit to, and sequence framing to hand off cleanly to mechanical, electrical, and drywall, with phased scheduling available across a multi-unit portfolio.
Can one crew handle our whole portfolio?
Yes, most property managers and developers use us across their whole portfolio, one number to call, one crew that already knows your buildings and standards, so every project after the first moves faster.
Are you licensed, insured, and WSIB-covered?
Yes, we're licensed, insured, and WSIB-covered, carrying $5M liability and a workmanship warranty on every job, with a 5.0 rating on Google.
More doors, fully to code. Let's frame them.
Send us the plans or the address and we'll scope the framing, the separations, and a schedule that protects your rent roll.









