
Timberr Framing Blog
Practical framing guides for GTA homeowners, builders, and general contractors, costs, permits, timelines, materials, and how to hire the right framing contractor.
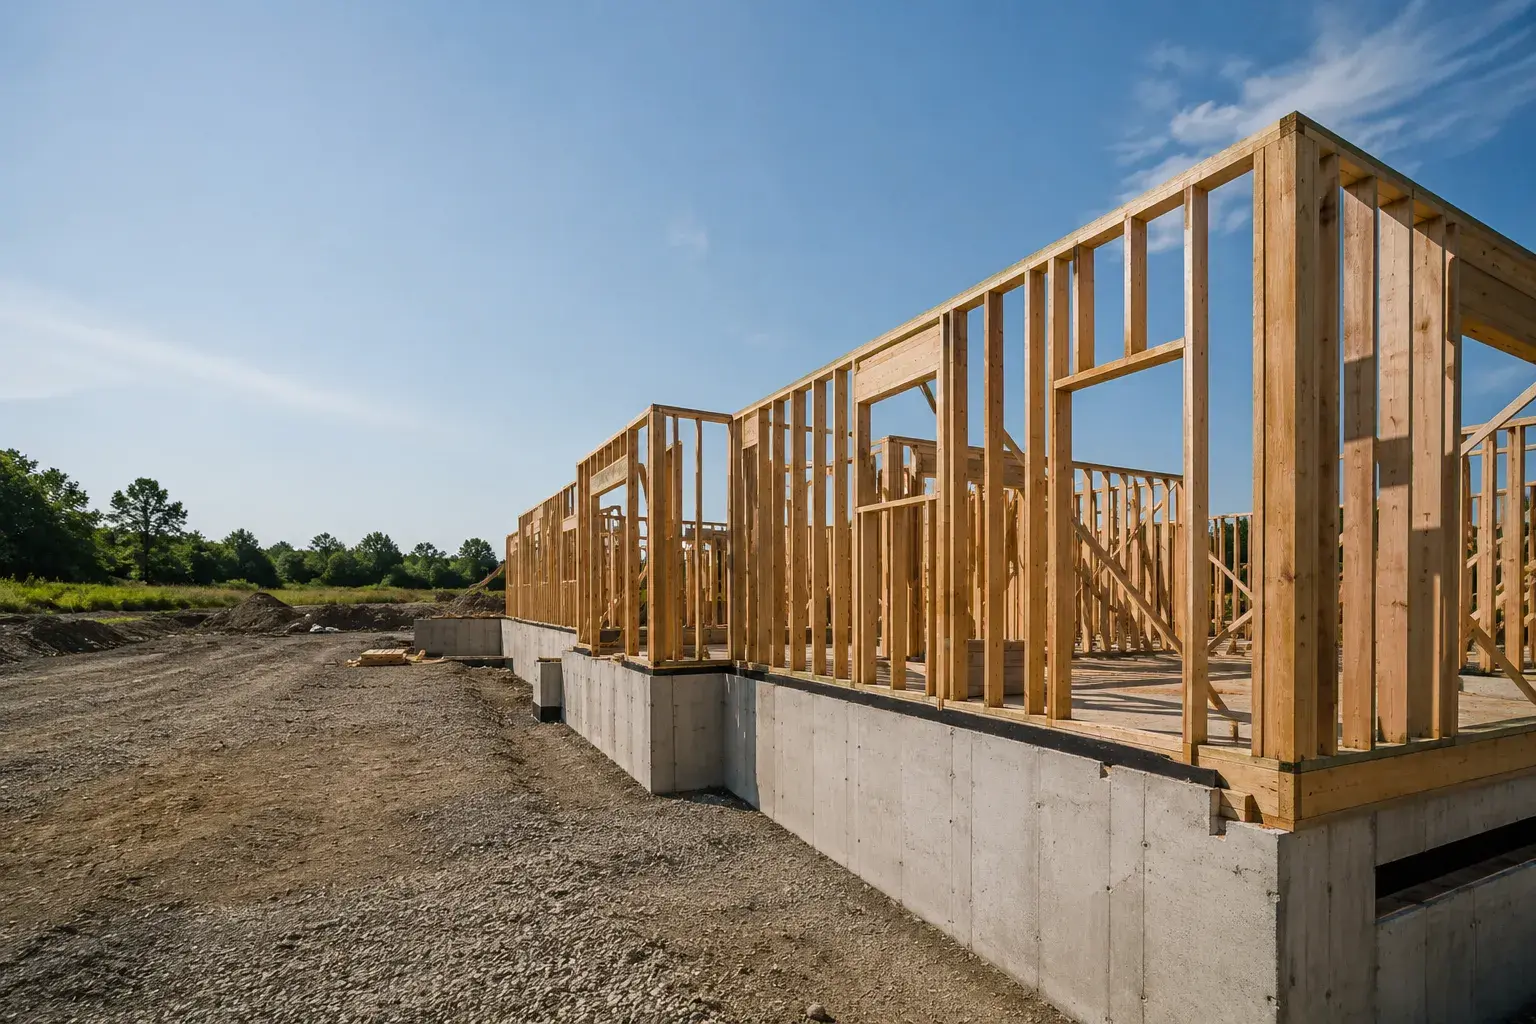
Basement Framing: From Studs to Inspection-Ready
Everything Ontario homeowners need to know about basement framing: code requirements, wall spacing, moisture protection, beam pockets, and rough-in coordination.
Read guide → GuideCan You Frame a House in Winter in Ontario? What to Know Before You Build
Winter framing in Ontario explained: yes you can frame in the cold, how snow and frozen ground affect the schedule, moisture and lumber concerns, dry-in priorities, and how winter changes cost and timeline in the GTA.
Read guide → GuideDeck and Porch Framing in Ontario: Ledgers, Footings, and Code
How decks and porches are framed to code in Ontario: frost-depth footings, ledger attachment and flashing, joist and beam spans, guards, and when you need a permit.
Read guide → GuideDo You Need a Structural Engineer for Your Framing Project in Ontario?
When Ontario framing projects need a structural engineer: removing bearing walls, beams, additions, second storeys, multiplex conversions, and what the engineer does versus what your framer and municipality require.
Read guide → GuideEngineered Lumber Explained: LVL, PSL and I-Joists
LVL, PSL, LSL, and I-joists demystified, what each engineered lumber product does, when it outperforms dimension lumber, and how spans are specified.
Read guide → GuideFire and Sound Separation in Multi-Unit Framing: Demising Walls Explained
What a demising wall is, the Ontario Building Code fire separation and sound (STC) requirements for second suites and multiplexes, and how framers build compliant assemblies.
Read guide → GuideFloor Framing in Ontario: Joists, Spans, and a Solid Subfloor
How floor framing works in Ontario: joist sizing and spans, engineered options, blocking, subfloor selection and fastening, and how to build a floor with no bounce or squeaks.
Read guide → GuideFraming Lumber Grades and Species: SPF, Doug Fir, and When Each Fits
A framer's guide to framing lumber: SPF vs Douglas Fir vs SYP, grade stamps, select structural to stud grade, moisture content, and choosing the right lumber for the job.
Read guide → GuideFraming Permits and Inspections in Ontario
How Ontario building permits and framing inspections work: who applies, what's reviewed, OBC requirements, and how to avoid delays that stall your project.
Read guide → GuideFraming Window and Door Rough Openings to Code
How framers size and build window and door rough openings: headers, jack and king studs, sill plates, rough opening allowances, and getting square, plumb, level openings.
Read guide → GuideFraming a Second-Storey Addition in the GTA: What It Really Takes
A GTA framer's guide to second-storey additions: whether your foundation and walls can carry the load, the structural checks, the framing sequence, weather risk, permits, and realistic timelines.
Read guide → GuideFraming an Addition: Tying New Into Old
What makes addition framing different from new construction, connecting to existing structure, managing settlement, and what the OBC requires in Ontario.
Read guide → GuideGarage Framing Guide: Attached, Detached and Cost
What goes into garage framing in the GTA, attached vs detached, wall and roof framing, code requirements, and what affects the cost.
Read guide → GuideHow Long Does It Take to Frame a House?
Framing timelines for GTA residential projects: new homes, additions, and renovations. Learn what affects the schedule and how to protect your build timeline.
Read guide → GuideHow Much Does Framing Cost in the GTA?
Understand GTA framing costs by project type, new builds, additions, renovations. Learn what's included, what drives the price, and how to budget accurately.
Read guide → GuideHow to Choose a Framing Contractor
What to look for in a GTA framing contractor: licensing, WSIB, insurance, questions to ask, red flags to avoid, and how to compare quotes accurately.
Read guide → GuideLVL vs Glulam Beams: Which Engineered Beam Is Right for Your Ontario Build
LVL vs glulam beams compared for GTA framing: how each is made, where they outperform, spans and appearance, cost, moisture and exposure, and how to pick the right beam for your project.
Read guide → GuideLaneway and Garden Suite Framing in Toronto
Toronto laneway suite and garden suite framing: zoning rules, permit process, OBC requirements, framing scope, costs, and timelines for 2024 and beyond.
Read guide → GuideLegal Second Suite Framing: Code Requirements
OBC code requirements for framing a legal basement second suite in Ontario, fire separation, egress, sound, ceiling height, and what inspectors check.
Read guide → GuideLoad-Bearing Wall Removal: Scope and Cost
How to identify a load-bearing wall, what the removal process actually involves, what permits are required in Ontario, and realistic cost ranges.
Read guide → GuideMetal Stud vs Wood Framing: Which to Use and When
Metal stud vs wood framing compared, fire rating, moisture, cost, and where light-gauge steel beats lumber. A practical guide for GTA builds.
Read guide → GuideMultiplex Framing in Ontario: 2-4 Unit Conversions
How multiplex framing works in Ontario, converting houses into 2-4 units, fire and sound separation, demising walls, and what the OBC requires.
Read guide → GuideSheathing and House Wrap: Framing the Building Envelope
How wall and roof sheathing and house wrap work together: OSB vs plywood, nailing patterns, bracing, weather-resistive barriers, taping, and keeping water out of the wall.
Read guide → GuideSoffits, Bulkheads, and Dropped Ceilings: Framing Around Ducts and Beams
Why basements and renovations need bulkheads and soffits, how framers build them around ducts, beams, and plumbing, and how to lose as little ceiling height as possible.
Read guide → GuideStair Framing in Ontario: Rise, Run, and Framing the Opening to Code
A framer's guide to stair framing in Ontario: Building Code rise and run limits, headroom, stringers, framing the floor opening, landings, and common mistakes.
Read guide → GuideStick-Built vs. Truss Roofs: Pros, Cons & Cost
Compare stick-framed and engineered truss roofs across cost, attic access, design flexibility, and build timeline, so you can choose with confidence.
Read guide → GuideStructural Beam Installation: LVL, Steel Beams, and Support Posts
How structural beams are sized, chosen, and installed in Ontario renovations, LVL vs steel vs built-up, support posts, point loads, and when you need an engineer.
Read guide → GuideWall Framing Basics: Studs, Plates, Headers, and Layout
The fundamentals of wall framing: stud spacing, top and bottom plates, headers, corners and channels, layout and squaring, and the difference between load-bearing and partition walls.
Read guide → GuideWhat's Included in a Framing Quote? Rough Framing vs Finish Carpentry
What a framing contractor's scope actually covers in the GTA: rough framing vs finish carpentry, what's typically in a quote, what's excluded, and the questions to ask so you can compare bids apples to apples.
Read guide → GuideWood vs. Steel Framing: Which Is Right?
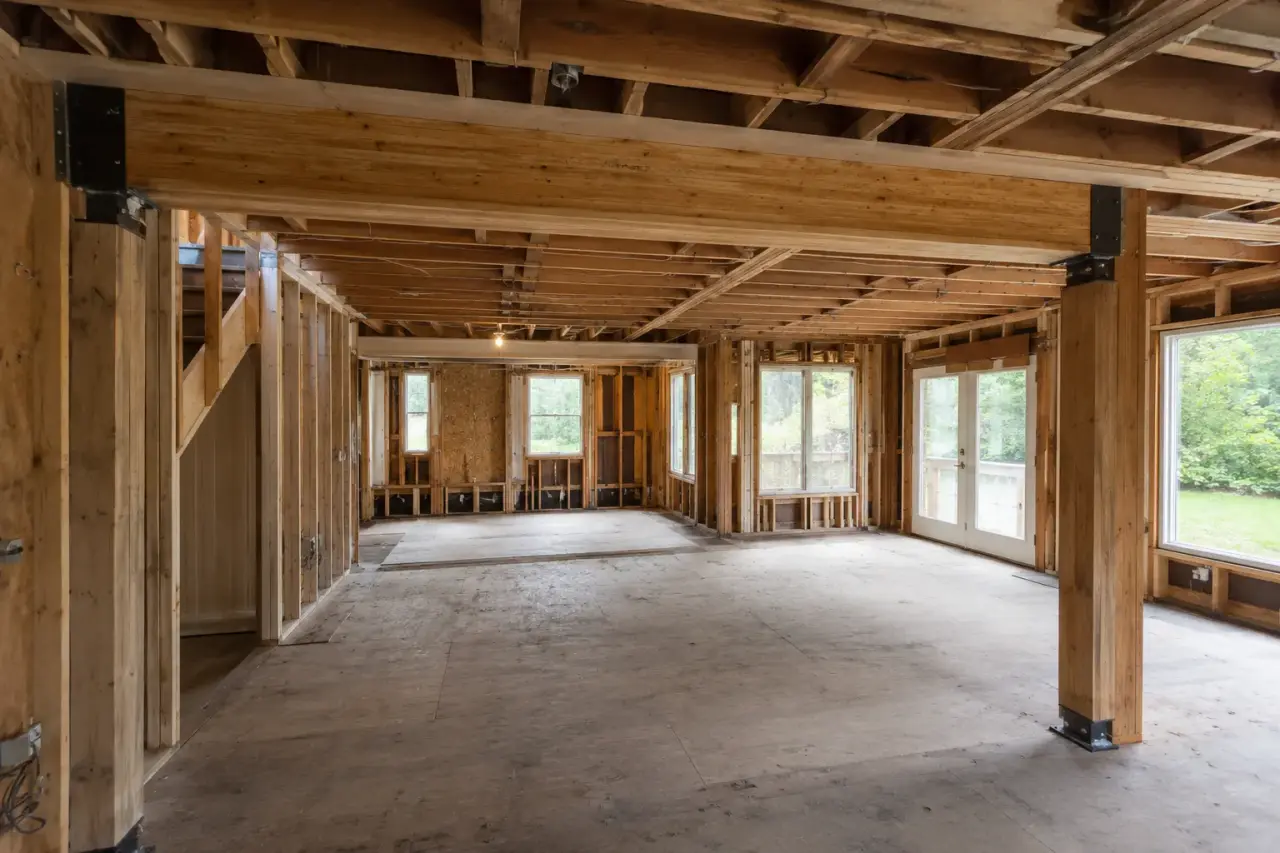
Compare wood and steel framing for GTA residential and commercial projects. Covers cost, performance, fire rating, moisture, speed, and when each is the right choice.
Read guide →