
Built to plan
Framed from your architectural and engineered drawings, to the plan and the Ontario Building Code, not by rule of thumb.
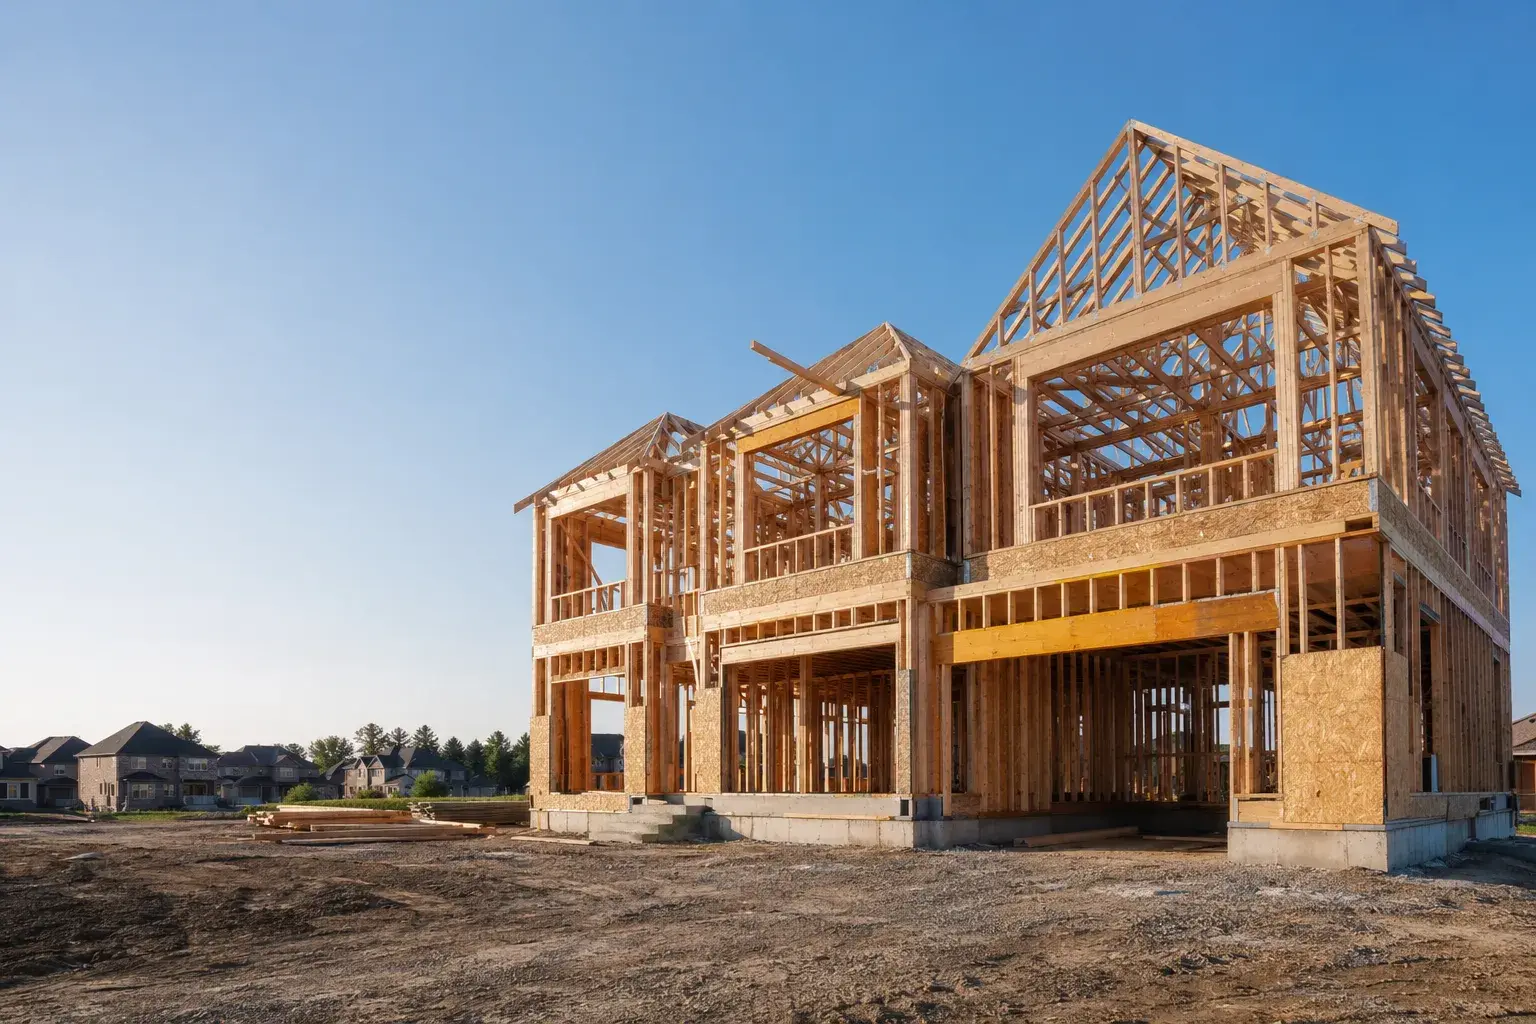
About timberr framing across Toronto, the GTA and the Golden Horseshoe, built to your drawings and the Ontario Building Code. Timberr Framing is licensed, insured and WSIB-covered, rated 5.0 on Google, with a workmanship warranty behind every job.
Send the drawings, or just the address and what you are building. We will tell you what is missing before we price it.
Framed from your architectural and engineered drawings, to the plan and the Ontario Building Code, not by rule of thumb.
Engineered lumber, LVL/PSL beams, and connectors chosen for the spans and loads on the plans.
Send specs, drawings, or photos and get a free, no-obligation site visit and estimate with no guesswork.
Installation and site work completed in accordance with Ontario requirements.
You are deciding whether the crew will protect your structure, your schedule and your relationship with the trades that follow. Timberr's answer is visible in how the work is handled: verify the support below, compare the drawings, stop at an unresolved structural conflict and leave the frame open for the inspection that must see it.

Send the drawings, or just the address and what you are building. We will tell you what is missing and what happens next.
Timberr Framing did an excellent job with our commercial units! We'll definitely be using them again for future projects!
We have worked with Timberr Framing on a few projects, and they continue to impress with their great workmanship and reliable service in our commercial unit. We highly recommend them for all your metal stud framing needs!
Highly recommend to anyone with a stacked townhome project! Outstanding craftsmanship once again Timberr Framing.
I was impressed by Timberr Framing’s skilled craftsmanship during our commercial framing project. They delivered high-quality work and maintained strong structural integrity in our commercial development that required metal framing.
Timberr Framing’s team was not only punctual and dependable but also demonstrated exceptional skills in both addition and commercial framing projects. We'll definitely hire them again!
Timberr Framing has an efficient process and always completes work on time. Their team is highly organized, and our team of developers are always satisfied with the final results.

A loadbearing wall can look perfectly located on the floor plan and still have nowhere safe to send its load. When that wall runs parallel to the joists below, it must land on a wall or beam strong enough to carry it. If it lands between joists, the error can survive framing, look finished and disappear behind drywall while the floor below takes a load it was not designed for.
Timberr traces beams, posts and bearing walls down through the structure before building that condition in. The check is simple to describe and expensive to skip. It is also the difference between following the shape on one drawing and understanding what the structural set requires the whole building to do.
Architectural plans establish the building and structural plans establish how it stands. Openings, wall positions, beam schedules and engineered layouts can conflict between issued sheets. Timberr compares the information that controls the frame and puts unresolved questions in writing. The architect, designer or engineer makes the design decision; the framing crew builds the approved response.
Renovations add another source of uncertainty because permit drawings distinguish existing construction from proposed work, while the real joists and bearing points may not match an old record drawing. Existing conditions are measured before a connection is treated as routine.
A framing package may include sill plates, floors, walls, beams, posts, rough openings, stairs, roof or truss installation, sheathing, blocking and structural connectors. It may not include demolition, engineering, windows, mechanical work, lifting or material supply. The quote identifies those responsibilities because a missing crane, connector package or engineered layout is not a small exclusion once the crew is waiting.
The main drivers are framed area, storey count, supported loads, opening widths, engineered members, roof geometry and access for storage or lifting. Naming them lets you see why the work changes before anyone reaches for a vague allowance.
Ontario requires notice at substantial completion of the applicable structural framing stage, with the related ductwork and piping included at the Part 9 hold point. That sequence matters because mechanical routes must be coordinated while the structure is visible. Covering framing early can force it to be opened again.
Timberr keeps approved plans available, protects inspection access and documents design changes. The crew's work is not finished when the last wall stands. It is finished when the in-scope frame is ready to be reviewed and the next trade can inherit known openings, backing, bearing lines and structural interfaces.

Conventional Part 9 framing applies only inside defined limits for occupancy, building size, loads, member spacing and spans. Work outside those conditions moves to structural design under Part 4. Timberr does not turn that boundary into a field preference.
Engineered wood and plated trusses keep product-specific capacity, bearing and hole rules. Dimensional lumber span choices depend on species, grade, depth, spacing, support and loading. Fastener schedules can also change with wind and seismic demand. Those dependencies are why Timberr asks for current drawings and product layouts instead of carrying one standard detail from job to job.
Ours names what we frame, what another trade supplies, and what has to be settled before we mobilise. Compare the scope, not two totals built on different assumptions.

Clean framing, tight sequencing, and a tidy site, coordinated with concrete, drainage, openings, and surrounding trades, and completed to code where site work is in scope.
Timberr is responsible for stopping the affected work, documenting the conflict and routing it to the right consultant. The architect, designer or engineer approves changes within their design responsibility, and Timberr frames the written answer.
Yes, the written framing scope and issued drawing set are the crew's working boundary. Supply responsibilities, exclusions and approved changes are documented so the site team is not rebuilding an estimator's verbal promise from memory.
Timberr measures the condition and does not improvise a structural correction. If the mismatch changes bearing, member size, an opening or a connection, it goes back to the responsible designer before the frame closes around it.
It means the required framing and fire blocking remain visible, the approved plans are available and documented changes can be traced. The permit holder requests the municipal inspection, and Timberr addresses deficiencies that fall inside its written scope.
No, the approved drawings, Ontario requirements and manufacturer instructions control each project. Loads, spans, wind demand and proprietary products can change member, connector and fastening requirements even when two buildings look similar.
Send the address and the latest architectural and structural drawings. Timberr can identify the framing boundary and the information still needed for a reliable quote before you decide whether to proceed.
Most are not, and that is fine. Send what you have and we will tell you what is missing before it costs you a week on site.
Timberr's crews are based in the GTA and York Region. The company also takes on projects in connected Ontario markets when the drawings, site conditions, material logistics and schedule make the mobilization workable. A place name is never used to imply a branch or depot that is not there.
Custom homes, additions, renovations, and multiplexes, framed on site for builders, homeowners, contractors, and property teams.
Send the address and the current drawing set. Timberr will review the framing information, point out the decision that still needs an owner and tell you what would be required for a reliable quote.
Backed by our workmanship warranty, we stand behind every job · Licensed, Insured & WSIB-Covered
Send the drawings, or just the address and what you are building. We will tell you what is missing before we price it.
Companies We've Worked With
Timberr Framing supports plan-based framing for commercial, institutional, property, and builder-led projects across Toronto and Ontario.
 Tim Hortons
  Subway
  University of Toronto
  Madison Group
  RioCan
  Women's College Hospital
  Starbucks
  Mazda
Mazda  TD Bank
  City of Toronto
  Popeyes Tim Hortons Subway University of Toronto Madison Group RioCan Women's College Hospital Starbucks Mazda TD Bank City of Toronto Popeyes
 Press Esc to close
Ryan
Estimator