
Built to plan
Framed from your architectural and engineered drawings, to the plan and the Ontario Building Code, not by rule of thumb.
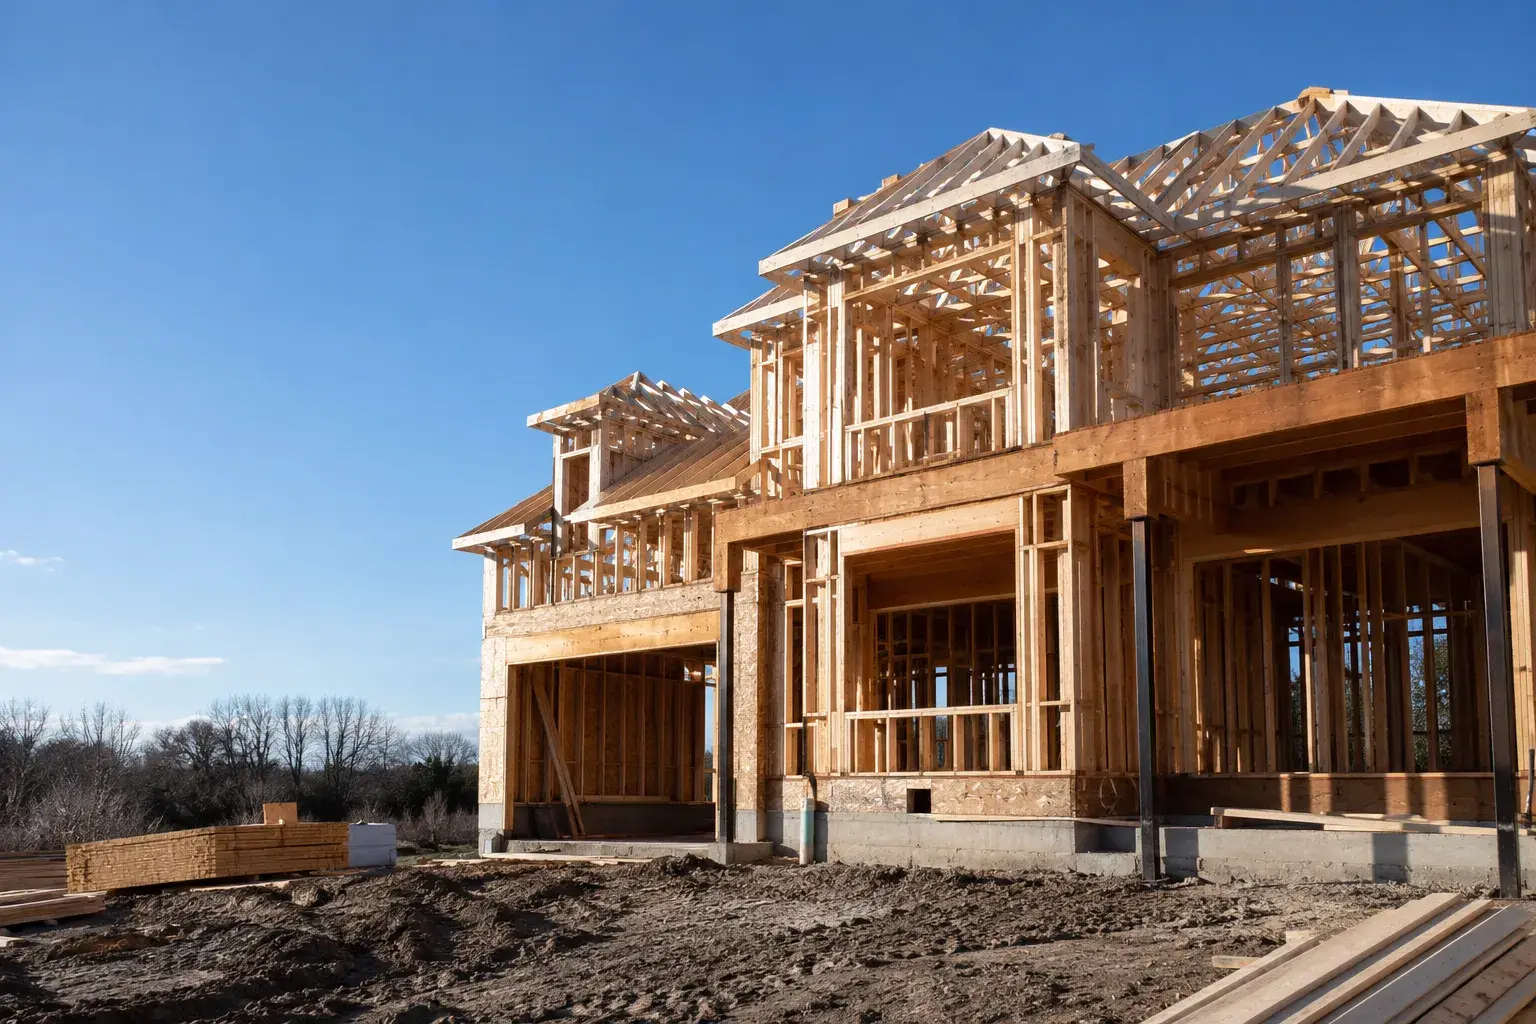
Service areas across Toronto, the GTA and the Golden Horseshoe, built to your drawings and the Ontario Building Code. Timberr Framing is licensed, insured and WSIB-covered, rated 5.0 on Google, with a workmanship warranty behind every job.
Send the drawings, or just the address and what you are building. We will tell you what is missing before we price it.
Framed from your architectural and engineered drawings, to the plan and the Ontario Building Code, not by rule of thumb.
Engineered lumber, LVL/PSL beams, and connectors chosen for the spans and loads on the plans.
Send specs, drawings, or photos and get a free, no-obligation site visit and estimate with no guesswork.
Installation and site work completed in accordance with Ontario requirements.
You need to know whether Timberr will take on your address and whether the crew can arrive with a workable material plan, not whether a city name can be placed on a list. Timberr's crews are based in the GTA and York Region.

Send the drawings, or just the address and what you are building. We will tell you what is missing and what happens next.
Timberr Framing did an excellent job with our commercial units! We'll definitely be using them again for future projects!
We have worked with Timberr Framing on a few projects, and they continue to impress with their great workmanship and reliable service in our commercial unit. We highly recommend them for all your metal stud framing needs!
Highly recommend to anyone with a stacked townhome project! Outstanding craftsmanship once again Timberr Framing.
I was impressed by Timberr Framing’s skilled craftsmanship during our commercial framing project. They delivered high-quality work and maintained strong structural integrity in our commercial development that required metal framing.
Timberr Framing’s team was not only punctual and dependable but also demonstrated exceptional skills in both addition and commercial framing projects. We'll definitely hire them again!
Timberr Framing has an efficient process and always completes work on time. Their team is highly organized, and our team of developers are always satisfied with the final results.

A structural package may be identical on paper while the delivery plan changes completely. A subdivision site with a clear driveway may receive lumber without occupying the road. A constrained infill site may need the drop timed around road access, lifting and a narrow storage window. If the trusses or engineered members cannot reach the bearing lines when promised, the crew does not have a framing problem. You have a logistics delay with labour and following trades already scheduled.
Timberr reviews where materials can be unloaded, how long members will reach the structure, what needs lifting and whether the site can store the next stage safely. Access is handled as a quote and sequence input because it changes handling, equipment and timing even when every member on the drawings stays the same.
The GTA and York Region are Timberr's base. Toronto, Peel, York, Halton and Durham projects range from tight urban renovations to detached homes, multiplexes, subdivisions and commercial interiors. The service-area check still happens address by address because a downtown street, an established suburban lot and an active development release do not offer the same unloading or staging conditions.
Timberr also takes on selected projects through Hamilton, Guelph, Waterloo Region, Barrie, Innisfil and Bradford. This means the crew mobilizes from its GTA and York Region base. It does not imply a depot, branch or permanently local crew in those cities. A farther project needs enough drawing certainty, material coordination and site readiness to make that mobilization dependable.
The Ontario Building Code establishes the provincial requirements, while each municipality administers permits and inspections for its jurisdiction. Review timing, booking procedures and road-occupation rules can therefore change at a city boundary even though the structural design does not. The permit holder requests the prescribed inspection, and Timberr keeps the framing visible and the approved plans available for that review.
Municipal response timing is not a promise that incomplete work will pass. The reliable sequence leaves room for the inspector to see the structure, for documented deficiencies to be corrected and for insulation or finishes to start only after the hold point is cleared.
Send the address, project type, floor area, storey count, current architectural and structural drawings, permit status and target framing window. Add any known restrictions on road access, material storage or lifting. Timberr can then separate a workable project from a city name that looks close on a map but does not fit the actual schedule.

The approved architectural and structural drawings remain the starting point. Engineered products keep their manufacturer requirements. Beams, posts and bearing walls need a continuous support path. Structural framing and required fire blocking stay visible until the prescribed inspection is complete.
Those controls do not become optional on a farther site. If the current drawings, permit route, material responsibilities or access plan are unresolved, Timberr identifies the gap before confirming the mobilization. Distance should never be used to turn uncertainty into a rushed field decision.
Ours names what we frame, what another trade supplies, and what has to be settled before we mobilise. Compare the scope, not two totals built on different assumptions.

Clean framing, tight sequencing, and a tidy site, coordinated with concrete, drainage, openings, and surrounding trades, and completed to code where site work is in scope.
No. Timberr's crews are based in the GTA and York Region. Work in connected Ontario markets is taken on from that base when the project scope, access and schedule support a reliable mobilization.
Send the address with the latest drawings and intended timing. Timberr reviews travel, material access, storage, lifting needs and the framing window before confirming that the project fits.
No, the applicable Ontario requirements and approved project design still control the frame. What changes by municipality is the local administration of permits, inspections and sometimes road access.
It can when mobilization, delivery or lifting adds work to the framing plan. Timberr names those drivers in the quote rather than implying that two sites with different access carry the same sequence.
The permit holder requests the municipal inspection. Timberr prepares the in-scope framing for review, keeps required work visible and addresses documented framing deficiencies within its scope.
Yes, Timberr can review preliminary information and identify what is still missing. A firm structural scope may still depend on completed engineering, issued revisions, product layouts and verified site conditions.
Most are not, and that is fine. Send what you have and we will tell you what is missing before it costs you a week on site.
Custom homes, additions, renovations, and multiplexes, framed on site for builders, homeowners, contractors, and property teams.
Send the project address, the latest drawings and the framing window you are working toward. Timberr will review whether the location, scope and access support a reliable mobilization and tell you what information is still needed.
Backed by our workmanship warranty, we stand behind every job · Licensed, Insured & WSIB-Covered
Send the drawings, or just the address and what you are building. We will tell you what is missing before we price it.
Companies We've Worked With
Timberr Framing supports plan-based framing for commercial, institutional, property, and builder-led projects across Toronto and Ontario.
 Tim Hortons
  Subway
  University of Toronto
  Madison Group
  RioCan
  Women's College Hospital
  Starbucks
  Mazda
Mazda  TD Bank
  City of Toronto
  Popeyes Tim Hortons Subway University of Toronto Madison Group RioCan Women's College Hospital Starbucks Mazda TD Bank City of Toronto Popeyes
 Press Esc to close
Ryan
Estimator