For Custom Home Builders
Framing built to the standard your name is signed to
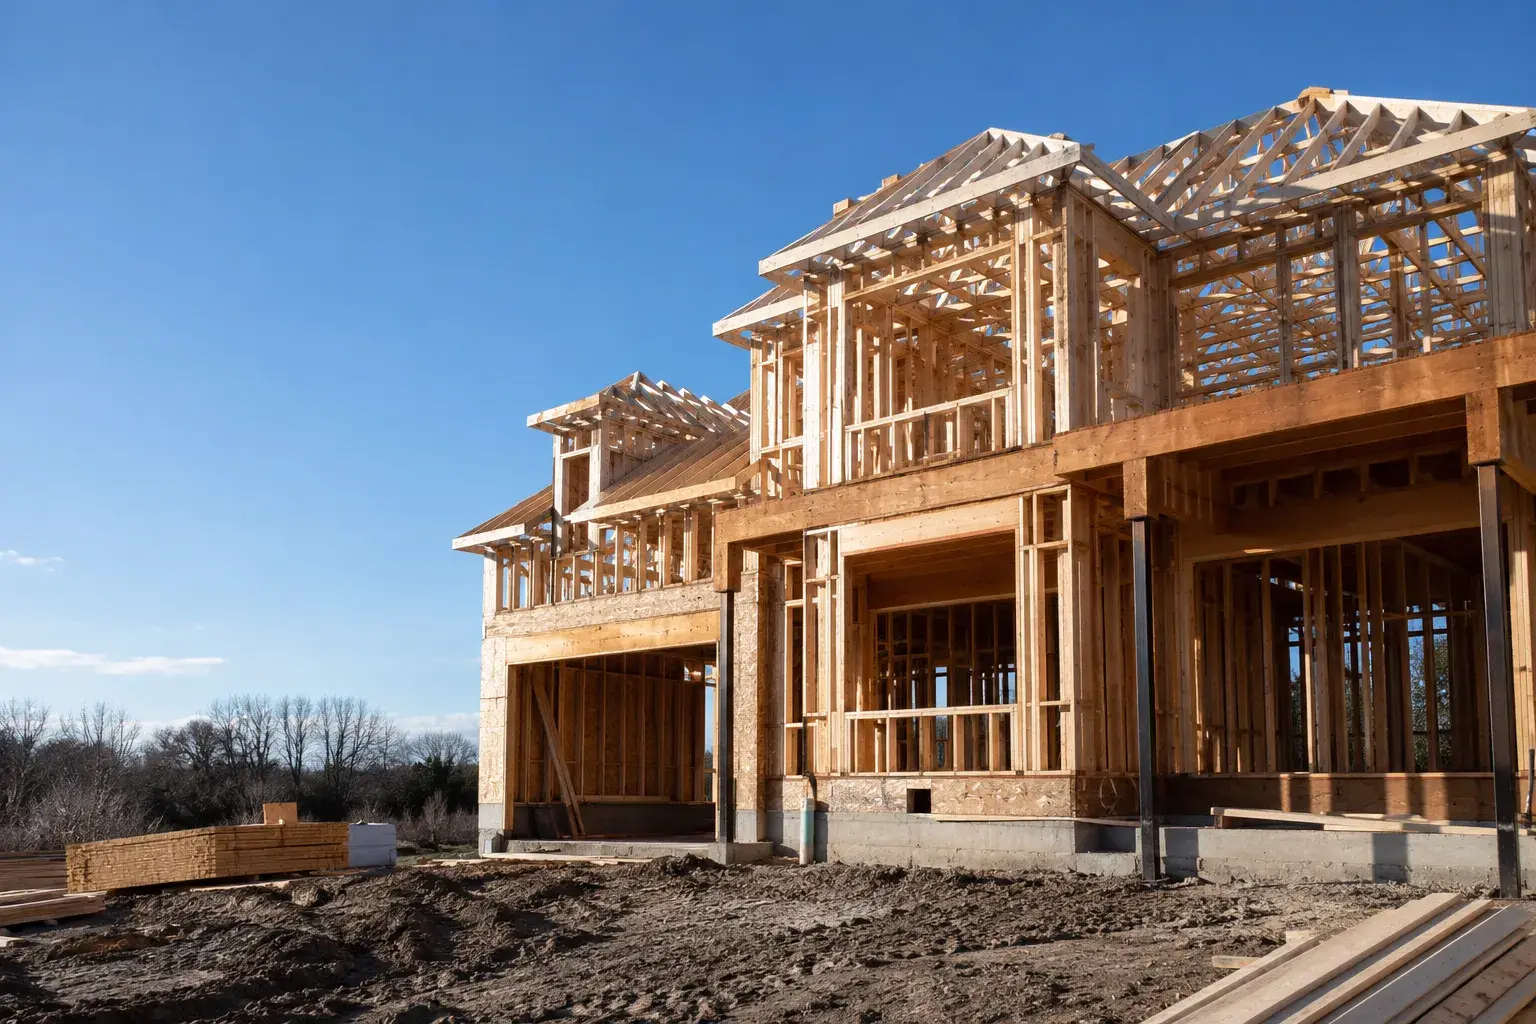
You sell craftsmanship, detail, and a finished home that holds up to scrutiny. The frame underneath has to earn that promise. Timberr frames custom homes, estates, and infill across Toronto and the GTA to architectural and engineered plans, plumb and square, ready for the trades that follow and the client who is watching.
Framing worthy of a custom build
A production crew can rough in a tract home. A premium home is a different brief. The wall that looks ordinary in drywall is the wall a homeowner runs their hand along after move-in, and the misalignment they never stop seeing. We frame to that level of attention because your clients paid for it and your reputation rides on it.
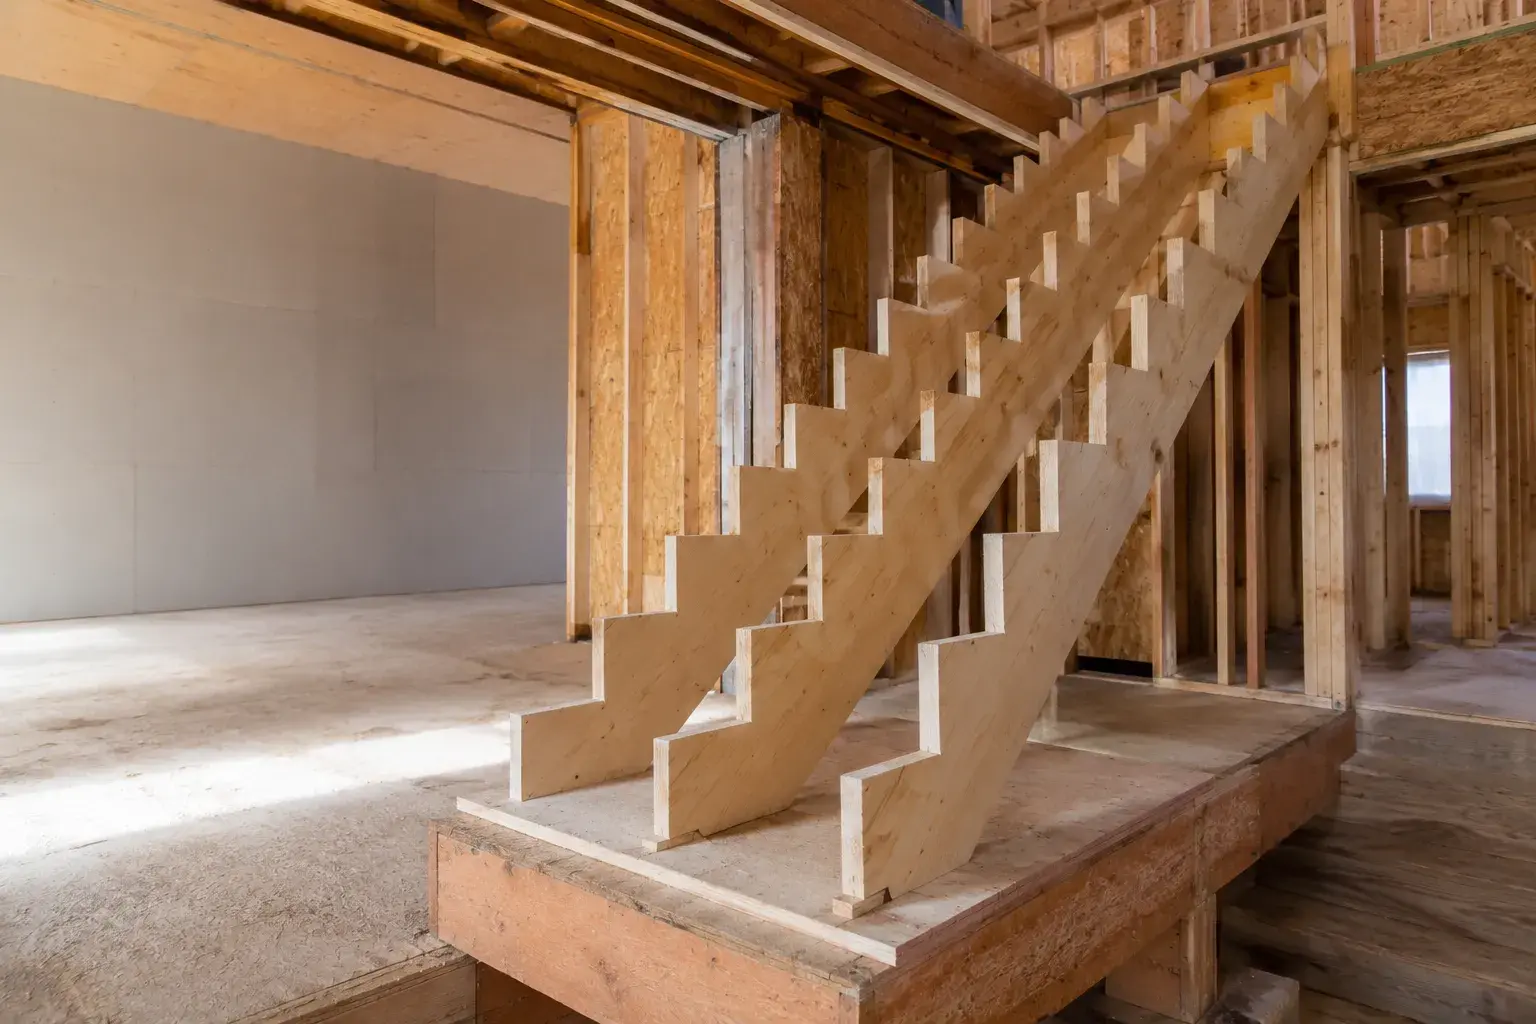
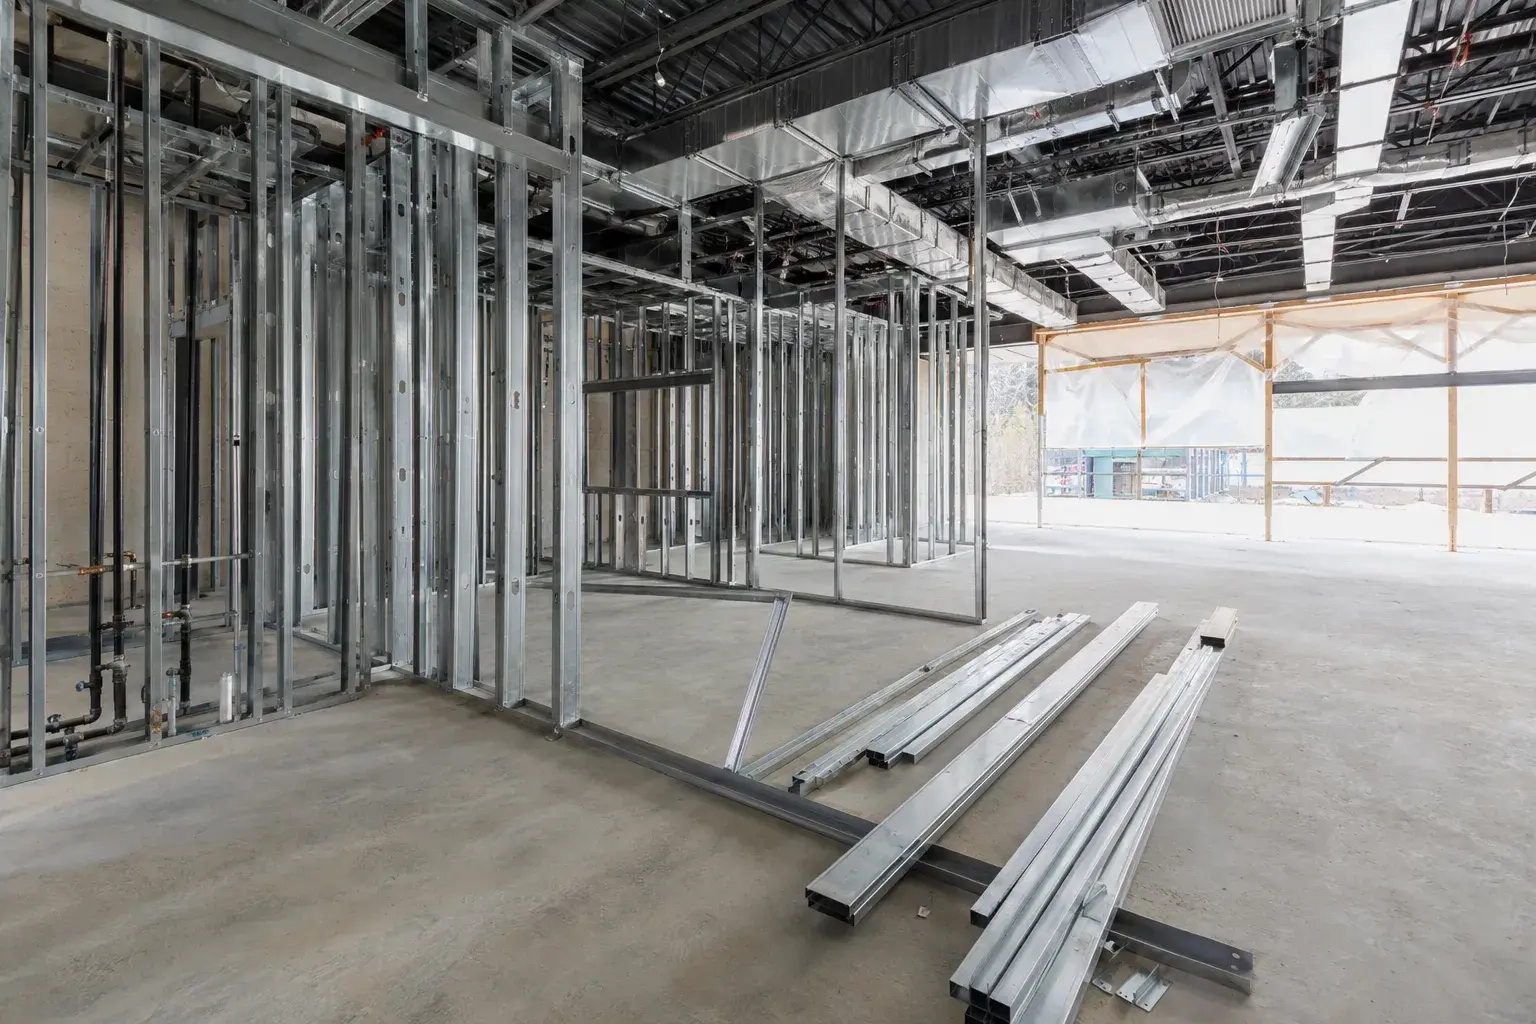
Our crews read full architectural sets and engineered drawings, not just a footprint and a guess. Nailing patterns, hangers, hold-downs, blocking for cabinetry and tile, backing for heavy fixtures and stair details, all of it goes in while the walls are open, not as a callback later. The result is a custom home frame that finishing trades inherit clean and that passes inspection without drama.
Complex rooflines, long spans, and engineered lumber sized right
The homes that win awards are rarely simple boxes. Vaulted and cathedral ceilings, cantilevers, double-height great rooms, intricate hips and valleys, walls of glass that leave nowhere to hide structure. That geometry is exactly where framing crews get exposed, and exactly where we do our best work.
- Engineered lumber specified and installed correctly: LVL, LSL, PSL, and I-joists carried to the engineer's spec, not substituted to whatever is on the truck.
- Roof and truss framing for complex rooflines, raised-heel and scissor configurations, and stick-built sections where trusses cannot solve the design.
- Structural beam installation for long clear spans, flush beams, and load paths that keep sightlines open the way the architect drew them.
- Engineered floor and joist systems built flat and quiet, designed around the spans and point loads a custom plan demands.
We flag conflicts between architectural intent and structural reality early, while there is still time and budget to solve them on paper instead of in the field.
A straight, true frame your finishing trades can work to
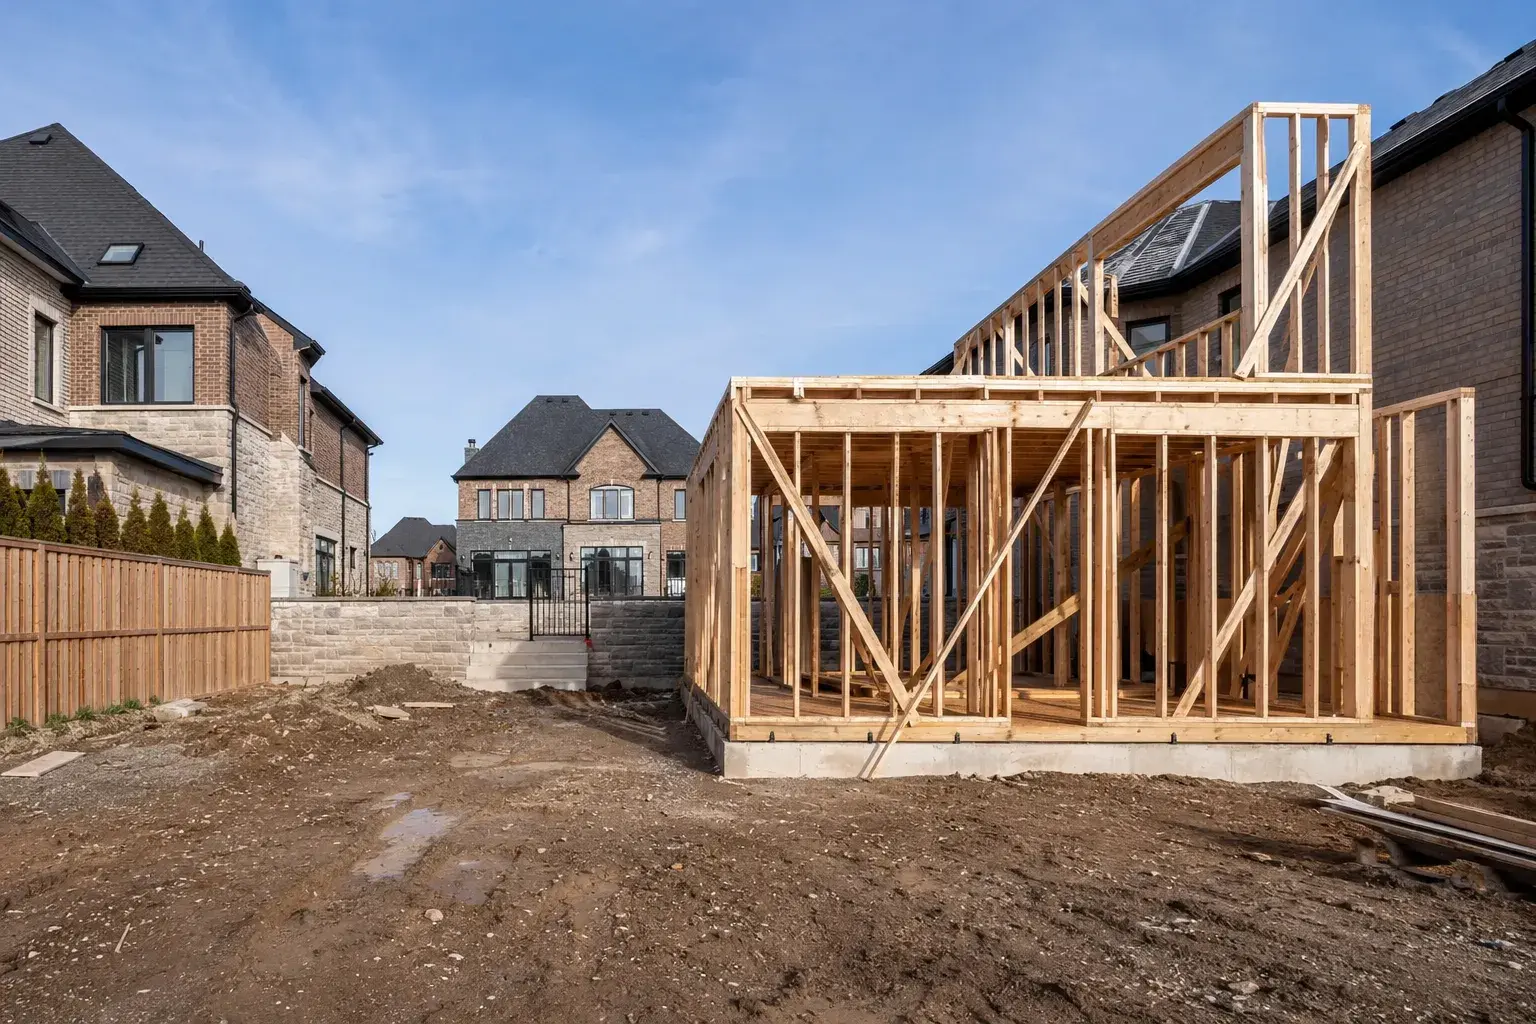
Every trade after us inherits our tolerances. Cabinet installers, tile setters, trim carpenters, and door and window crews all build to the frame, and on a high-end interior the margins are unforgiving. A frame that is out of plumb or out of plane turns into scribed fillers, shimmed cabinets, and reveals that never line up.
We build plumb, square, and level as a matter of standard, then check it. Straight walls, flat floors, consistent rough openings, and crowns run the right way mean your finishing trades move faster and your callbacks shrink. A true frame is the cheapest insurance on a premium project, and it is what separates a clean handoff from a punch list that never ends.
On schedule, protecting your client relationship
On a custom build, the frame sets the tempo for everything behind it. Slip the framing window and mechanicals, insulation, drywall, and your client's move-in date all slide with it. We staff the job properly, sequence to keep the lockup target real, and communicate like a partner who understands that your client is watching the calendar as closely as you are.
You get a crew that shows up, keeps the site organized, and treats the homeowner's emerging house with respect, because how we conduct ourselves on your site reflects directly on your brand. Quiet professionalism, a clean deck, and honest updates protect the relationship you have worked to build.
Why builders trust us
Builders come back to Timberr because the work holds up and the partnership is easy. We are a licensed and insured framing contractor carrying WSIB coverage and $5M in liability, and every frame is backed by a workmanship warranty. Our 5.0 rating across 39 Google reviews is built on jobs exactly like yours.
- Licensed, insured, and WSIB-covered, with $5M liability and a workmanship warranty behind the build.
- Framing to architectural and engineered plans and full Ontario Building Code compliance, inspection-ready.
- One accountable crew for custom homes, additions, renovations, multiplexes, and laneway and garden suites across the GTA.
- A standard of finish and conduct that matches the homes your name goes on.
Scheduling that protects your build calendar
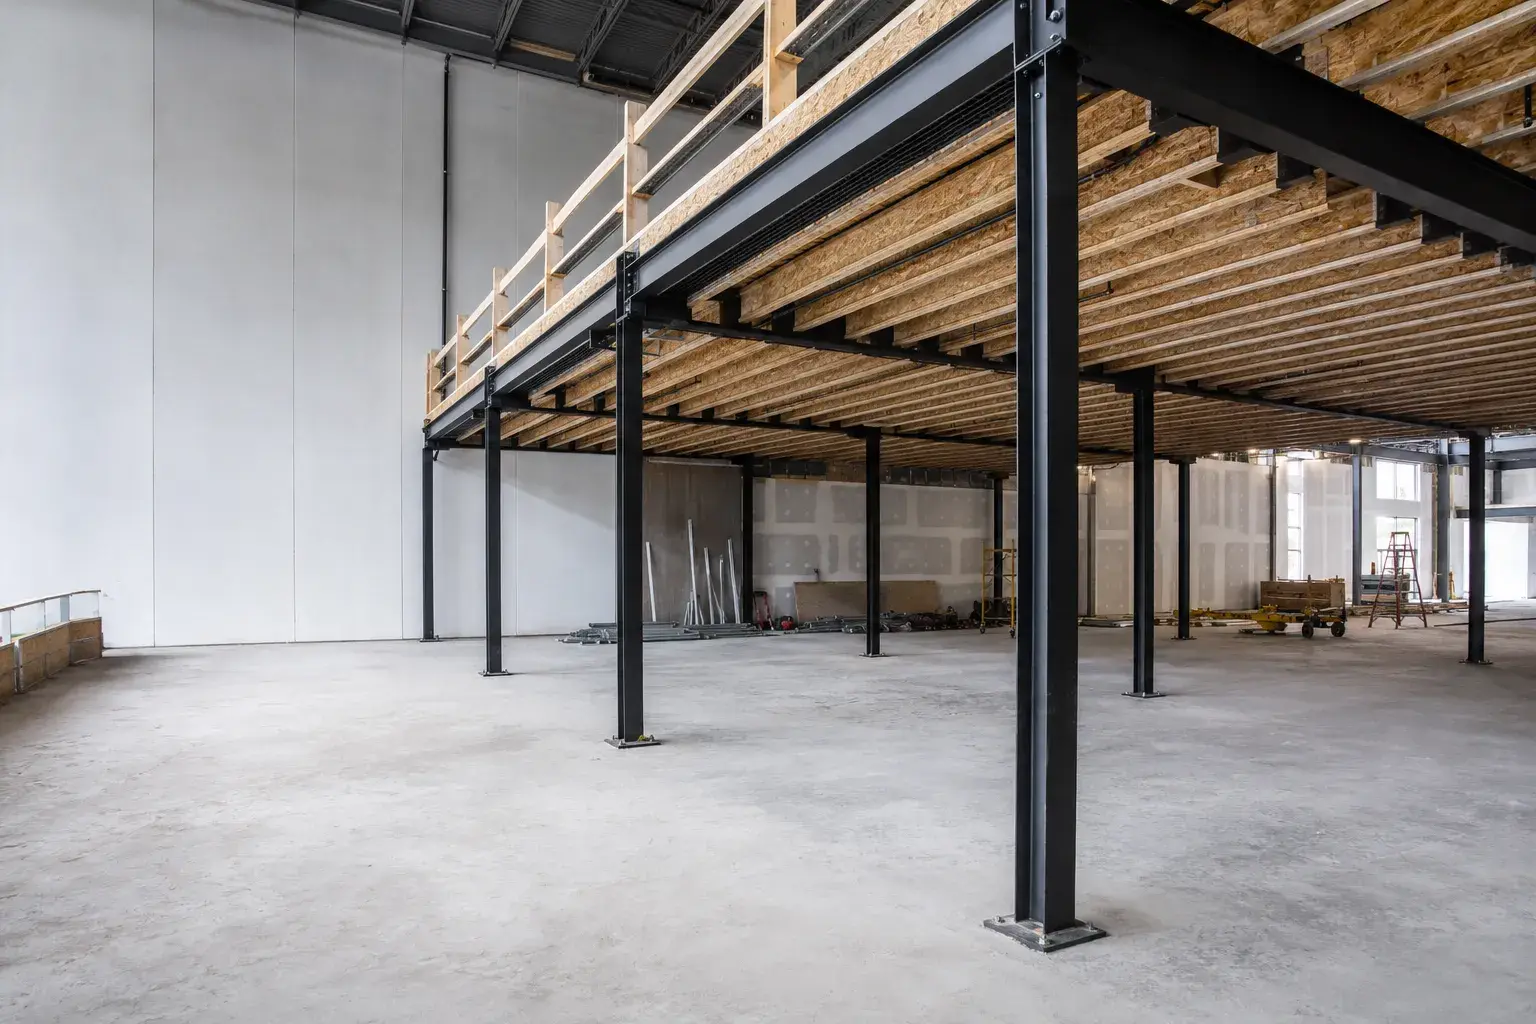
Custom home schedules run on lockup, and lockup runs on framing. Timberr Framing staffs each build to the actual scope, holds the start date we commit to, and sequences floors, walls, and roof so the crew moves straight through instead of leaving you with a half-framed shell between site visits.
We coordinate directly with your site super on when mechanical, electrical, and roofing trades can safely follow behind us, and we flag any conflict, a beam that clashes with a duct run, a dimension that doesn't close, while there's still time to solve it on paper instead of on site. That's the difference between a build that hits its lockup date and one that slides a month because framing wasn't communicating.
How we take a custom home from plans to framed
Timberr Framing is a licensed GTA framing contractor built for custom homes, estates, and infill projects, structural wood and engineered-wood framing to architectural and engineered drawings and the Ontario Building Code. The process is the same discipline on every job, whether it's a first-time build together or the tenth home we've framed for you.
- Site visit. We walk the lot and review the architectural set together, confirming conditions, access, and staging before pricing anything.
- Measure and plan review. Full architectural and structural drawings get read line by line, dimensions confirmed against the lot, and any conflicts flagged as questions, not surprises.
- Quote. A firm, itemized quote reflects the actual design, engineered lumber, and roof complexity, not a rough per-square-foot guess.
- Framing. A crew sized to the build frames plumb, square, and true, holding the tolerances your finishing trades and your client's expectations demand.
- Inspection. The frame is left organized and documented for a clean Ontario Building Code inspection, ready for the trades that follow without a punch list trailing behind it.
Coordinated with your architect and structural engineer
A premium home almost always carries engineered lumber and detailed architectural moments, so Timberr Framing works directly with your architect and structural engineer from the first site visit, confirming beam sizing, connection details, and anything the drawings leave open to interpretation before it becomes a field decision.
That coordination keeps you out of the middle of a disagreement between the drawings and the field. If a vaulted ceiling detail or a cantilever connection needs a decision, we raise it as a question to the design team while there's still time to answer it on paper, not as a surprise once the wall is already framed. That habit protects your reputation with the client as much as it protects the schedule.
Frequently asked questions
Do you build with custom home builders on spec and pre-sold homes?
Yes, we frame custom homes, estates, and infill projects for builders across Toronto and the GTA, whether the home is spec-built, pre-sold, or a one-off commission.
How do you handle complex architectural geometry?
We read the full architectural and engineered set before framing starts, coordinate engineered lumber (LVL, LSL, PSL, I-joists) to the engineer's spec, and flag any conflict between design intent and structural reality early, while it can still be solved on paper.
What does the quote and site visit process look like?
We walk the lot and review the architectural set together, then return a firm, itemized quote based on the actual design, engineered lumber, and roof complexity, not a rough per-square-foot guess.
Are you licensed, insured, and WSIB-covered?
Yes, we're licensed and insured, carrying WSIB coverage and $5M in liability, with a workmanship warranty behind every frame.
Can finishing trades count on a true, square frame?
Yes, we build plumb, square, and level as a standard and check it before handoff, so cabinet installers, tile setters, and trim carpenters inherit tolerances they can actually work to.
Do you offer a workmanship warranty?
Yes, every frame we build is backed by a workmanship warranty, on top of our licensed, insured, and WSIB-covered coverage.
Let's frame your next custom home
Send us the plans and we will give you a clear, competitive quote and an honest read on the framing scope. Build with a crew that frames to the standard your brand demands.