
Built to plan
Framed from your architectural and engineered drawings, to the plan and the Ontario Building Code, not by rule of thumb.
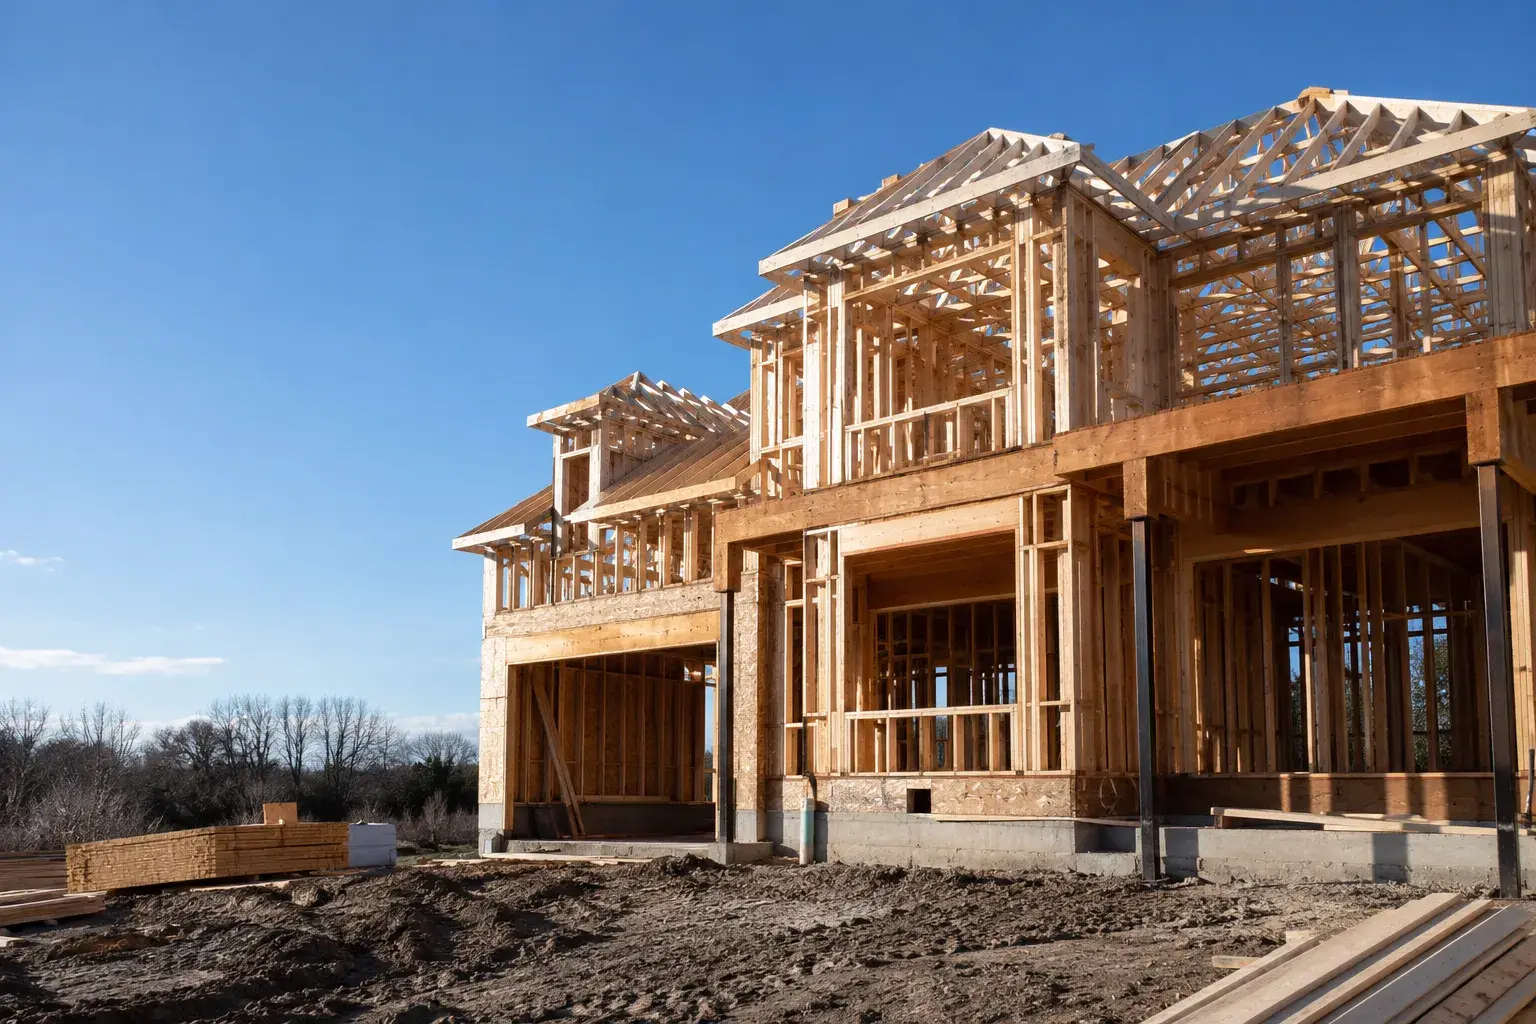
Framing across Toronto, the GTA and the Golden Horseshoe, built to your drawings and the Ontario Building Code. Timberr Framing is licensed, insured and WSIB-covered, rated 5.0 on Google, with a workmanship warranty behind every job.
Send the drawings, or just the address and what you are building. We will tell you what is missing before we price it.
Framed from your architectural and engineered drawings, to the plan and the Ontario Building Code, not by rule of thumb.
Engineered lumber, LVL/PSL beams, and connectors chosen for the spans and loads on the plans.
Send specs, drawings, or photos and get a free, no-obligation site visit and estimate with no guesswork.
Installation and site work completed in accordance with Ontario requirements.

Send the drawings, or just the address and what you are building. We will tell you what is missing and what happens next.

Timberr Framing did an excellent job with our commercial units! We'll definitely be using them again for future projects!
We have worked with Timberr Framing on a few projects, and they continue to impress with their great workmanship and reliable service in our commercial unit. We highly recommend them for all your metal stud framing needs!
Highly recommend to anyone with a stacked townhome project! Outstanding craftsmanship once again Timberr Framing.
I was impressed by Timberr Framing’s skilled craftsmanship during our commercial framing project. They delivered high-quality work and maintained strong structural integrity in our commercial development that required metal framing.
Timberr Framing’s team was not only punctual and dependable but also demonstrated exceptional skills in both addition and commercial framing projects. We'll definitely hire them again!
Timberr Framing has an efficient process and always completes work on time. Their team is highly organized, and our team of developers are always satisfied with the final results.

Full frame from the footings up, to the architect's set and the engineer's beam schedule. These jobs live or die on the load path, because a beam needs at least 89 mm of level end bearing and a loadbearing wall running parallel to the joists has to land on something stiff enough to carry it. So a wall that looks fine on the plan can be quietly overloading the floor underneath.
We trace that path to the footings before we start, not after the second floor is on.
Repetition is the economics of these builds, so the first unit is framed as the template and checked hard before the rest follow. Fire blocking and the separations between units get framed as designed rather than adapted on site, because anything concealed before the inspector sees it can be ordered uncovered.
Half the structure already exists and none of it is square. Permit drawings have to distinguish existing construction from proposed, so we measure what is actually there rather than trusting the original plans. Where new framing ties into old joists, we confirm what is carrying the load before anything is cut.
Steel stud partitions, bulkheads, backing and fire-rated assemblies for offices, retail, restaurants and industrial fit-outs. These sit outside Part 9 of the Ontario Building Code. So the assemblies, the engineering and the notice your municipality needs before framing can be closed in are all different from a house. A contractor who only does houses will find that out late.

A framing package covers layout, floor systems, wall framing, beams and posts, rough openings, stairs, roof or truss installation, sheathing, blocking and the hardware that ties it together. It does not cover demolition, excavation, engineering, windows, mechanical or drywall. We put that in writing so nobody is arguing about it in week three.
Six things move a framing price. Floor and roof area, because it sets every quantity. Storey count and supported load, because they decide permitted stud size and spacing. Opening width and count, because a lintel over 3 m needs tripled studs at each side instead of doubled. Long openings push the design out of the prescriptive tables and onto an engineer's desk.
The proportion of engineered members, which carry their own layouts and connector schedules. Roof geometry and heavy roofing, because dead load changes allowable spans. And site access for material and lifting.

The dangerous frame is the one that looks complete while a concentrated load stops at the floor below. A beam post landing between joists can overload a system that was never designed to carry it, and drywall will hide the error perfectly. We trace every beam, post and bearing wall to a footing or designed transfer before that load is built in.

Grade is not interchangeable. A loadbearing stud wall needs lumber graded Stud, Standard or No. 2 while a partition can use No. 3, so the cheaper bundle in the yard is only cheaper until it ends up in the wrong wall. Lumber also has to be at or below 19 percent moisture content when it goes in, which is why we care where it has been sitting before it reaches you.
Spacing follows load, not habit. A 38 by 89 mm exterior wall can sit at 600 mm centres when it carries only a roof and is under 3 m unsupported. That permitted spacing tightens the moment it carries floors or gets taller. That is why a wall spec copied from the garage drawing does not survive on the house.
Connectors are part of the load path, not hardware. A joist framed into the side of a beam needs a hanger or a compliant ledger rather than nails, because the rated capacity only exists with the specified fastener in every hole. A hanger with half its holes empty looks finished while carrying a fraction of the load.

The Code names the notice point: substantial completion of the structural framing together with the heating and air-conditioning ductwork and piping. That single sentence sets your whole sequence, because it means the mechanical trades have to be in before we are finished rather than after. Once notice is given, the municipality has 2 days to respond, excluding weekends and holidays.
So we keep openings and service zones clear, leave the structure and fire blocking visible, and hand over plumb walls, square rooms and openings matching the schedule. Your drywaller inherits our stud spacing and backing. Your window supplier inherits our rough openings. If those are out, you pay for it twice.

The Building Code does not change as you cross a municipal boundary, but the review time and the inspection habits do. Your municipality publishes its own review standard for a house application versus a large building, and its own window for booking an inspection once notice is given. Your permit route, not your framing crew, is usually what sets the start date.
Access changes by address, so a downtown infill needing a street occupation permit for the lumber drop is a different quote from a subdivision release where the truck backs onto the driveway, even when the frame is identical.
Our crews are based in the GTA and York Region, and we also take on projects through Hamilton, Guelph, Kitchener, Waterloo, Cambridge, Barrie and Bradford.

The address, project type, floor area and storey count, dimensioned architectural and structural drawings with all revisions, opening schedules, truss and engineered member layouts where they are specified, permit status and your target framing window. If the set is incomplete we tell you which decision is missing and who makes it, rather than burying an allowance in the price.
Ours names what we frame, what another trade supplies, and what has to be settled before we mobilise. Compare the scope, not two totals built on different assumptions.

Clean framing, tight sequencing, and a tidy site, coordinated with concrete, drainage, openings, and surrounding trades, and completed to code where site work is in scope.
Yes, when the approved design provides a continuous load path and the existing conditions match it. We verify the support chain before treating a drawing line as buildable.
The disruption depends on access, structural alterations and whether the building stays occupied. We name those constraints before mobilising instead of discovering them with material already on site.
The next trades receive plumb walls, scheduled openings, known backing and an inspection-ready frame, with unresolved changes documented rather than buried.
Timberr owns stopping, documenting and explaining the framing conflict. The engineer or designer approves structural changes, and we build the written answer instead of improvising inside your house.
Most are not, and that is fine. Send what you have and we will tell you what is missing before it costs you a week on site.
Custom homes, additions, renovations, and multiplexes, framed on site for builders, homeowners, contractors, and property teams.
Send the drawings, the address and your timing. We will come out, walk the site, and give you a free, no-obligation estimate with the scope written down rather than assumed.
Backed by our workmanship warranty, we stand behind every job · Licensed, Insured & WSIB-Covered
Send the drawings, or just the address and what you are building. We will tell you what is missing before we price it.
Timberr Framing provides framing contractor, built to plan with quote-ready support across Toronto and surrounding Ontario communities.
Companies We've Worked With
Timberr Framing supports plan-based framing for commercial, institutional, property, and builder-led projects across Toronto and Ontario.
 Tim Hortons
  Subway
  University of Toronto
  Madison Group
  RioCan
  Women's College Hospital
  Starbucks
  Mazda
Mazda  TD Bank
  City of Toronto
  Popeyes Tim Hortons Subway University of Toronto Madison Group RioCan Women's College Hospital Starbucks Mazda TD Bank City of Toronto Popeyes
 Press Esc to close
Ryan
Estimator