For General Contractors
The framing sub you can put on every job.
You need a crew that shows up the day it's scheduled, frames to the architect's and engineer's plans the first time, and passes framing inspection clean so the rest of your trades can move. That's Timberr, a licensed, insured, WSIB-covered framing contractor across Toronto and the GTA, carrying $5M liability and a 5.0 rating from 39 reviews. We're the call you make when the schedule can't slip.
A framing crew that holds your schedule
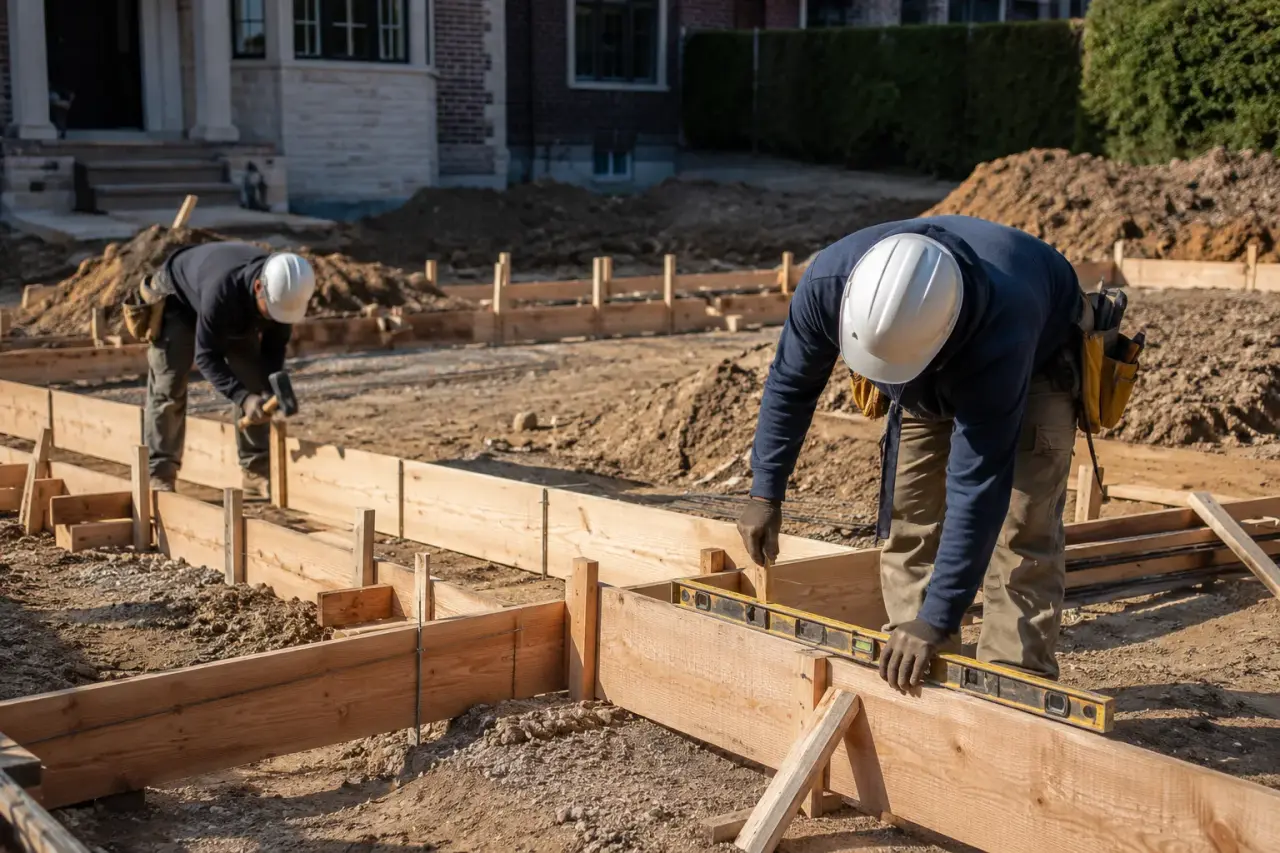
Framing sits on the critical path. If the crew is late, undermanned, or trickling in over two weeks, every trade behind them, mechanical rough-in, insulation, drywall, your inspector, backs up, and your draw schedule with it. We staff to the build. When we commit to a start date, we hit it with a full crew sized to the scope, and we work the structure straight through instead of leaving you with a half-framed shell and an open subfloor.
- Firm start dates we plan our calendar around, not optimistic guesses.
- Crews sized so the frame moves continuously, floor to roof.
- Realistic durations up front so you can sequence rough-in trades with confidence.
- A foreman on site you can actually reach when a question comes up mid-pour or mid-rough.
Framed to plan, inspection-ready, no rework
Rework is the silent killer of a GC's margin. A misread beam pocket, a stud wall an inch off the gridline, a stair opening framed to the wrong rise, it all comes back to you in change orders, re-inspection fees, and lost days.
We frame to the architectural set and the structural drawings as drawn: correct stud spacing and grades, proper headers and built-up beams, blocking where the plans call for it, openings dimensioned right the first time. Walls go up plumb, square, and level, sheathed and strapped to spec.
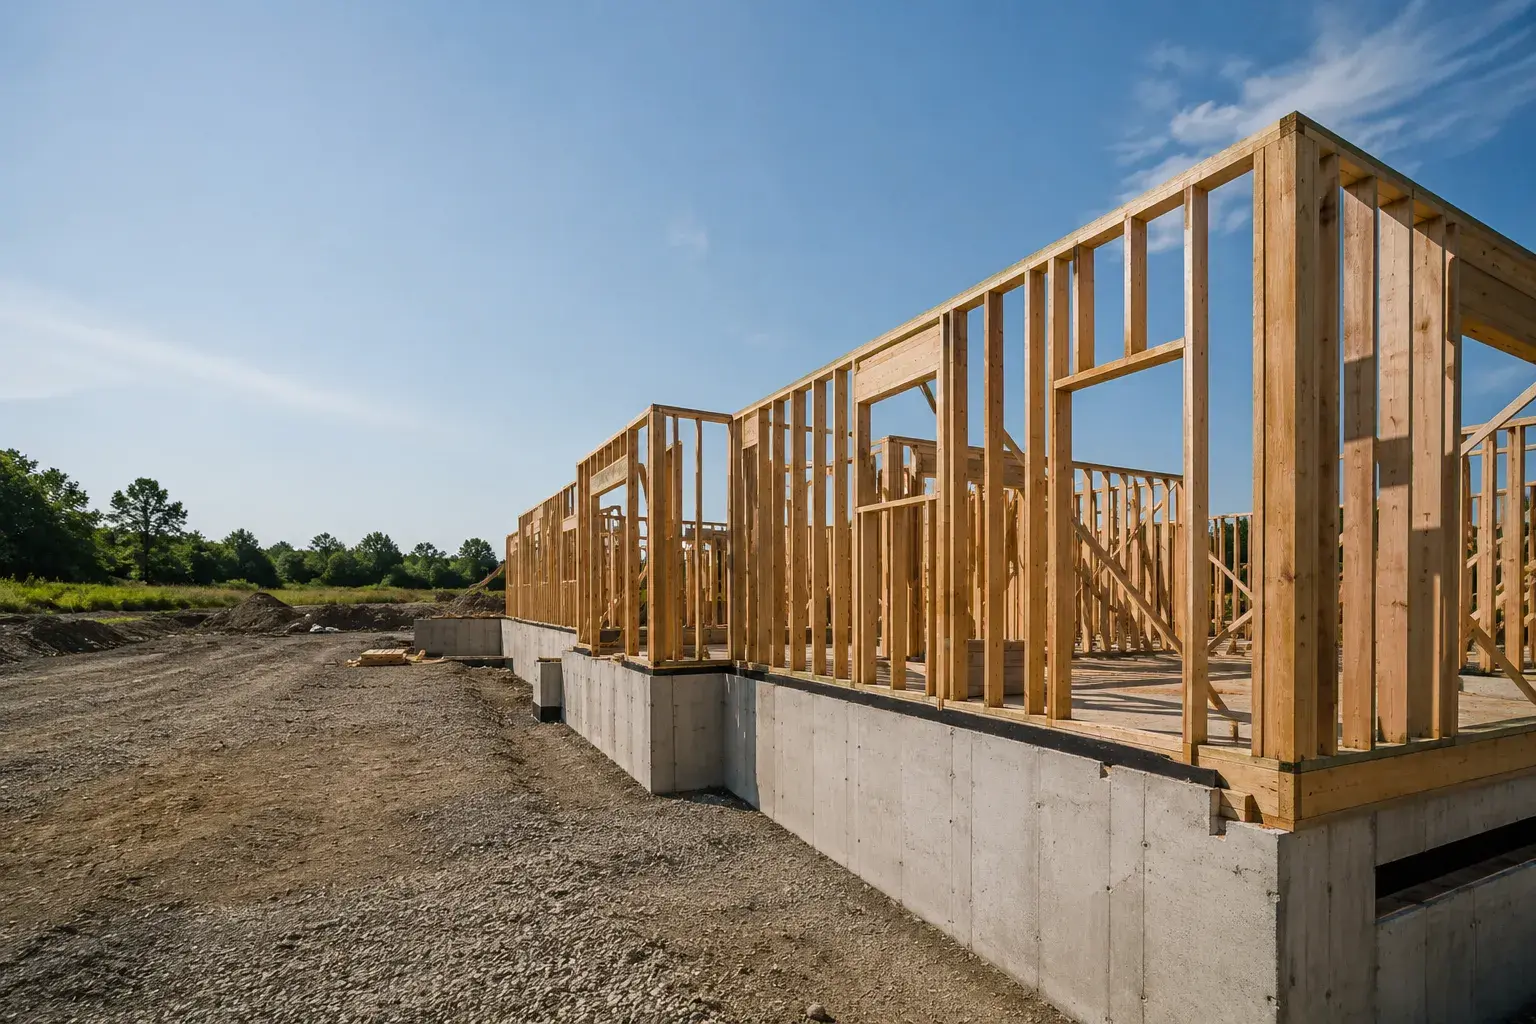
When the inspector arrives, the frame tells the story for itself, load paths intact, hangers and connectors installed per the engineer's details, fire blocking and bearing where they belong. As your framing contractor, our job is to hand you a structure that passes the framing inspection clean so you're not eating a second visit. Whether it's a custom home, an addition, or a light commercial build, what's on the drawings is what gets built.
Coordination with your engineer, architect, and trades
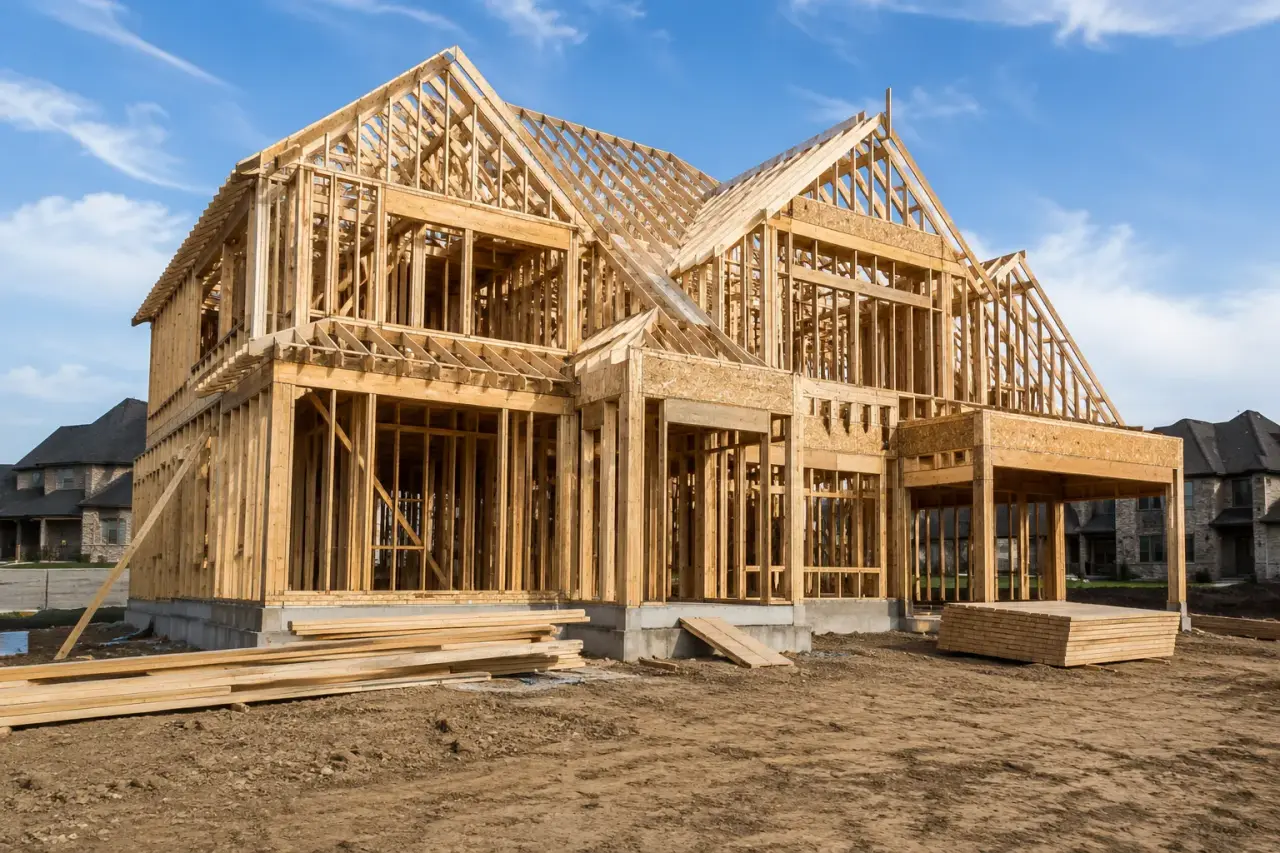
Good framing isn't just cutting lumber, it's reading the whole set and catching the conflicts before they become field problems. We coordinate the way a reliable sub should: flagging a beam that doesn't line up with the duct chase, confirming a questionable detail with the engineer instead of guessing, and leaving the structure ready for the trades who follow us.
- We RFI the engineer or architect on ambiguous details rather than improvising on your dime.
- We frame chases, soffits, and dropped ceilings so HVAC, plumbing, and electrical have a clean path.
- We coordinate bearing points and structural beam installation so loads land where the design intends.
- We keep you in the loop on anything that affects sequence, budget, or the next trade up.
Complex rooflines, long spans, and engineered lumber
The jobs that scare off a lot of framers are the ones we're built for. Cut-up rooflines with valleys, hips, and dormers; cathedral and vaulted ceilings; long clear spans carried on LVL, PSL, and glulam; steel-to-wood connections; cantilevers and transfer beams, we frame them to the engineered design with the right hangers, fasteners, and bearing.
We handle roof and truss framing from stick-built complex roofs to engineered truss layouts, and we install flush and dropped beams to the structural details so the spans perform exactly as they were designed to.
When a build has a tricky load path or a feature roof, you don't want a crew learning on your project. You want framers who've done it, read the structural drawings fluently, and won't compromise the load capacity to save a few cuts.
Why GCs keep us on the call sheet
The framing sub you keep coming back to is the one who makes you look good to the owner and easy to work with for everyone downstream. That's the relationship we're after, not one job, but a standing spot on your roster.
- Clean, safe sites. Offcuts stacked, walkways clear, the deck broom-clean at day's end, not a hazard your other trades have to wade through.
- Built to the OBC. Every frame meets the Ontario Building Code, with a workmanship warranty standing behind it.
- Fully covered. Licensed, insured, WSIB, $5M liability, your paperwork file is complete before we start.
- Straight answers. Honest durations, early warning on conflicts, and no surprises in the field.
- Proven. A 5.0 Google rating across 39 reviews, earned one clean frame at a time.
One reliable sub, every project type
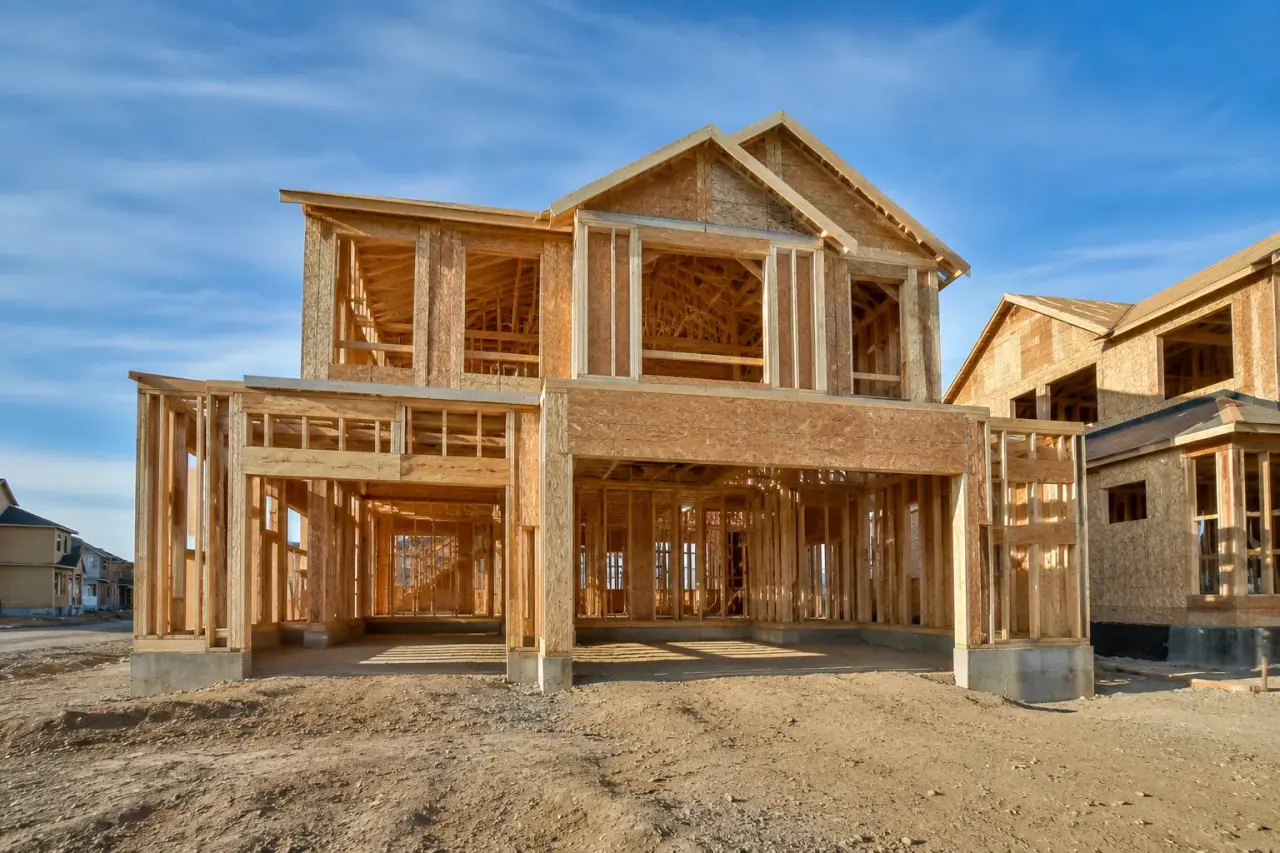
Timberr Framing takes on custom homes, additions, renovations, multiplex conversions, and light commercial fit-outs, which means the crew showing up on your job has framed the same scope before, not learned it on your dime. That range also means you're not juggling a different framing sub for every project type on your roster, one number to call, one crew that already knows how you like a rough handed over.
How we plug into your project
Timberr Framing is a licensed GTA framing subcontractor: structural wood framing for custom homes, additions, renovations, garages, garden suites, and multi-unit work, built to the Ontario Building Code with your engineer and architect in the loop the whole way. Bringing us onto a job follows the same sequence every time, so you know what to expect before we're even on site.
- Site visit. We walk the lot or the existing structure with you, checking access, staging, and any conditions the drawings don't show.
- Measure and plan review. We read the full architectural and structural set, confirm dimensions against site conditions, and flag anything ambiguous before it becomes a field problem.
- Quote. You get a firm, itemized quote scoped to the actual drawings, so your budget and draw schedule are built on real numbers, not a placeholder.
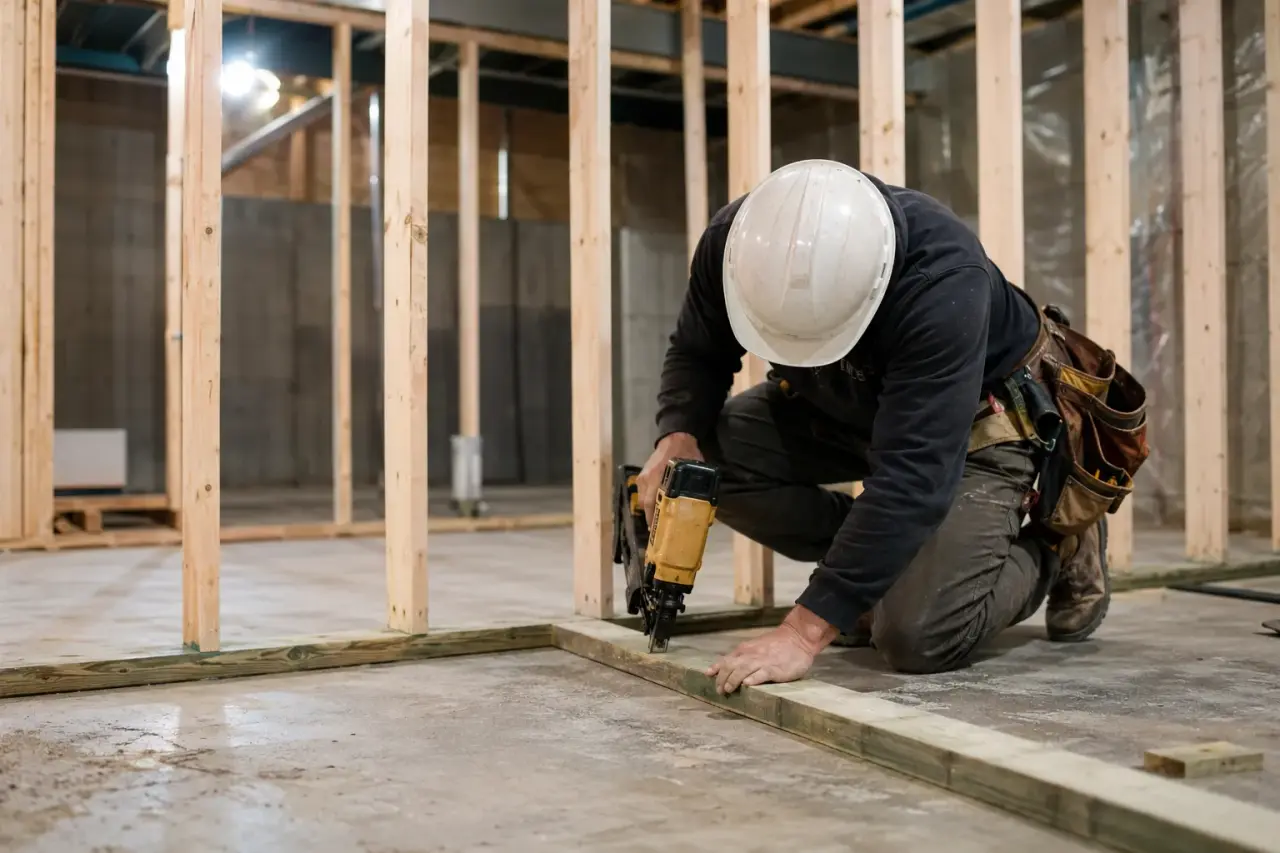
- Framing. A crew sized to the scope frames the structure continuously, floor to roof, holding the start date and duration we committed to.
- Inspection. We leave load paths, hangers, and blocking visible and organized so the frame passes Ontario Building Code inspection clean and hands off to your next trade on schedule.
Scheduling and communication you can count on
A GC's biggest framing risk isn't usually the crew's skill, it's silence: a schedule slip you find out about too late, or a structural question that gets improvised on site instead of raised as an RFI. Timberr Framing flags risk to your schedule as soon as we see it, not after it's already cost you a day, and we put every commitment on the calendar in writing so there's no ambiguity about start dates or durations.
That same habit applies mid-build: if a delivery is late, if the engineer needs to weigh in on a detail, or if a trade ahead of us didn't leave the site the way the drawings assumed, you hear about it from us directly and early, not from a downstream trade complaining that framing isn't ready for them.
Frequently asked questions
Do you sub for general contractors across the whole GTA?
Yes, Timberr Framing subs for general contractors across Toronto, the GTA, and the Golden Horseshoe, on custom homes, additions, renovations, multiplex conversions, and light commercial work.
How fast can you start on my schedule?
We plan our calendar around the start date we commit to and staff a crew sized to the scope, so the frame moves continuously instead of trickling in over weeks. Send us your target date and we'll confirm it against a firm quote.
Do you carry your own insurance and WSIB coverage?
Yes, we're licensed, insured, and WSIB-covered, carrying $5M liability, so your paperwork file is complete before we set foot on site.
Can you frame complex rooflines and long-span engineered lumber?
Yes, valleys, hips, dormers, vaulted ceilings, and long clear spans on LVL, PSL, or glulam are handled to the engineered design, with the hangers, fasteners, and bearing the drawings call for.
How do quotes work for GC-scoped jobs?
We review your architectural and structural drawings, do a free site visit, and return a firm, itemized quote so your budget and draw schedule are built on real numbers, not a placeholder.
Do you coordinate directly with our structural engineer?
Yes, we RFI the engineer or architect on ambiguous details before we build them, rather than improvising a fix in the field on your dime.
Let's get your next frame on the calendar
Send us the plans and your target start date. We'll review the set, give you an honest scope and schedule, and show you why we belong on your roster. Reliable framing, ready for inspection, every time.