Free Tool
Deck Joist and Beam Span Calculator
Check how far a deck joist can span, which built-up lumber beam fits your post spacing, and the smallest post, using the Ontario Building Code span tables.
Deck Joist and Beam Span Calculator
Result
We frame decks and porches across Ontario: joists, beams, posts and footings built to the Ontario Building Code.
Get a quote for your deckPreliminary planning only. This tool does not replace the drawings. The designer or engineer of record and the building permit set govern every size, span and detail.
We frame decks and porches across Ontario: joists, beams, posts and footings built to the Ontario Building Code. Deck and porch framing, Footing framing. Request a free quote.
Use this tool from any AI assistant
Paste this link into ChatGPT, Claude, Gemini, Copilot, Perplexity or any AI assistant and ask it to read the result.
Change the numbers in the link to match your job. The full list of tools is at /api/tools/.
Where the numbers come from
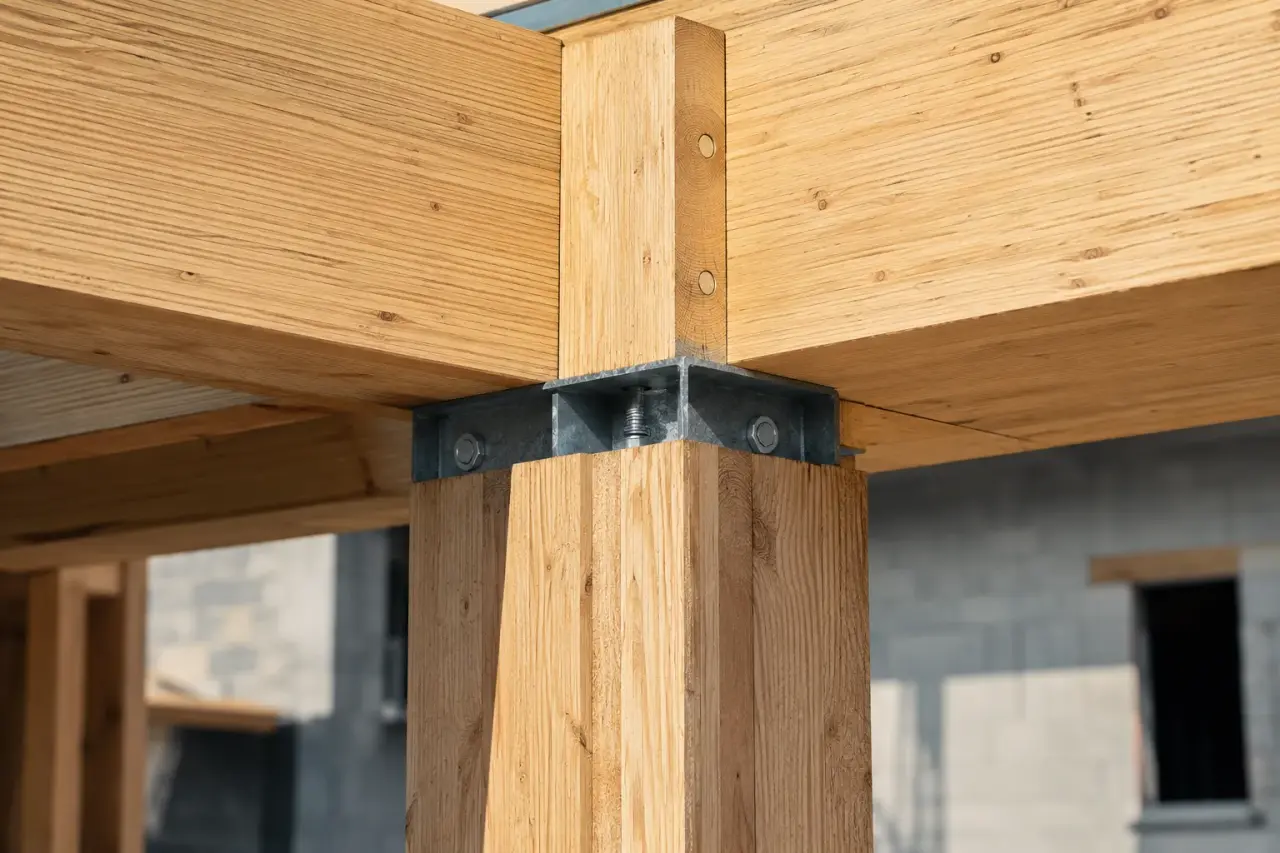
- Joists. Table 9.23.4.2.-A, Maximum Spans for Floor Joists, General Cases, 2024 Ontario Building Code (O. Reg. 163/24), Division B. Spans are clear spans, inside face to inside face of the supports. (source)
- Beams. Table 9.23.4.2.-H, Maximum Spans for Built-up Floor Beams Supporting Not More than One Floor, with its notes: supported length is half the sum of the joist spans on both sides, spans are clear spans between supports, and 3-ply beams with supported lengths over 4.2 m need 114 mm of bearing (others 76 mm). (source)
- Deck load. Article 9.4.2.3., platforms subject to snow and occupancy loads: the greater of the specified snow load or 1.9 kPa for a deck serving a single dwelling unit. Article 9.4.2.2.: S = Cb x Ss + Sr, not less than 1 kPa. (source)
- Snow loads. SB-1 Table 2, ground snow load Ss and rain load Sr by location. (source)
- Posts. Articles 9.17.1.1. and 9.17.4.1.: wood columns not less than 140 x 140 mm or 184 mm round, for beams carrying not more than 2 levels of decks with a supported joist length of 5 m or less. (source)
Worked example
Spruce-Pine-Fir, No. 1 and No. 2, 2x8 joists at 400 mm with strapping, joists spanning 10 ft (3.05 m), posts 8 ft (2.44 m) apart on a ledger deck in Toronto. Table 9.23.4.2.-A allows 3.36 m (11 ft 0 in) for that joist, so 10 ft is within the table. The beam supports half the joist span, 1.52 m, so the 2.4 m row of Table 9.23.4.2.-H applies, and a 3-ply 38 x 184 mm beam spans up to 3.07 m, more than the 2.44 m between posts. Toronto's snow load works out to 1.0 kPa, below 1.9 kPa, so the occupancy load governs.
Rules at a glance
| Item | Rule | Section |
|---|---|---|
| Deck design load | Greater of snow load or 1.9 kPa | 9.4.2.3. |
| Deflection limit, single dwelling deck | 1/240 | Table 9.4.3.1. |
| Beam table supported length | 2.4 m to 6.0 m | Table 9.23.4.2.-H |
| Minimum wood post | 140 x 140 mm | 9.17.4.1. |
| Posts: supported joist length | 5 m or less | 9.17.1.1. |
The municipal deck guide of the Town of Carleton Place reads from the same tables and is a useful second reference (Code Guideline Part 9, Decks and Exterior Platforms, 2025).
Last checked 2026-11-09 against the 2024 Ontario Building Code (O. Reg. 163/24) compendium and SB-1 as published on ontario.ca.
This tool is for preliminary planning. The designer or engineer of record and the building permit set govern.
Frequently asked questions
What load does a deck have to carry?
A deck that serves a single dwelling unit is designed for the greater of the specified roof snow load or 1.9 kPa (Article 9.4.2.3.). Across southern Ontario the snow load calculated from SB-1 is below 1.9 kPa, so the 1.9 kPa occupancy load governs. Pick your city in the tool and it checks. Where the snow load is higher, the tool tells you an engineer is needed.
Why do the deck results use the floor joist table?
Table 9.23.4.2.-A is written for floors with a residential live load of 1.9 kPa, which is the same occupancy load a deck must carry under Article 9.4.2.3. The deck guidance published by Ontario building departments reads its joist spans from this table. Deflection for decks is limited to 1/240 (Table 9.4.3.1.), and the floor table is the more cautious of the two.
What is the supported length of a beam?
It is half the sum of the joist spans on both sides of the beam (Notes to Table 9.23.4.2.-H). For a beam at the outer edge of a ledger deck it is half the joist span. For a beam in the middle, add the joist span on each side and halve it. The table lists 2.4 m to 6.0 m; the tool uses the next listed length up, which is the cautious choice.
What size must the posts be?
Wood posts are not less than 140 by 140 mm, or 184 mm round, unless calculations show a smaller size is adequate, and a post must be at least as wide as the beam it carries (Article 9.17.4.1.). Section 9.17. applies where the supported joist length is 5 m or less.
What does the tool not cover?
Cantilevered joists, hot tubs, roofs over a deck, concrete toppings, other lumber, guards and ledger fastening. Whether a deck needs a building permit is decided by your municipality.
Is this a quote?
No. It is a planning tool. Contact us with your plans and we will arrange a free site visit.
For ledger, post and footing detail, read Post and Footing Size Calculator.
Related: Deck and porch framing, Footing framing, Floor and joist systems.
More free tools are on the framing tools page.
Cite this tool
Copy this link to reference the tool on your own page.
Want a framing quote?
We frame decks and porches across Ontario: joists, beams, posts and footings built to the Ontario Building Code.
Send your plans, photos or a description of the project. We will arrange a free site visit and return an itemized quote.