For Designers & Architects
A framer who builds your drawing, not a shortcut around it.
You spent weeks resolving the geometry, the spans, and the sightlines. Timberr Framing is the licensed GTA framing contractor that reads the set, builds to the architectural and engineered plans, and hands you a frame that’s plumb, square, and true to your design intent, so the finishes you specified actually land.
We build the drawing, not a shortcut
Too many framers treat a drawing set as a loose suggestion, they “value-engineer” the cantilever flat, swap the detailed header for whatever’s on the truck, and quietly erase the moments you designed the whole space around. Then it’s your problem at finish stage.
We don’t work that way. We read the full set, architecturals, structural, and details, before a single plate goes down, and we build what’s drawn. If a detail is genuinely unbuildable as shown, you hear about it as a question, not as a surprise after it’s already framed wrong. Your design is the spec, and we hold the line on it, whether the project is a single custom home or a full commercial build-out. See how we approach custom home framing and what it means to work with a real framing contractor.
Executing complex, ambitious geometry
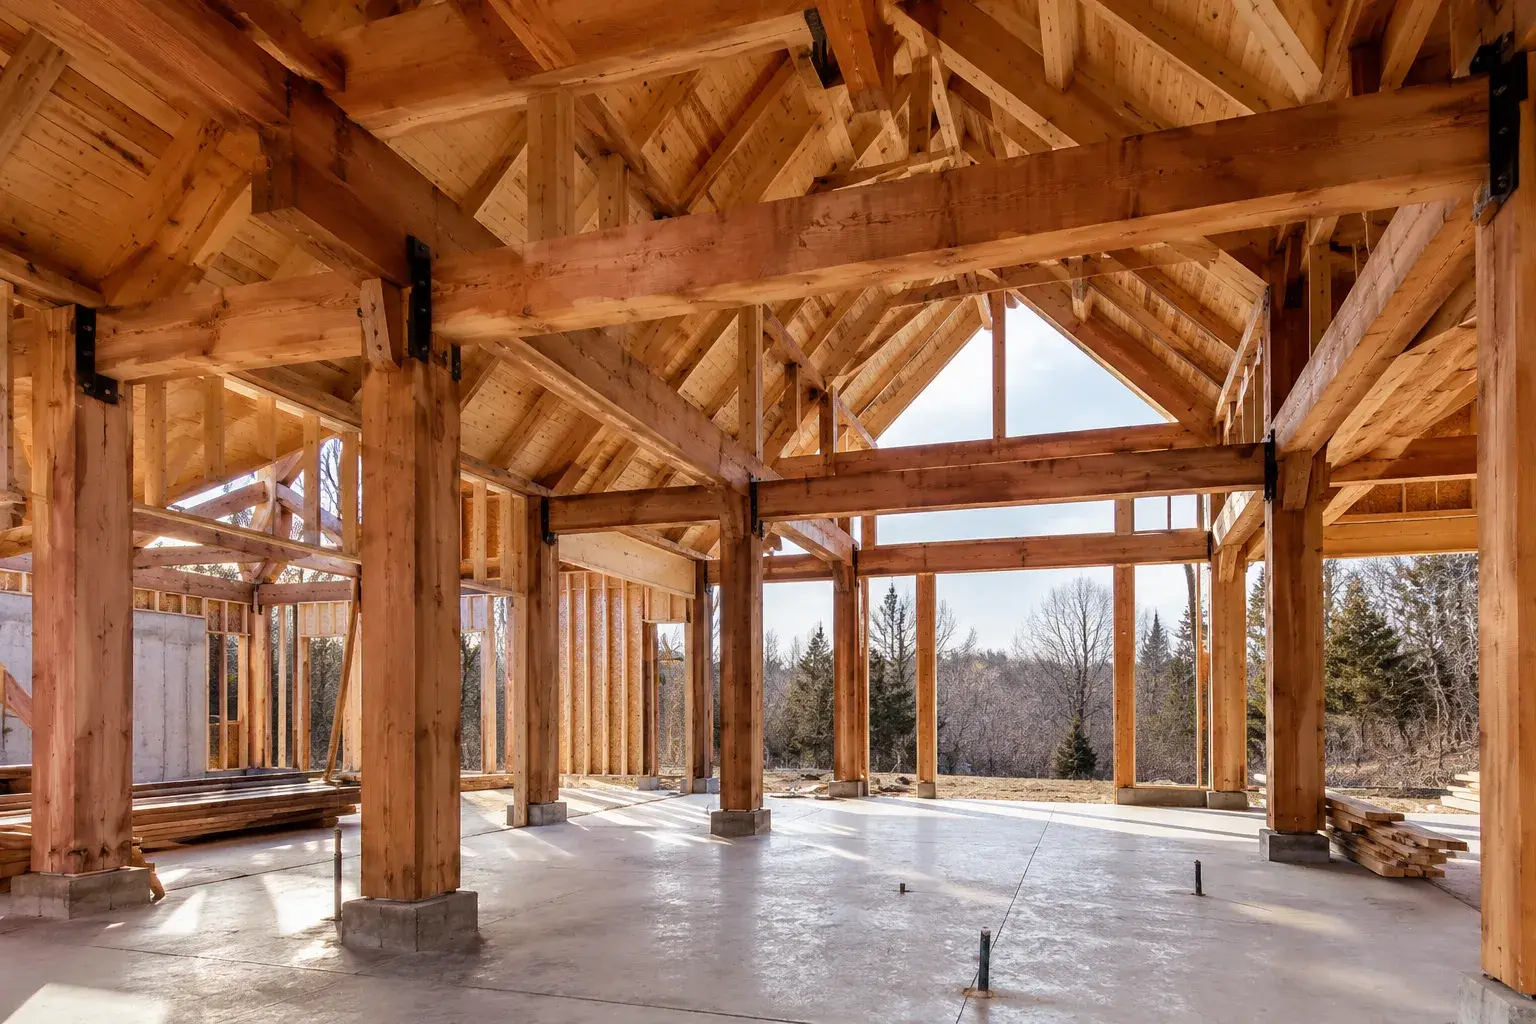
The designs worth protecting are rarely the simple ones. Cantilevers, vaulted and coffered ceilings, double-height volumes, large glazing openings, and feature stairs all demand a framer who can hold tight tolerances where it counts, not one who flattens the ambition to make the layout easier.
- Cantilevers & floating volumes framed to the engineer’s detail, with the back-span and connections built exactly as specified.
- Vaulted, raked & coffered ceilings set to the designed pitch and plane, so the line you drew is the line that gets built, see our roof & truss framing.
- Large glazing & window walls with openings framed true and headers sized to carry the load above your glass.
- Feature stairs & openings roughed to the right dimensions so the millwork and rail land clean.
Ambitious geometry isn’t a reason to compromise, it’s exactly where careful framing earns its keep.
Structural coordination, beams, spans & engineered lumber
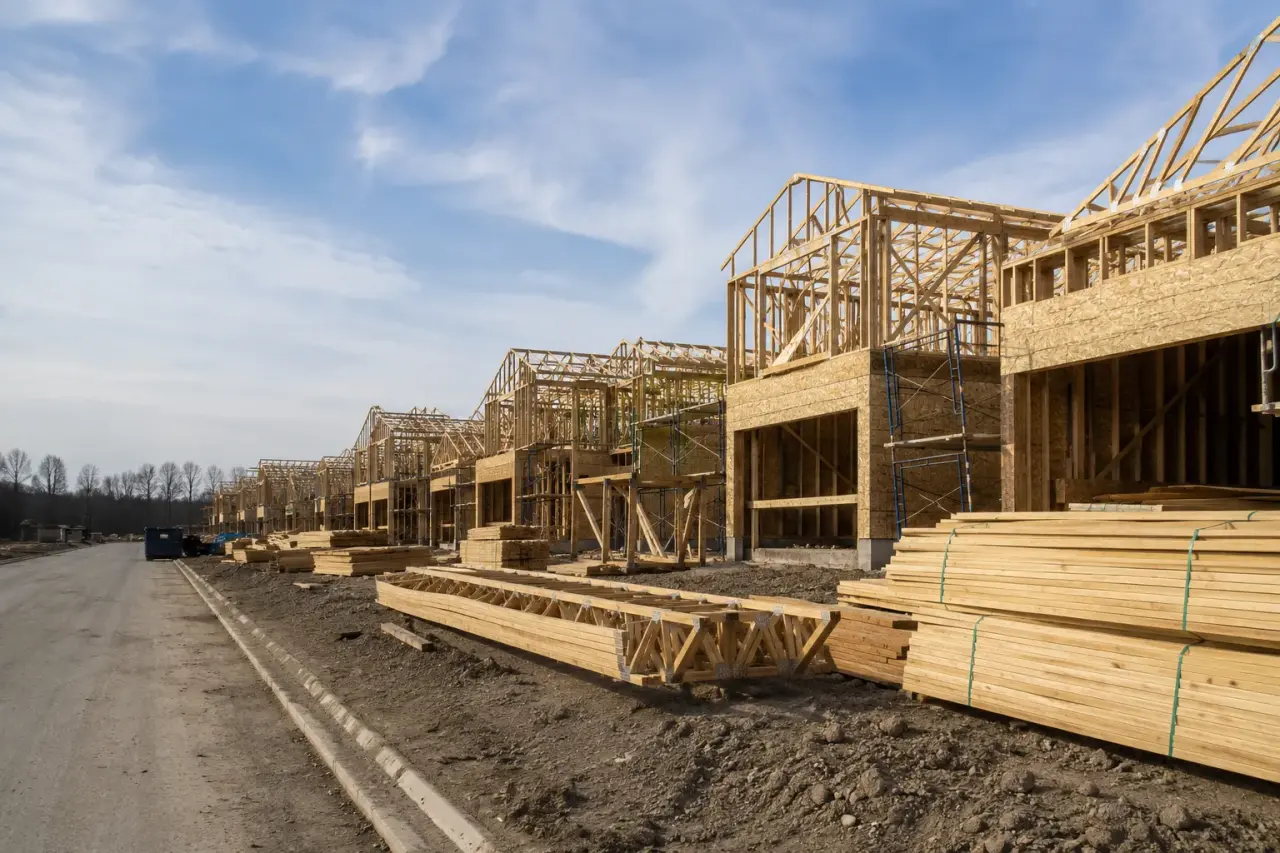
When your design pushes spans and opens up walls, the frame and the structure have to speak the same language. We coordinate directly with your structural engineer on beam sizing, bearing, and load paths, reading the structural set alongside the architecturals so nothing gets lost between disciplines.
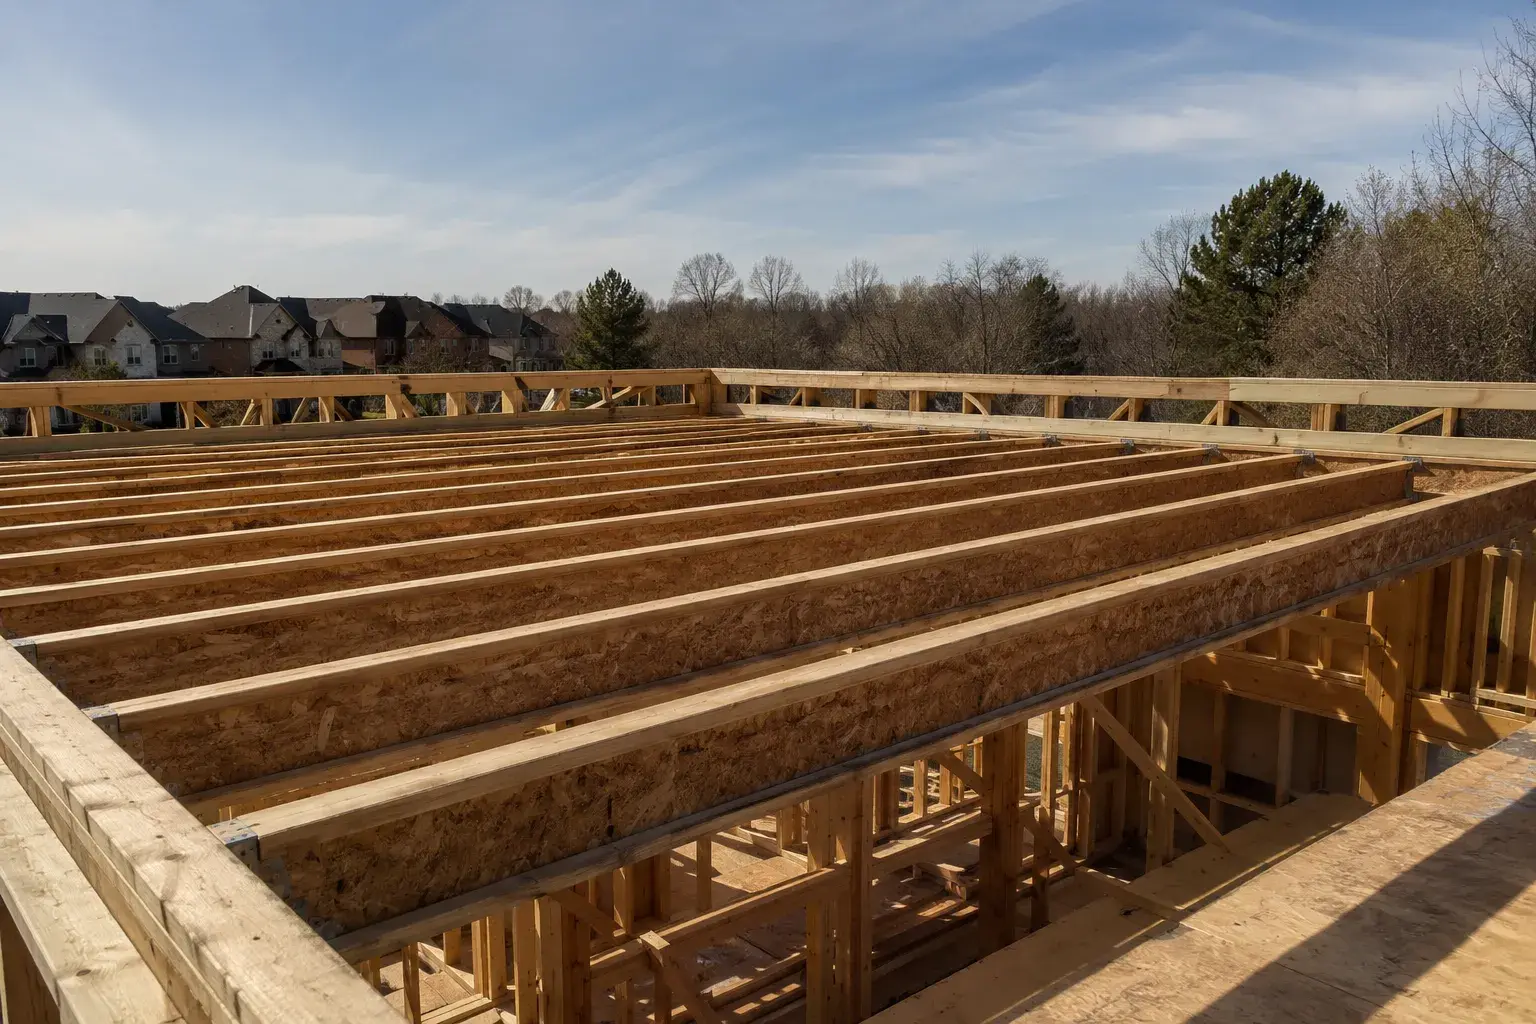
That means LVL, PSL, glulam, and steel beams set where the engineer put them, point loads carried cleanly down through the floors to bearing, and engineered floor systems built to the layout and span tables. When a moment in the design hinges on a hidden beam or a flush condition, we build it so it disappears the way you intended. Explore our structural beam installation and wall framing.
RFIs and problem-solving before the field
The cheapest place to solve a conflict is on paper, the most expensive is after it’s framed. We catch the clashes early, a header that fights a mechanical chase, a dimension that doesn’t close, a detail that two trades each assumed the other owned, and we raise it as a clear RFI while there’s still time to decide.
You get a framer who flags the question instead of improvising a fix on site and hoping you don’t notice. That keeps the design decisions with you, and keeps your drawings and the built work in sync from rough-in through inspection.
Dimensional accuracy so your finishes land
A frame is only as good as the numbers it’s built to. Cabinetry, tile layouts, large-format slabs, integrated lighting, and trim all assume the rough opening is where the drawing says it is. A frame that’s out by a half-inch turns into a finish carpenter’s nightmare and a callback that lands on your name.
We frame plumb, level, and square, hold rough openings to the dimensions on your plans, and deliver work that’s inspection-ready and ready for the trades that follow. The result is a frame your finishes drop into, not one they have to fight.
Why designers and architects trust Timberr
Timberr Framing is licensed, insured, and WSIB-covered, carrying $5M liability and a workmanship warranty on every job, with a 5.0 rating across 39 Google reviews. That coverage matters less to you than the habit behind it: reading the full set before framing, raising RFIs instead of improvising, and treating your design intent as the spec rather than a suggestion to value-engineer away.
We work across custom homes, additions, renovations, multiplexes, and commercial interiors throughout Toronto and the GTA, which means the crew handling your cantilever or vaulted ceiling has done it before, on a project with the same ambitious geometry and the same low tolerance for a flattened detail. That range is also why architects bring us back project after project instead of re-vetting a new framer every time the design pushes past a standard build.
How we take a project from drawing to framed structure
Timberr Framing is a licensed GTA framing contractor built for the geometry designers and architects actually spec, structural wood and engineered-wood framing to architectural and engineered plans and the Ontario Building Code. The sequence stays the same on every project we take on.
- Site visit. We walk the site together and review the concept or drawing set before pricing anything, so the quote reflects reality, not a guess from a floor plan alone.
- Measure and plan review. Architectural, structural, and detail drawings get read as one set, dimensions confirmed on site, and unbuildable details raised as RFIs before framing starts, not after.
- Quote. A firm, itemized quote reflects the actual geometry, engineered lumber, and connection details the design calls for.
- Framing. A crew that reads structural drawings fluently builds cantilevers, vaults, and long spans to the engineer’s detail, holding the tolerances your finishes depend on.
- Inspection. The frame is left plumb, square, and documented, ready for a clean Ontario Building Code inspection and for the finishing trades that follow.
Working directly with your structural engineer
Ambitious geometry almost always means a structural engineer is involved somewhere in the drawing set, so Timberr Framing coordinates directly with them on beam sizing, connection hardware, and load paths rather than making an assumption in the field. When a detail in the architectural set and a note in the structural set don't quite agree, we raise it to both of you before it's framed one way or the other.
That three-way coordination, architect, engineer, and framer, is where most design intent gets lost on other projects. We treat it as the default way to work, not an extra step, because a cantilever or a vaulted ceiling only comes out the way you drew it if everyone building it is reading from the same page. It's a small habit that saves a large amount of rework.
Frequently asked questions
Will Timberr Framing build exactly to our drawings?
Yes, we read the full architectural, structural, and detail set before framing starts and build what's drawn. If a detail is genuinely unbuildable as shown, you hear about it as a question, not a surprise after it's framed wrong.
Can you frame vaulted ceilings, cantilevers, and complex rooflines?
Yes, cantilevers, vaulted and coffered ceilings, large glazing openings, and feature stairs are all framed to the engineer's detail and the designed pitch and plane.
Do you coordinate directly with the structural engineer?
Yes, we coordinate directly with your structural engineer on beam sizing, bearing, and load paths, reading the structural set alongside the architecturals so nothing gets lost between disciplines.
How do you handle field conflicts or ambiguous details?
We raise conflicts as a clear RFI to you and the engineer while there's still time to decide on paper, rather than improvising a fix on site.
Do you provide a quote based on our drawing set?
Yes, after a site visit and a full read of the architectural, structural, and detail drawings, we return a firm, itemized quote that reflects the actual geometry and connection details the design calls for.
Are you licensed and insured for architect-specified builds?
Yes, Timberr Framing is licensed, insured, and WSIB-covered, carrying $5M liability and a workmanship warranty on every job, with a 5.0 rating across 39 Google reviews.
Bring us your drawings
Send over the set, or even a work-in-progress concept, and we’ll tell you exactly how we’d build it. Licensed, insured, WSIB-covered, $5M liability, workmanship warranty, and 5.0 across 39 Google reviews from people who trusted us with their projects.