
Free Tool
Framing Nailing Schedule Lookup
Search the Ontario Building Code nailing table for framing. Find the minimum nail length and the number or spacing of nails for floors, walls, roofs and decking.
Framing Nailing Schedule Lookup
Preliminary planning only. This tool does not replace the drawings. The designer or engineer of record and the building permit set govern every size, span and detail.
Use this tool from any AI assistant
Paste this link into ChatGPT, Claude, Gemini, Copilot, Perplexity or any AI assistant and ask it to read the result.
https://timberrframing.com/api/tools/nailing-schedule-lookup?group=Wall%20framing&q=stud
Change the numbers in the link to match your job. The full list of tools is at /api/tools/.
Where the numbers come from
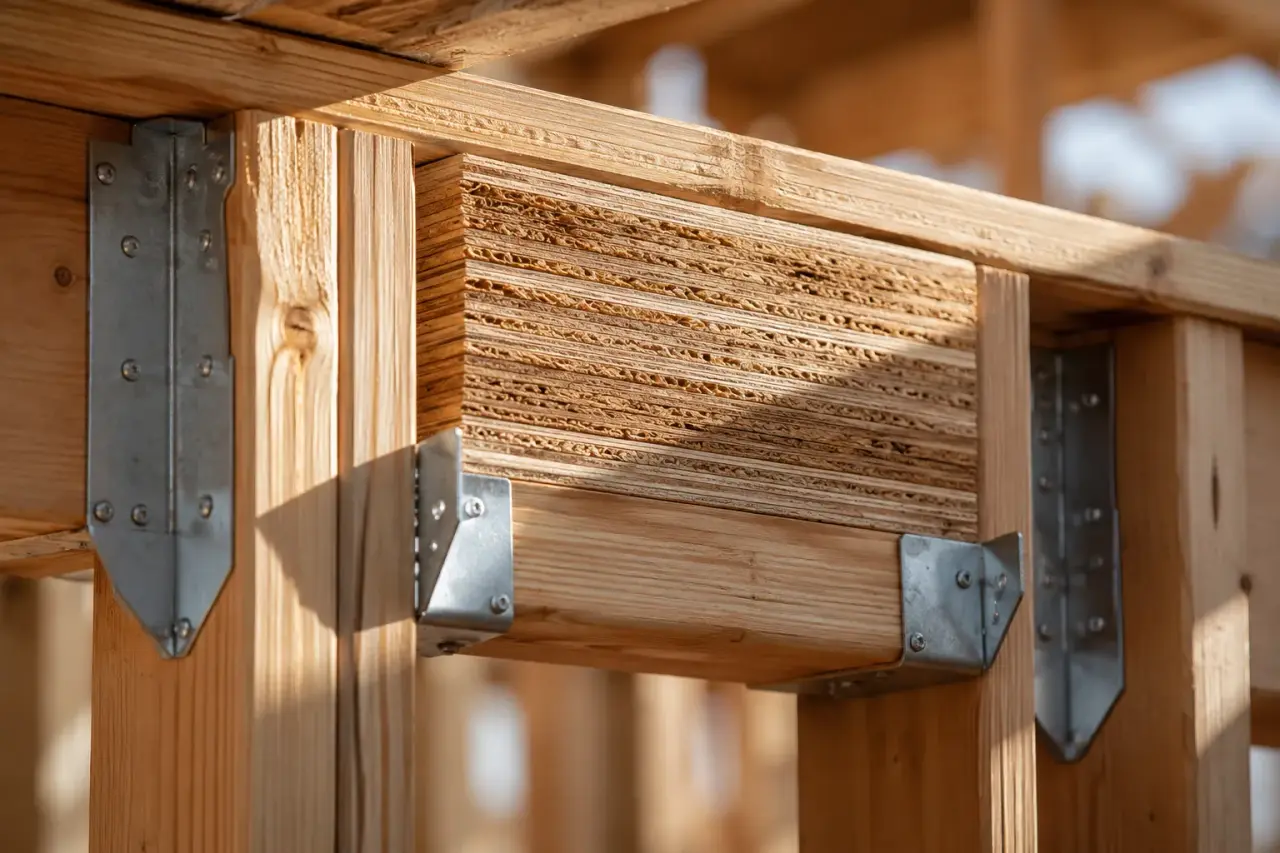
- Source. Table 9.23.3.4., Nailing for Framing, in Division B Part 9 of the 2024 Ontario Building Code. Each row is copied from the table with the wording shortened where the table uses a bracketed detail.
- Nail length. The table gives the minimum nail length in millimetres. Nail diameters must also meet Table 9.23.3.1.
- Number or spacing. Either a minimum number of nails or a maximum spacing on centre.
- Alternative to the sole plate nailing. Sentence 9.23.3.4.(2) lets an exterior wall be tied to the floor framing with extended sheathing or with galvanized metal strips instead of the sole plate nailing in the table.
- Not covered. Sheathing and subfloor fastening (Article 9.23.3.5.), connectors, braced wall band details beyond the table rows, and engineered connections.
This tool is for preliminary planning. The designer or engineer of record and the building permit set govern.
Frequently asked questions
What size nails does the Ontario Building Code require for framing?
It depends on the connection. Table 9.23.3.4. gives a minimum nail length and a minimum number or maximum spacing for each detail. For example, a stud is nailed to the plate with 4 nails of 63 mm toe nailed or 2 nails of 82 mm end nailed, and a doubled top plate is nailed with 76 mm nails at 600 mm on centre.
Does the table cover sheathing and subfloor nailing?
No. Fastening of sheathing and subflooring is in Article 9.23.3.5. and Table 9.23.3.5.-A. This lookup covers Table 9.23.3.4., Nailing for Framing.
Can I use screws or structural fasteners instead?
Only where the Code or the engineer of record permits it. Joist hangers, hurricane ties and similar connectors have their own manufacturer installation requirements. Ask the designer before substituting.
What about braced wall panels?
Braced wall panels, bands and the nailing of doubled top plates in braced wall bands have their own requirements in Subsection 9.23.13 and Article 9.23.11.4. The table lists the 150 mm spacing for the panel connections it covers. The drawings show where bracing is required.
What do o.c. and toe nail mean?
On centre, o.c., is the spacing measured from the centre of one nail to the centre of the next. A toe nail is driven at an angle through the end of a member into the member it butts against. An end nail is driven straight through the face of one member into the end of another.
Is this a quote?
No. It is a planning tool. Contact us with your plans and we will arrange a free site visit.
For the inspection side of framing, read Framing Permits and Inspections in Ontario.
Related: Wall framing, Floor and joist systems, Roof and truss framing.
More free tools are on the framing tools page.
Cite this tool
Copy this link to reference the tool on your own page.
Want a framing quote?
Send your plans, photos or a description of the project. We will arrange a free site visit and return an itemized quote.