
Framing Permits and Inspections in Ontario
How Ontario building permits and framing inspections work: who applies, what's reviewed, OBC requirements, and how to avoid delays that stall your project.
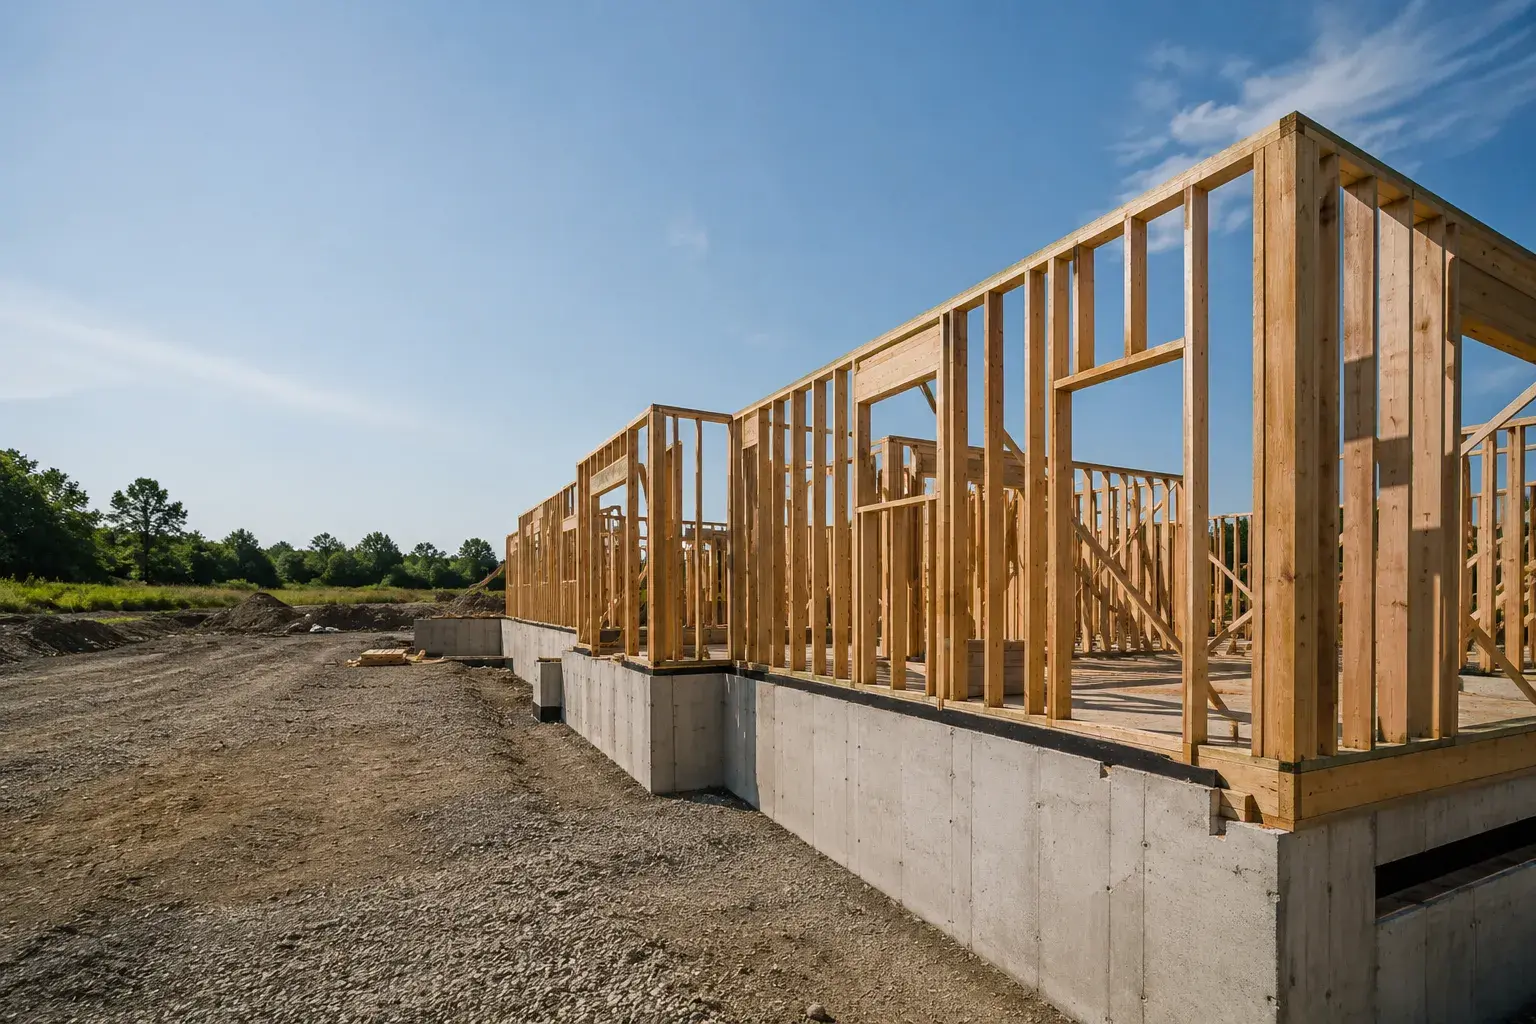
Every new home, addition, and substantial renovation in Ontario requires a building permit before construction begins, and a framing inspection before any insulation, vapour barrier, or drywall is installed. Understanding this process protects your project from costly delays, failed inspections, and the worst outcome: deficient framing that’s been covered up.
This guide explains how the permit and framing inspection process works under the Ontario Building Code, what triggers a required permit, and how to move through it efficiently.
Who Issues Building Permits in Ontario?
Building permits in Ontario are issued by the chief building official (CBO) at the local municipality. In the GTA, that means:
- City of Toronto, Toronto Building
- York Region municipalities, e.g., City of Vaughan, Town of Richmond Hill, Town of Markham (each has its own building department)
- Hamilton, City of Hamilton Building Division
- Waterloo Region, individual municipalities (City of Waterloo, City of Kitchener, etc.)
The permit application is submitted to the municipality where the property is located, not to a regional body. Each municipality has its own application portal, fee schedule, and review timeline, though all apply the same Ontario Building Code.
What Work Requires a Permit?
Under the Ontario Building Code, a building permit is required for:
- Construction of a new building (including new homes, garden suites, laneway suites)
- Additions to existing buildings
- Renovations that involve structural changes (altering or removing load-bearing walls, adding structural beams, changing floor framing)
- Changes of occupancy
- Demolition of a building or part of a building
Work that is typically exempt from a permit (but confirm with your municipality):
- Interior non-structural alterations that do not affect fire separations (painting, flooring, cabinet work)
- Repairs using the same materials (replacing a broken window with the same size and type, patching existing cladding)
When in doubt, contact your local building department before starting. Doing structural work without a permit is a serious problem, it can result in stop-work orders, orders to uncover or demolish unpermitted work, and complications on title when you sell.
The Application Process
Step 1: Construction Drawings
A permit application must include construction drawings sufficient for the building official to determine compliance with OBC. For residential construction, this typically includes:
- Site plan (lot dimensions, building setbacks, parking)
- Floor plans (all levels, with dimensions and room labels)
- Elevations (all four sides)
- Building sections (cross-sections showing floor-to-floor heights, roof pitch, insulation strategy)
- Structural drawings (foundation, floor framing, roof framing, beam and header schedule)
For custom home framing and home addition framing with non-prescriptive structural elements, long spans, heavy beams, engineered connections, a structural engineer’s stamped drawings are required. For prescriptive residential construction that stays within OBC Part 9 (Housing and Small Buildings) tables and spans, a designer registered with the Ontario Building Designers Association (OBDA) or an architect may prepare the drawings.
Step 2: Submit and Pay
Applications are submitted to the municipal building department with applicable fees. Permit fees are calculated based on construction value in most GTA municipalities; larger, more complex projects carry proportionally higher fees.
Toronto’s residential permit process involves a fee calculated on construction value with a minimum fee. York Region municipalities have similar structures. Budget $3,000-$10,000+ for permit fees on a full custom home; smaller additions may be $1,000-$3,000.
Step 3: Application Review
The building department reviews the application for compliance with:
- Ontario Building Code (structural, fire separation, occupancy, energy efficiency)
- Applicable zoning by-law (lot coverage, setbacks, height limits, parking)
- Ontario Heritage Act (if applicable)
- Any site-specific conditions (floodplain, conservation authority jurisdiction, etc.)
Toronto’s residential permit review is currently measured in weeks to months depending on application completeness, project complexity, and departmental backlog. York Region municipalities vary. A complete, well-prepared application with no deficiencies moves faster, incomplete applications are returned with a deficiency list and restarted.
Step 4: Permit Issued
Once the application is approved, the permit is issued. Construction can begin. The permit must be posted on site in a visible location throughout construction.
What the Ontario Building Code Requires for Framing
The OBC is the technical standard that all framing must meet. Part 9 of the OBC (Housing and Small Buildings) is the section that governs most residential framing in Ontario. Key framing provisions include:
Lumber Grades and Species
Structural lumber must be visually graded to National Lumber Grades Authority (NLGA) standards. The grade and species combination determines the allowable spans for joists, rafters, and beams. Common grades used in residential framing are Select Structural, No. 1, and No. 2 for SPF (Spruce-Pine-Fir) or Douglas Fir-Larch.
Prescriptive Spans
OBC Section 9.23 contains span tables for floor joists, ceiling joists, rafters, and lintels. Framing that stays within these tables does not require structural engineering. When a span or load condition exceeds the tables, large open-concept floors, high roof loads, concentrated point loads, an engineer’s design is required.
Wall Framing and Load Path
Wall framing under OBC Part 9 has prescriptive stud spacing (16” or 24” o.c. depending on height and load), minimum bearing requirements for floor members, and rules for load path continuity, loads must transfer continuously from roof through floors to foundation. Openings in load-bearing walls require properly sized headers (lintels) to transfer loads around the opening.
Fire Blocking and Firestopping
OBC requires fire blocking in wood-frame walls at specific intervals and at the intersection of walls and floors to prevent concealed combustible spaces from acting as flues in a fire. Firewall and party wall framing between attached units requires assemblies rated to achieve the required fire-resistance rating (typically 1 or 2 hours).
Energy Efficiency (SB-12)
Supplementary Standard SB-12 (Ontario’s energy efficiency requirements for houses) governs effective insulation levels, thermal bridging, and air barrier continuity. Framing decisions, stud size (2×4 vs. 2×6), advanced framing techniques, subfloor and sheathing details, directly affect SB-12 compliance and are reviewed as part of the building permit.
The Framing Inspection
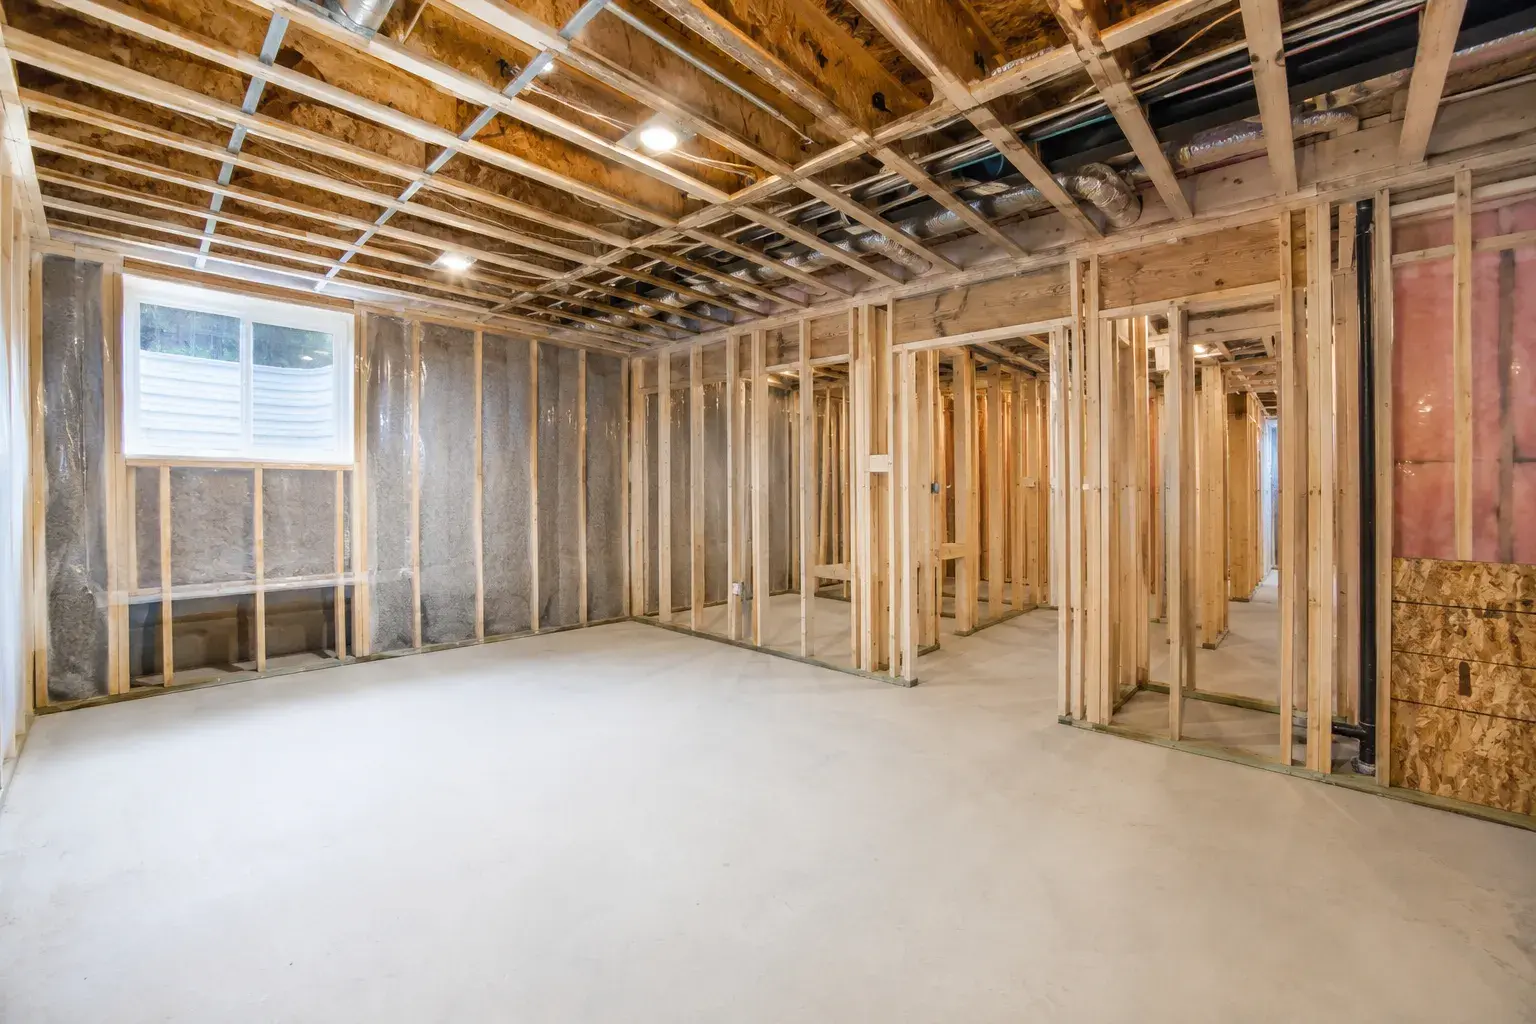
After framing is complete and before any insulation, vapour barrier, or drywall is installed, the building inspector must carry out a framing inspection. This is a mandatory hold point, proceeding without it is a code violation.
What the Inspector Reviews
The framing inspector verifies:
- Structural compliance, floor framing spans, joist bearing, header/lintel sizes, load path continuity through multiple floors to foundation
- Fire blocking, presence and correct location of blocking in concealed wall and floor spaces
- Nailing and fastening, nail schedules and connection hardware at structural joints (joist hangers, hurricane ties, hold-downs)
- Rough openings, window and door opening framing with correct header sizes and trimmer counts
- Stair framing, stair framing for code-compliant riser height and run geometry
- Fire separations, firewall and party wall construction in applicable projects, fire-resistance rated assemblies
Scheduling the Inspection
Call or submit an inspection request to your municipal building department when framing is complete and before any covering work begins. In most GTA municipalities, the turnaround from request to inspection is 2-5 business days. Some municipalities allow online booking.
Have your permit number available, ensure the permit card is visible on site, and ensure site access is clear for the inspector.
Failed Inspections
A failed framing inspection issues an order to comply, specific deficiencies that must be corrected before the inspector returns. Common reasons for framing inspection failures include:
- Missing fire blocking in wall and floor cavities
- Undersized headers over openings in bearing walls
- Missing structural connector hardware (joist hangers installed without required nails, etc.)
- Notching or boring of structural members outside code-permitted limits
- Framing spans that exceed prescriptive limits without engineer documentation
Corrections are typically straightforward, but they add time and sometimes cost if sheathing or mechanical rough-in has already been installed.
How to Avoid Permit and Inspection Delays
Start the permit application before the framing contract is signed. GTA permit timelines mean that starting the permit process at the same time as engaging a framing contractor gives you the best chance of having the permit in hand when the crew is ready to start.
Ensure drawings are complete before submission. The most common cause of permit delays is a deficient application. Missing structural drawings, incomplete specifications, or drawings that don’t address all of OBC’s requirements send applications back to square one.
Order trusses immediately after permit approval. Roof truss lead times in Ontario run 4-8 weeks. Waiting until framing begins to order trusses is one of the most reliable ways to stall a project.
Book the framing inspection before the crew finishes. Inspectors are not available on demand. Book the inspection 3-5 days before you expect to be ready. If you finish early, call to see if there’s an earlier slot.
Work with a contractor who knows the code. An experienced framing contractor will frame to OBC requirements without needing corrections. Failed inspections are not inevitable, they are usually the result of inexperienced crews or crews cutting corners on blocking and hardware.
WSIB and Insurance: Not Permit Issues, But Critical
While WSIB registration and liability insurance are not reviewed as part of the building permit, they are equally non-negotiable. Unpermitted and uninsured framing work creates title issues and liability exposure that can outlast the building. For more on vetting a framing contractor, see How to Choose a Framing Contractor.
Project-Specific Considerations
Laneway and garden suite framing involves additional approvals in Toronto, a zoning compliance review under the Laneway Suite and Garden Suite bylaws before a building permit is issued. See the full guide: Laneway & Garden Suite Framing in Toronto.
Second suite and in-law suite framing requires specific fire separation, egress, and sound separation compliance that is reviewed at both permit and inspection stages.
Commercial framing and mezzanine framing fall under OBC Part 3 rather than Part 9, with more rigorous requirements for structural engineering, fire separations, and accessibility.
Timberr Framing carries full familiarity with OBC Part 9 and Part 3 framing requirements, and works with owners and general contractors across the GTA and SW Ontario to frame correctly the first time. Request a quote or contact us.









