
Deck and Porch Framing in Ontario: Ledgers, Footings, and Code
How decks and porches are framed to code in Ontario: frost-depth footings, ledger attachment and flashing, joist and beam spans, guards, and when you need a permit.
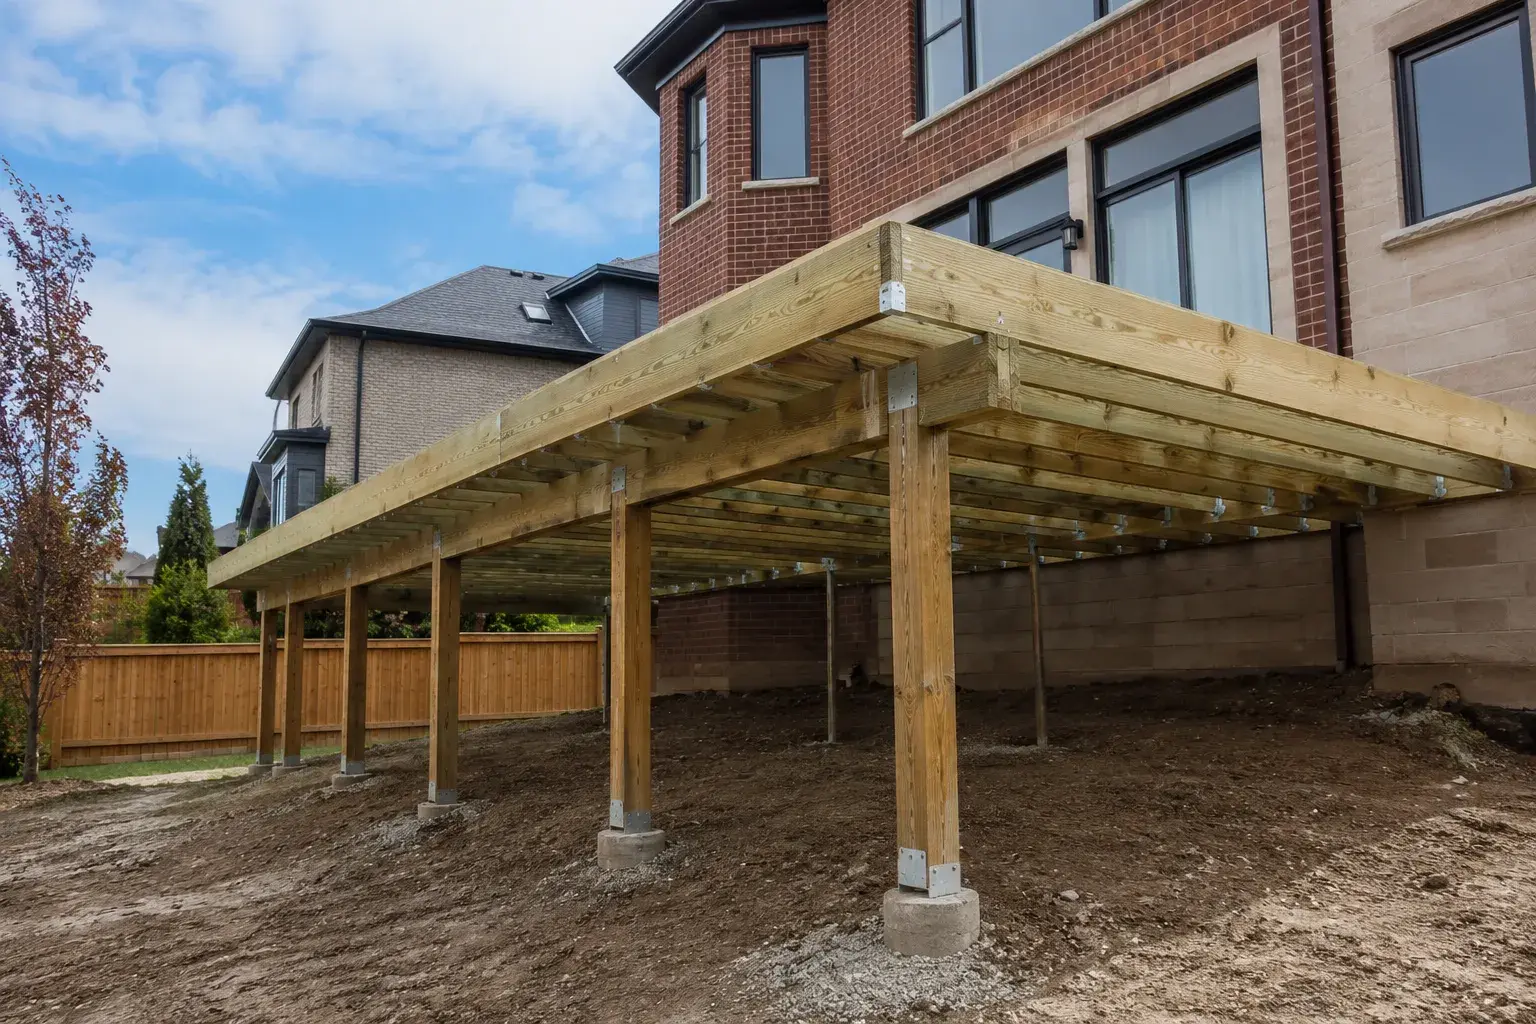
A structurally sound deck in Ontario starts underground, with footings taken below the frost line so the structure does not heave, and it stays sound because the ledger is bolted and flashed correctly where it meets the house. Get those two details right, size your joists and beams for the load, and build guards to the required height, and the rest of the frame follows. Everything below reflects how we build to the Ontario Building Code as a licensed, insured, WSIB-covered framing contractor working across the GTA and Golden Horseshoe. Always confirm exact numbers against the current OBC and your local building department, because requirements change and municipalities interpret them.
What makes a deck code compliant and safe
A deck is a small structure that carries live loads from people, furniture, and snow. The load path runs from the decking down through joists, into beams, down the posts, and finally into footings that sit on undisturbed soil below frost. If any link in that path is undersized or poorly connected, the deck can sag, rack, or collapse. The two failures that hurt people most often are ledger detachment and inadequate footings, so we treat both as non negotiable.
Footings and frost depth
Footings must bear below the frost line so seasonal freezing does not lift the deck. Across much of Ontario, building departments commonly require footings around 1.2 metres, roughly 4 feet, below finished grade, though the exact depth is set locally and can be deeper in colder regions. The footing also has to be wide enough to spread the load so the soil does not settle.
- Dig to the depth your municipality specifies, not just to firm soil.
- Bear on undisturbed, native soil, never on fill or organic material.
- Size the footing pad to the tributary load on each post. Heavier loads and softer soils need larger pads.
- Where a bigfoot style base or a formed pad is used, match it to the sonotube diameter and the calculated load.
Sonotube and pier sizing
Concrete piers, poured in cardboard tube forms, transfer post loads to the footing. Common residential decks use 8 inch, 10 inch, or 12 inch diameter tubes depending on how much of the deck each post carries. Corner posts usually carry less than interior posts, but do not assume. Calculate the tributary area for each post, apply the design loads, and size the pier and footing to suit. Set anchor bolts or saddle brackets while the concrete is wet so posts are mechanically fastened, not just resting on top.
The ledger board: the most important connection
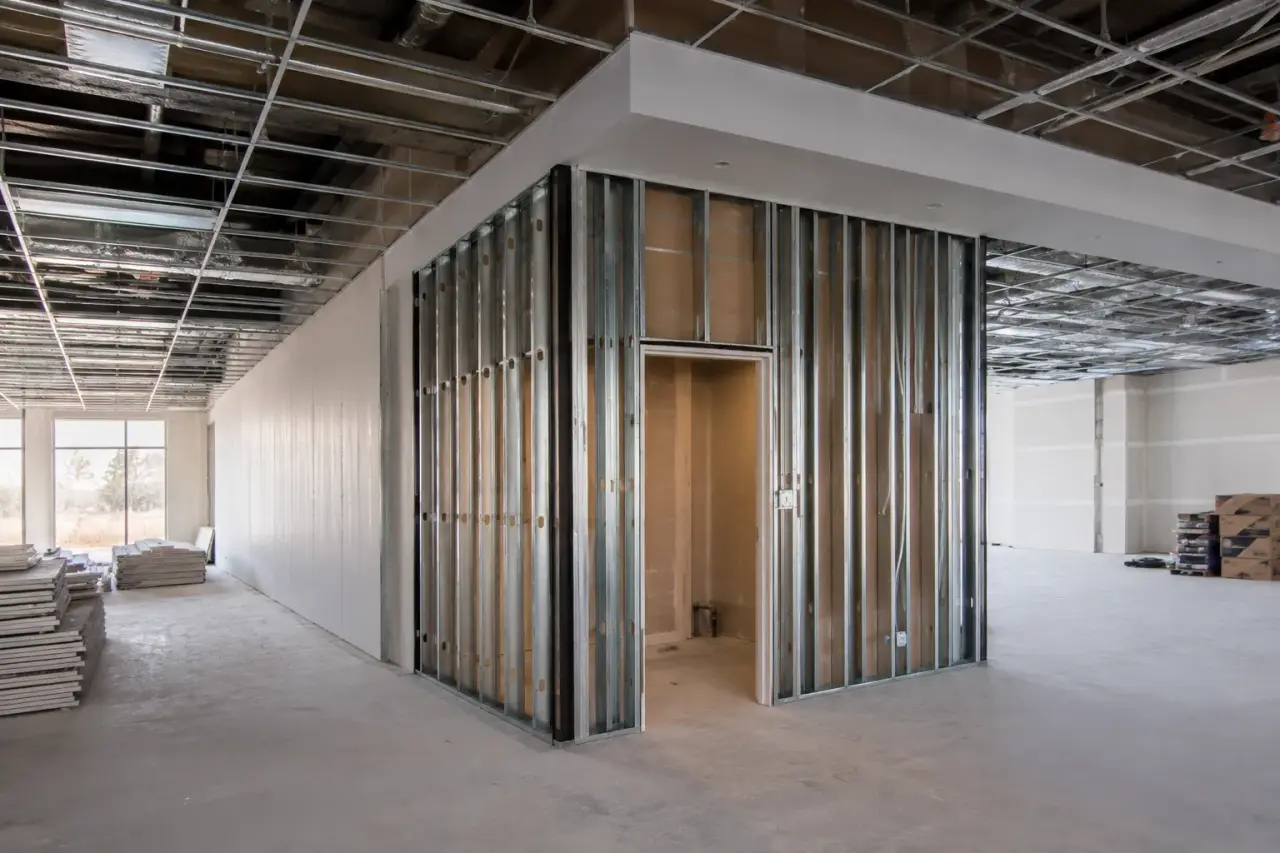
Where a deck attaches to the house, the ledger board is bolted to the home’s rim joist and carries roughly half of the deck’s load. A failed ledger is one of the leading causes of deck collapse, and the failures we see are almost always nails instead of bolts, missing flashing, or bolting into rotten rim.
- Fasten with lag screws or through bolts, never nails, in a staggered pattern along the ledger.
- Bolt into solid framing, the rim joist or blocking, not just sheathing or brick veneer.
- Never attach a ledger to brick veneer or to a cantilevered floor without an engineered detail. In those cases a freestanding deck on its own posts is often the right answer.
- Flash the ledger. Water that gets behind the board rots the rim and the ledger, and that is exactly where collapses start. Use proper flashing that laps over the ledger and behind the house wrap so water is shed to the outside.
- Where the exterior is difficult, some builders stand the deck off the wall on posts and skip the ledger entirely. A freestanding deck removes the single most dangerous connection.
Joist spans and spacing
Joists carry the decking and hand their load to the beams. Span depends on lumber size, species and grade, spacing, and whether the joists are cantilevered past the beam. Common residential spacing is 16 inches on centre, with 12 inches on centre used for heavier decking or longer spans.
- Follow a current span table for the exact lumber and spacing. Do not eyeball it.
- Tie the joists to the ledger and beam with approved joist hangers, fully nailed with the correct hanger nails.
- Keep any cantilever within the limit allowed for the joist size. Overhanging joists too far causes bounce and can fail.
- Block or bridge at the ends and as required to stop joists from rolling.
Beams, posts, and connections
The beam gathers joist loads and delivers them to the posts. Built up beams are typically two or three plies of dimensional lumber fastened together, or engineered members where spans are long. Beam size is driven by span between posts and the tributary width of deck it supports.
- Size the beam from a span table using the post spacing and the deck’s tributary width.
- Support posts on the concrete piers with a metal post base that lifts the wood off the concrete and anchors it.
- Cap the top with a proper post to beam connector. Notching a post to seat the beam is acceptable only when detailed correctly.
- Keep posts plumb and braced. Tall posts may need diagonal knee bracing to resist sway.
Guards, railings, and stairs
Guards keep people from falling off a raised deck, and their height is set by how high the walking surface sits above grade. Under the Ontario Building Code, guard height generally runs from about 900 mm where the deck is lower, up to roughly 1070 mm for higher decks. Confirm the exact trigger heights and dimensions with your local department.
- Guards are typically required once the walking surface is more than about 600 mm above grade.
- Baluster spacing must not allow a small sphere, generally around 100 mm, to pass through, so children cannot slip between them.
- Guards have to resist a specified lateral load, so posts must be anchored to the frame, not just to the decking.
- Stairs need uniform rise and run, a graspable handrail at the required height, and their own footings under the bottom landing.
- Anchor the stair stringers to the deck frame with metal connectors, not toe nails.
Key deck framing requirements at a glance
| Element | Typical Ontario requirement | Notes |
|---|---|---|
| Footing depth | About 1.2 m (4 ft) below grade | Confirm frost depth with your municipality |
| Pier diameter | 8 to 12 inch sonotube | Size to tributary load per post |
| Ledger fasteners | Lag screws or through bolts, staggered | Never nails, always flashed |
| Joist spacing | 16 in o.c. common, 12 in o.c. for heavier loads | Use current span tables |
| Joist to ledger | Approved joist hangers | Correct hanger nails, fully filled |
| Guard height | About 900 mm to 1070 mm | Depends on height above grade |
| Baluster gap | Sphere of about 100 mm cannot pass | Protects small children |
| Guard trigger | Walking surface over about 600 mm above grade | Confirm locally |
| Permit | Commonly required over a set height above grade | Verify with local building department |
Common mistakes and safety
The failures that put people in danger are predictable, and every one of them is preventable at the framing stage.
- Nailing a ledger instead of bolting it. Nails pull out under load. This is a top cause of collapse.
- Skipping ledger flashing. Trapped water rots the rim, and a rotten rim will not hold any fastener.
- Shallow footings above the frost line. The deck heaves in winter and racks the frame.
- Undersized beams or overspanned joists, which lead to bounce, sag, and eventual failure.
- Guard posts screwed only to the decking boards. Under load they let go, which is exactly when a guard has to hold.
- Bolting a ledger to brick veneer or a cantilever without an engineered detail.
When any of these show up during a renovation framing job or a fresh build, we correct them before the deck goes into service. A deck that fails is not a cosmetic problem, it is a life safety problem.
When you need a building permit in Ontario
Most Ontario municipalities require a building permit for a deck once it sits above a set height above grade, and many require one regardless of height when the deck is attached to the house. Low, freestanding, ground level platforms are often exempt, but the threshold varies by municipality, so always call your building department before you dig. A permitted deck is inspected at footing and framing stages, which is exactly when hidden mistakes get caught. If your deck ties into a larger project, our notes on framing permits and inspections walk through how that process runs, and a new addition off the deck side of the house falls under home addition framing.
Frequently Asked Questions
How deep do deck footings need to be in Ontario? Footings must bear below the frost line, which across much of Ontario commonly means around 1.2 metres, roughly 4 feet, below grade. The exact depth is set by your local building department and can be deeper in colder areas, so confirm before you dig.
Do I need a permit to build a deck in Ontario? Usually yes once the deck is above a set height above grade, and often yes for any deck attached to the house. Low ground level platforms may be exempt. The trigger varies by municipality, so check with your building department first.
Why is the ledger board so important? The ledger carries roughly half the deck load into the house, and a failed ledger is a leading cause of deck collapse. It must be bolted, not nailed, fastened into solid framing, and flashed so water cannot rot the rim behind it.
Can a deck stand on its own without attaching to the house? Yes. A freestanding deck sits on its own posts and footings and removes the ledger connection entirely. It is often the right choice when the exterior is brick veneer, a cantilever, or otherwise hard to attach to safely.
Build it right the first time
A deck is a structure, and it deserves the same care as the house it hangs off. As a licensed, insured, WSIB-covered framing contractor serving the GTA and Golden Horseshoe, Timberr Framing builds decks and porches to the Ontario Building Code, from footings below frost to properly flashed ledgers, correctly sized beams, and guards that actually hold. If you are planning a deck or porch, or you are worried an existing one was built wrong, contact us and we will take a look.









