
Legal Second Suite Framing: Code Requirements
OBC code requirements for framing a legal basement second suite in Ontario, fire separation, egress, sound, ceiling height, and what inspectors check.
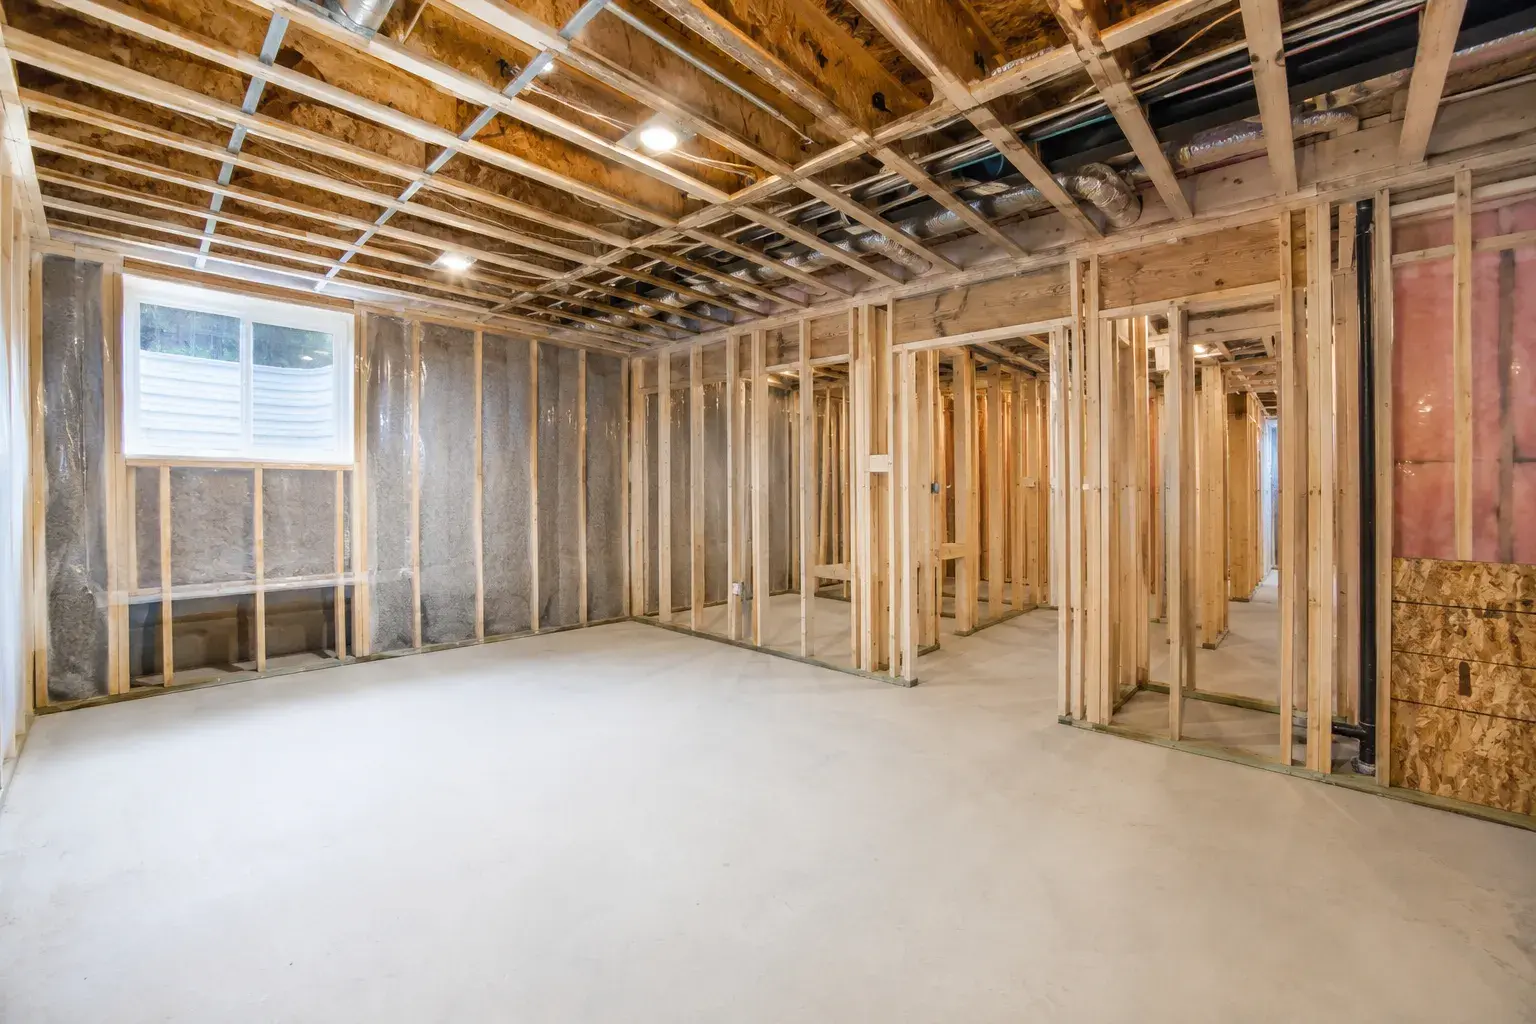
A legal basement apartment, called a second suite or secondary dwelling unit under the Ontario Building Code, is one of the most financially significant improvements a GTA homeowner can make. It adds rental income, increases assessed value, and in most Ontario municipalities is now permitted as-of-right under Planning Act amendments. But the code requirements for a second suite are substantially more demanding than a simple basement renovation. Framing a second suite correctly from the start avoids costly rework at inspection.
This guide covers the OBC framing and structural requirements specific to secondary suites: fire separation, egress, sound attenuation, ceiling heights, and what the building inspector verifies before closing in.
Why Second Suite Requirements Differ From a Standard Basement Finish
A finished basement that is part of the principal dwelling requires basic compliance, egress windows in bedrooms, adequate ceiling heights, firestopping at wall/ceiling intersections. A second suite is a separate dwelling unit under the OBC, which triggers an entirely different set of requirements, primarily around life safety (fire separation and egress) and habitability (heat, ventilation, sound, plumbing).
The legal distinction matters. A basement that is marketed and rented as a suite but was permitted only as a “family room” is non-compliant. In addition to enforcement risk, an unpermitted rental suite can affect the homeowner’s insurance coverage and create liability exposure in the event of a fire.
Fire Separation: The Most Critical Framing Requirement
OBC Division B, Part 9 (and Part 3 where applicable) requires that a second suite be separated from the rest of the house by a fire separation with a minimum 30-minute fire-resistance rating.
In practice, this means the wall and ceiling assembly between the suite and the principal dwelling must achieve a 30-minute rating. Common code-compliant assemblies include:
- One layer of 15.9 mm (5/8-in) Type X drywall on wood studs, applied to the suite side of the wall and ceiling
- Two layers of 12.7 mm (1/2-in) regular drywall in some assembly configurations
The framing requirements to achieve this rating are specific:
- Stud spacing: 400 mm (16 in) on centre maximum for fire-rated assemblies
- Blocking: Solid blocking at mid-height of walls in some assembly types
- Penetrations: Every penetration through the fire separation (for plumbing, HVAC, electrical) must be firestopped with a code-compliant firestop system, spray foam alone is not sufficient
The common stairs between the house and the basement must be separated by a fire-rated door, minimum 45-minute fire-resistance-rated door with self-closing hardware, and a fire-rated wall assembly at the stair enclosure.
Timberr’s second suite and in-law suite framing work includes full coordination of the fire separation assembly, blocking placement, and penetration locations. We work with the insulation and drywall contractors to ensure the assembly remains intact through to final inspection.
Egress Requirements
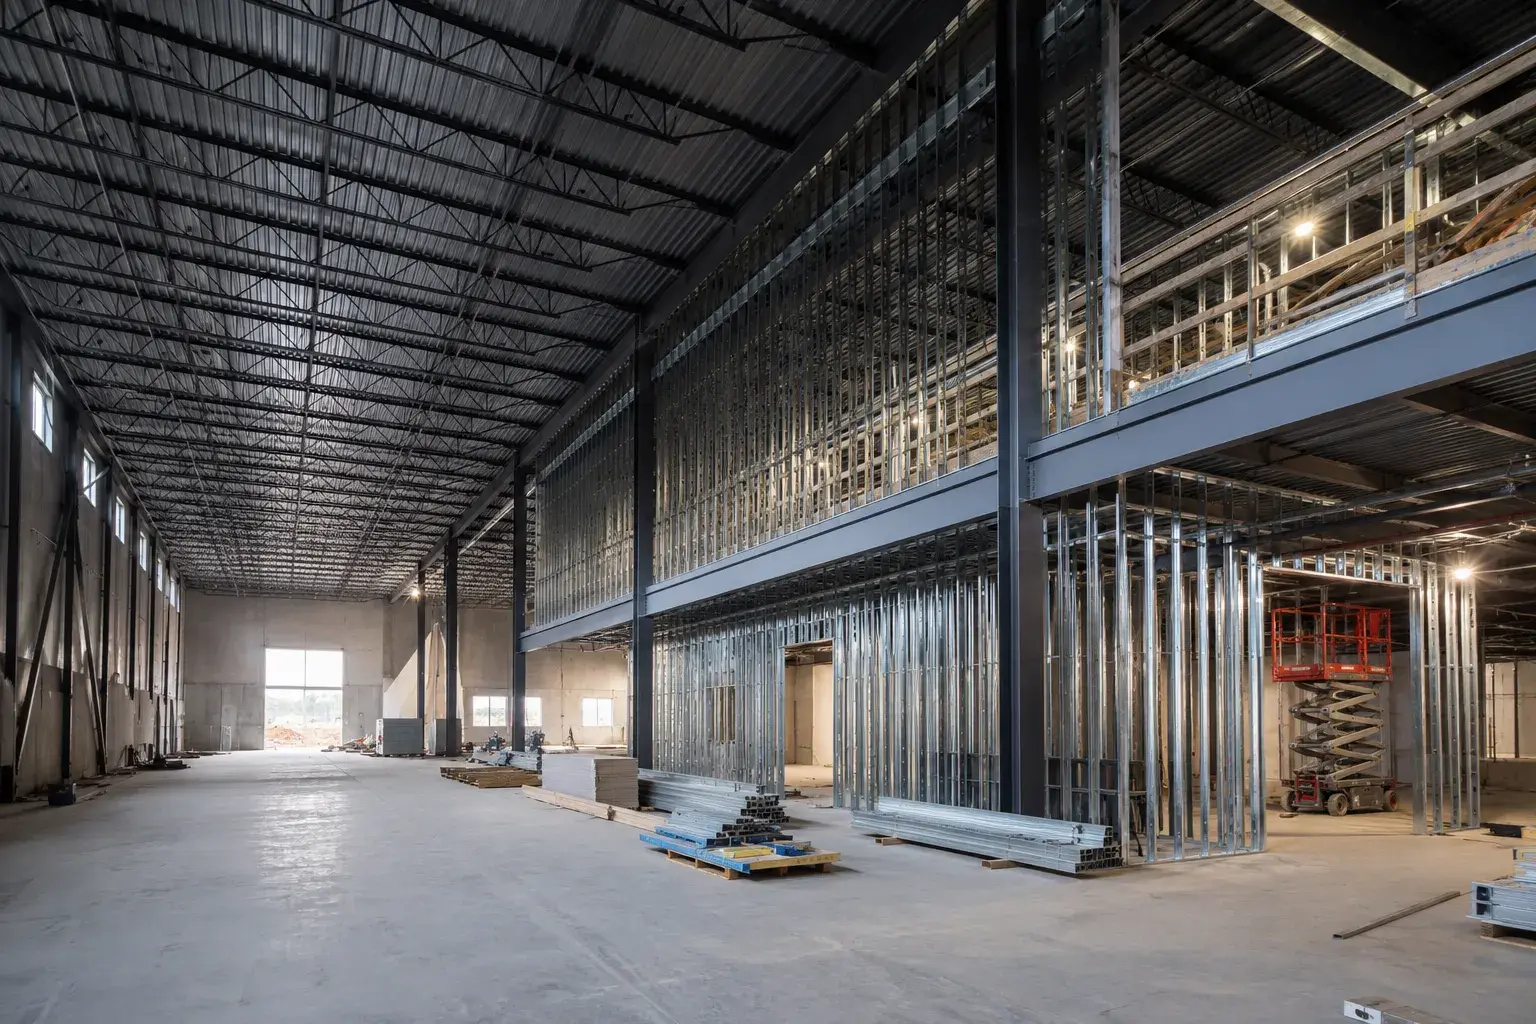
OBC requires that every bedroom in a second suite, and the suite itself, have a means of egress that does not require passing through the principal dwelling.
Exterior door: A second suite must have its own separate exterior entrance, not shared with the principal dwelling. This is typically a door directly from the basement to the exterior (grade level or with a stair) or a dedicated interior entry to the suite from a shared vestibule. The shared vestibule approach is acceptable if it is fire-separated from both units.
Bedroom egress windows: As with any sleeping room below grade, bedroom egress windows must meet:
- Minimum clear opening: 0.35 m² (approximately 3.75 sq ft)
- Minimum clear dimension: 380 mm (15 in) on each side
- Maximum sill height: 1,000 mm (39 in) above finished floor
- A window well if the window is below grade, sized to allow exit
Where existing basement windows do not meet these dimensions, new or enlarged windows must be cut into the foundation wall. Timberr handles the window and door opening framing for these openings as part of the suite framing scope. Foundation cutting is a separate trade.
Ceiling Height
OBC requires that habitable rooms in a second suite meet minimum ceiling heights. For below-grade suites, the minimum is 1,950 mm (6 ft 5 in) in living areas and bedrooms, measured from the finished floor to the underside of the finished ceiling.
This is a minimum. The overhead structure, beams, ducts, joists, affects the achievable ceiling height throughout the space. Before committing to a suite layout, confirm ceiling heights at the lowest points (typically at the main beam and at HVAC trunk duct locations).
Where ceiling height is marginal, the framing scope must be planned carefully:
- Use I-joists or engineered lumber for the floor above to minimize overall structural depth
- Route HVAC horizontally in soffits rather than dropping below the main beam
- Use dropped soffits only where necessary and keep the main ceiling at the structural ceiling level
Timberr assesses ceiling height early in the planning process and flags constraints before the permit drawings are finalized.
Sound Attenuation (STC Requirements)
OBC requires a Sound Transmission Class (STC) rating of minimum 47 for walls and floor/ceiling assemblies between a second suite and the principal dwelling. This is not simply a framing requirement, it is an assembly requirement that involves the framing, insulation, and drywall together.
Common approaches to meet STC 47:
For walls:
- 2×4 studs at 16 in OC with resilient channel on one face, acoustic batt insulation, and drywall on both faces
For the ceiling (floor of the principal dwelling above):
- Resilient channels or sound isolation clips installed across the ceiling joists
- Acoustic batt (mineral wool or glass fibre) in the joist bays
- Two layers of drywall on the ceiling with staggered joints
The framing contractor installs resilient channels and clips. The insulation and drywall contractors complete the assembly. Coordination between trades is required to maintain STC performance, a single hard contact between the resilient channel and the joist (a “short circuit”) reduces the rating substantially.
Plumbing and Bathroom Requirements
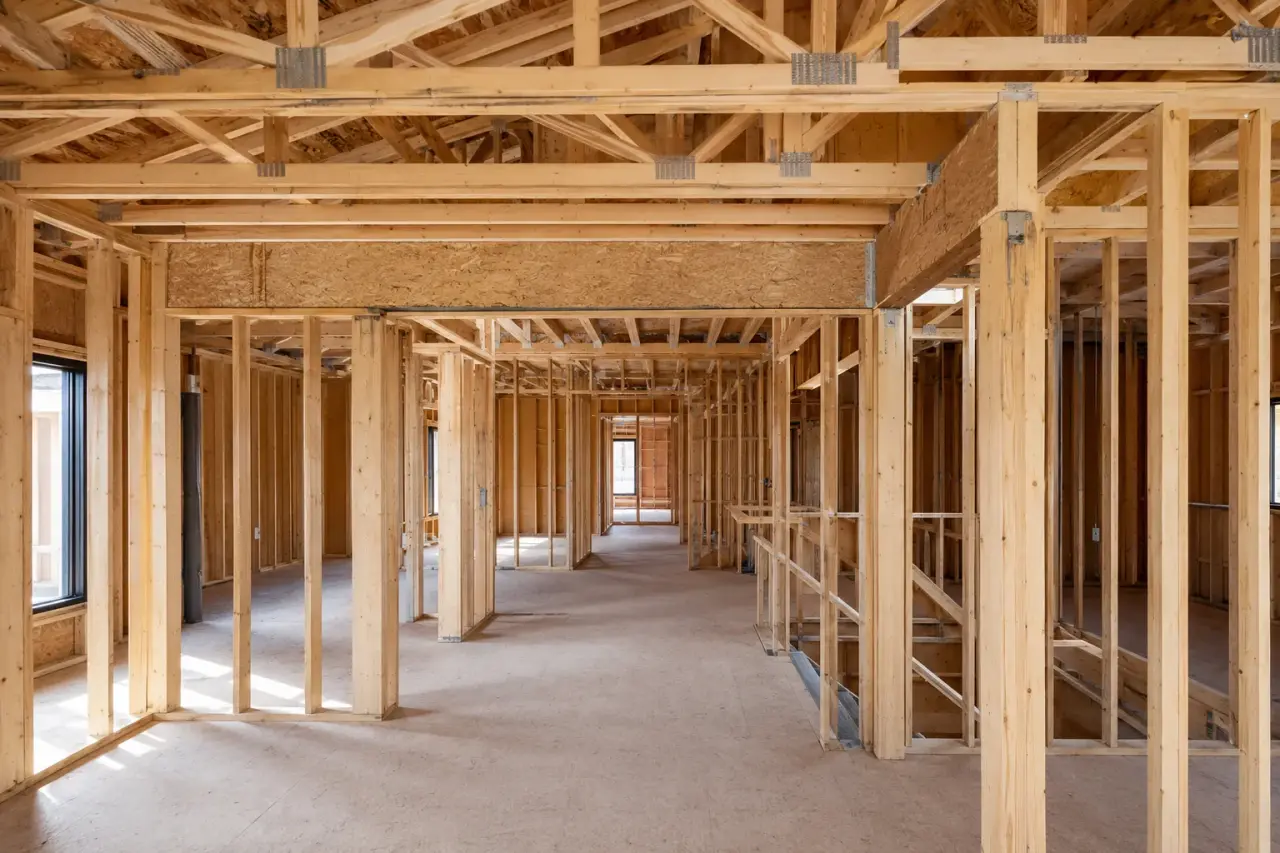
A second suite must have its own kitchen and bathroom facilities. Bathroom rough-in for a below-grade suite typically requires:
- Core drilling through the concrete slab
- Drain lines run below the slab or through a sewage ejector pump if the drainage line is above the slab level
- Hot and cold supply lines extended from the main system
This plumbing work must be completed before the slab area is closed in and before the wall framing above defines the bathroom location. Timberr coordinates with the plumbing contractor on timing, rough plumbing goes in before framing where below-slab work is required.
Heating and Ventilation
The second suite must have its own adequate heat supply that meets the OBC thermal requirements independently from the principal dwelling. Options include:
- Extension of the existing forced-air system (acceptable if the existing furnace has capacity and the ductwork to the suite is on its own zone)
- A separate heat source (electric baseboard, ductless mini-split)
The suite must also have mechanical ventilation meeting OBC requirements, typically a Heat Recovery Ventilator (HRV) or supply/exhaust fan system sized to the suite area.
HVAC rough-in coordination is critical during framing. Duct locations, chase locations for HRV piping, and exhaust fan rough-ins must be resolved before the walls close.
Smoke and CO Detector Requirements
Both the second suite and the principal dwelling must have interconnected smoke alarms and carbon monoxide detectors per the OBC and the Ontario Fire Code. The interconnection ensures that a fire alarm in the suite sounds in the principal dwelling and vice versa. This is an electrical rough-in item but affects rough framing because the alarm locations are identified on the permit drawings.
What the Building Inspector Checks at Rough-In
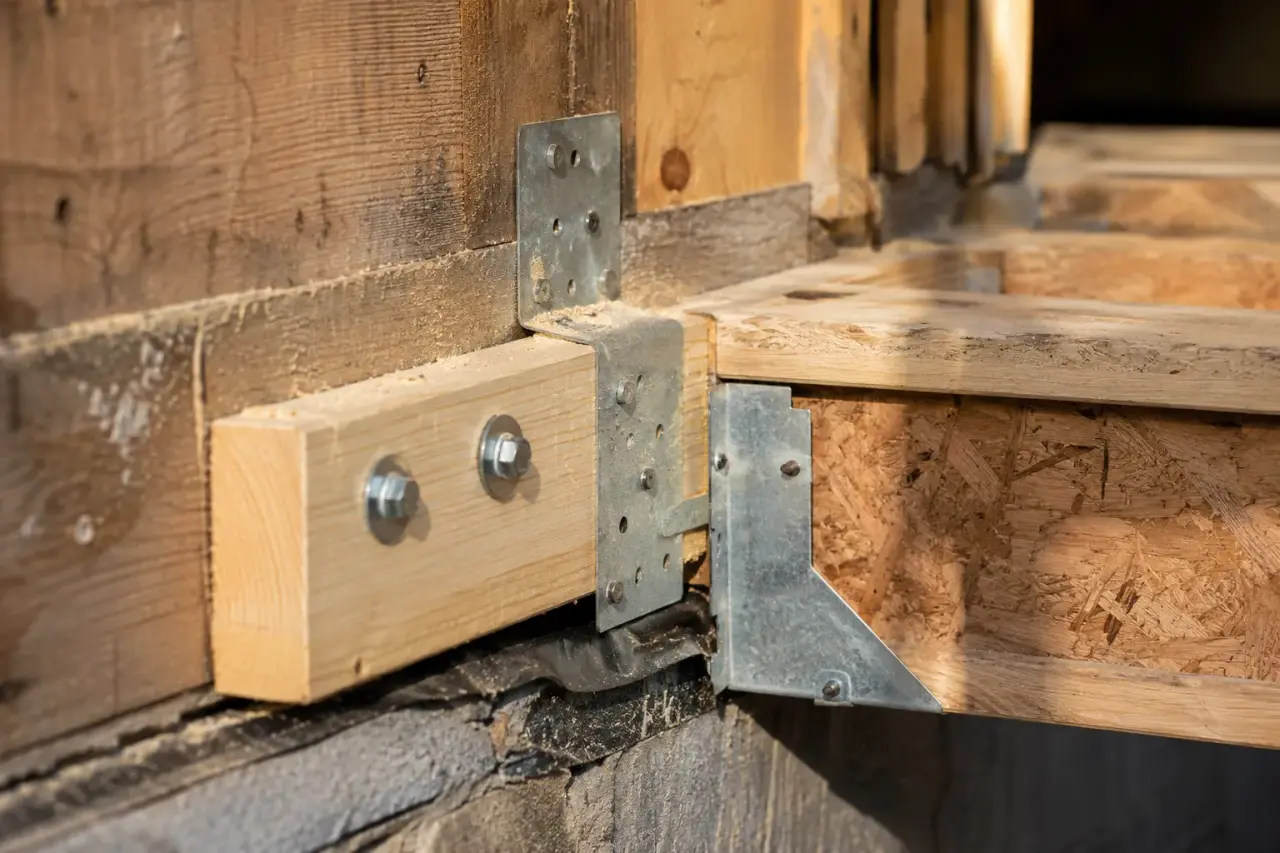
The rough-in inspection on a second suite is more detailed than on a standard basement renovation. Inspectors typically verify:
- Fire separation wall and ceiling assembly type (matches permit drawings)
- Blocking and firestopping at wall/floor interfaces
- FireStop installation at all penetrations through the fire separation
- Stair enclosure fire separation and door rough opening (for the fire-rated door)
- Egress window rough opening dimensions in each bedroom
- Exterior entrance door rough opening and separation condition
- Ceiling heights at key points
- Resilient channel installation (if STC assembly requires it)
- Smoke and CO detector rough-in locations
Corrections at this stage delay the project. Common issues include missing firestop at cable penetrations, incorrect fire separation assembly, and egress windows that are undersized. Timberr’s pre-close walkthrough with the homeowner and general contractor reviews these items before calling for inspection.
Comparing Second Suite Framing to Standard Basement Framing
| Requirement | Standard Basement Finish | Second Suite |
|---|---|---|
| Egress windows | Bedrooms only | Bedrooms + suite exterior exit |
| Fire separation | Firestopping at concealed spaces | Full rated assembly at suite perimeter |
| Fire door | Not required | Required at stair connection |
| Sound (STC 47) | Not required | Required at shared walls/ceiling |
| Separate exterior entrance | Not required | Required |
| Ceiling height (habitable) | 1,950 mm | 1,950 mm |
| Permit required | Yes | Yes |
Related Reading
For a complete overview of basement framing beyond second suite requirements, see our basement framing guide. For garage suites or laneway houses, a related but distinct scope, see our laneway and coach house framing service page. If you are adding a detached second suite in a garage, the firewall and party wall framing requirements will also apply.
Frame Your Second Suite Right the First Time
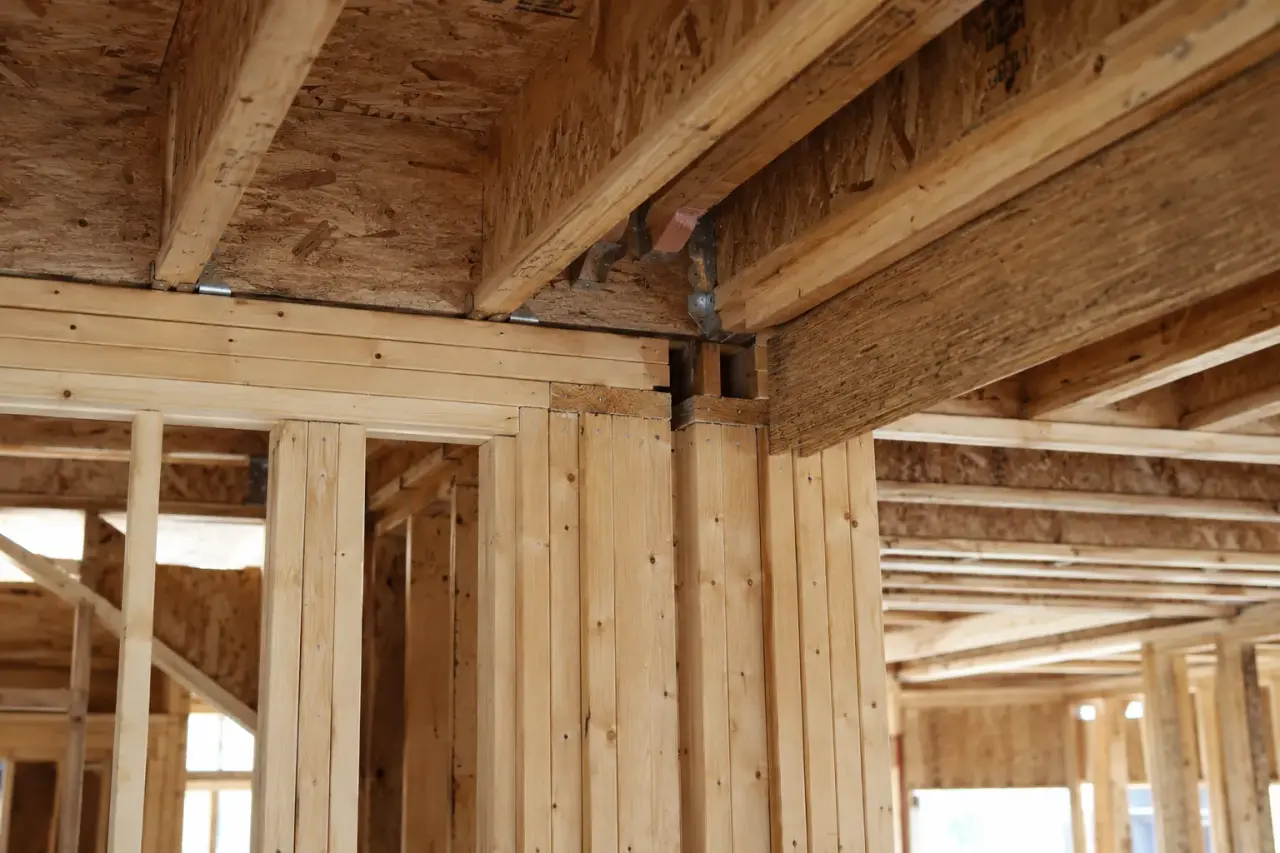
A second suite that fails rough-in inspection is not just an inconvenience, it delays your rental income and can require significant rework. Timberr frames legal second suites across the GTA and York Region with the code knowledge to get the inspection right.
WSIB covered, $5M liability insurance, 5.0 Google rating.
Request a quote or contact us to discuss your second suite project.









