
Basement Framing: From Studs to Inspection-Ready
Everything Ontario homeowners need to know about basement framing: code requirements, wall spacing, moisture protection, beam pockets, and rough-in coordination.
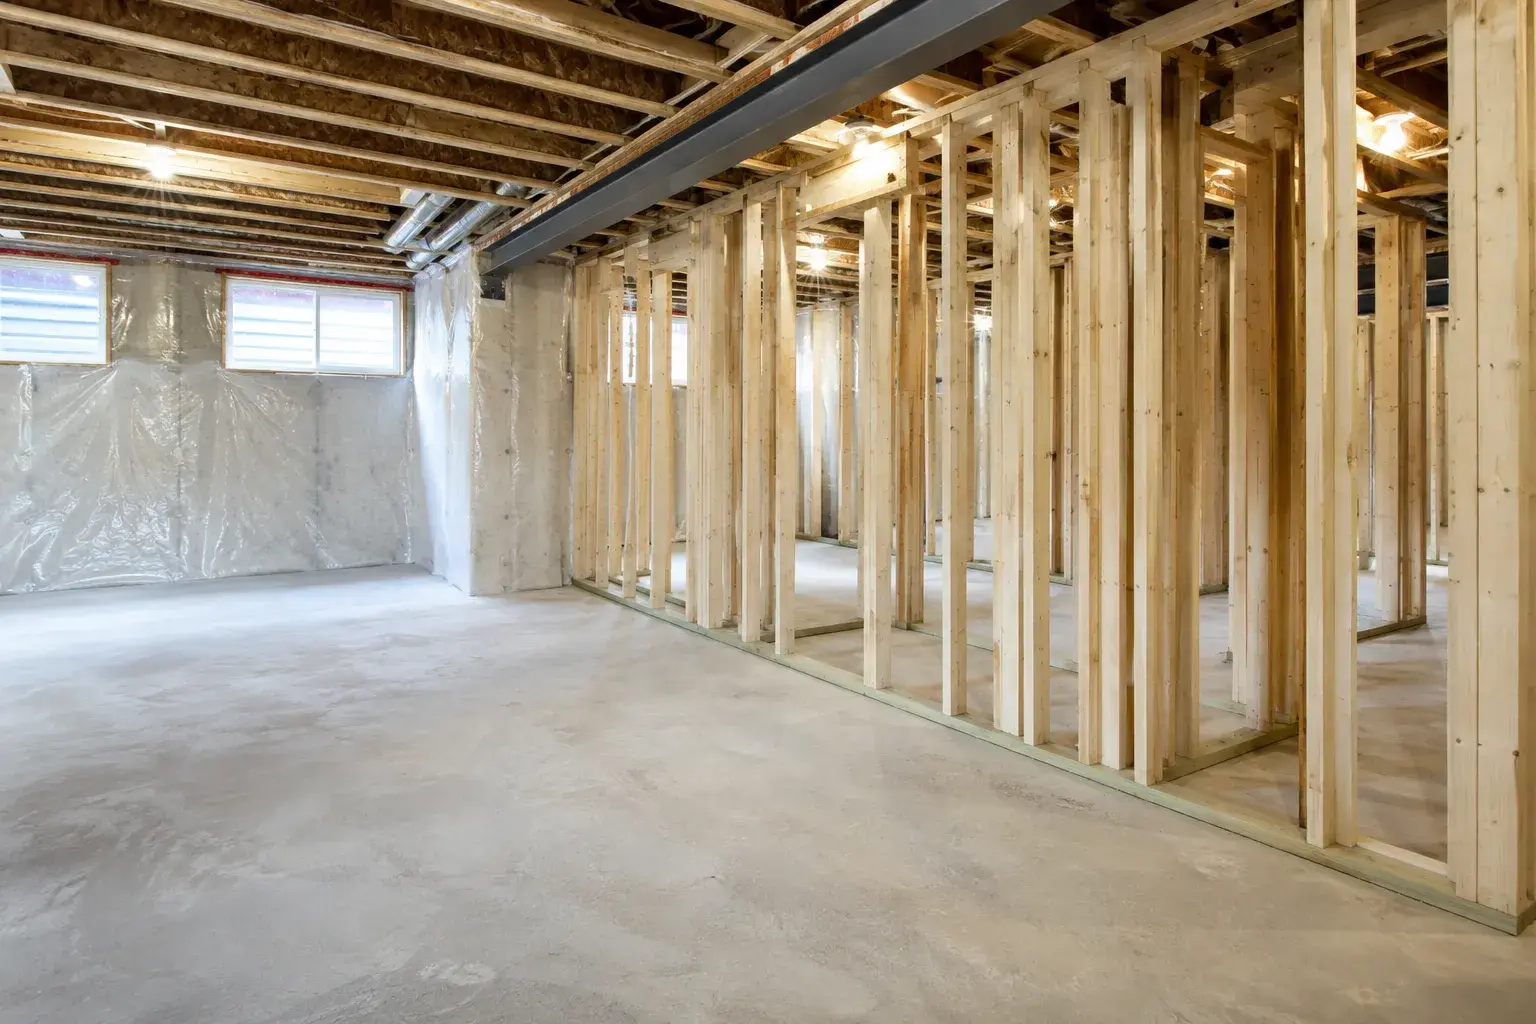
Basement framing is one of the most permit-intensive residential scopes in Ontario, and one of the most consequential. A basement framed incorrectly creates moisture problems, fails inspection, and may require costly teardown and rework before the finishing trades can proceed. A basement framed correctly becomes a structurally sound, code-compliant lower level that adds permanent value to the home.
This guide covers what the Ontario Building Code requires for basement framing, how the walls are built, what coordination with mechanical trades is required, and what to expect at inspection.
Do You Need a Permit to Frame a Basement in Ontario?
Yes, in virtually all cases. The OBC requires a building permit for:
- Creating new habitable space (bedrooms, living areas, offices)
- Any basement renovation that alters the building structure
- Legal secondary suites (see our dedicated guide on second suite framing)
- Electrical panel additions or service upgrades (coordinated separately)
A finished basement without a permit creates title and insurance complications, and will be identified during any home inspection or insurance review. In Ontario municipalities, unpermitted finished basements may also result in fines and orders to restore.
The permit application for a basement finish typically requires floor plan drawings showing room layout, window and door sizes, egress window locations, and ceiling heights. In some municipalities, a heat loss calculation (HVAC design) is also required.
The Starting Point: Assessing the Existing Basement
Before framing begins, the existing basement must be evaluated for:
Moisture: Basement framing in a wet or moisture-affected space will fail. Water infiltration through the foundation wall must be resolved before any framing or insulation is installed. Indicators include staining, efflorescence (white mineral deposits on concrete), active seepage, or musty odour. Waterproofing, either interior drainage systems or exterior excavation and membrane, is outside the framing scope but must precede it.
Ceiling height: OBC Div. B, Part 9 requires a minimum ceiling height of 1,950 mm (approximately 6 ft 5 in) in habitable rooms in a basement, measured from the top of the finished floor to the underside of the finished ceiling. Overhead obstructions, beams, ducts, pipes, can reduce effective height below this threshold. Review ceiling heights across the entire space before finalizing the layout.
Existing structure: Columns, beams, and the underside of the floor above all affect room layout. Steel columns and beams are typically left in place and integrated into the design (wrapped in drywall, incorporated into walls). Mechanical systems, furnace, hot water heater, electrical panel, are typically left accessible and may define the utility room boundary.
OBC Requirements for Basement Wall Framing
Wall Placement and Vapour Control
The OBC requires a vapour barrier on the warm side of the insulation in a basement wall assembly. The conventional approach for below-grade walls is:
- Rigid foam insulation (EPS, XPS, or mineral wool board) applied directly to the concrete foundation wall, this keeps the concrete warm and reduces condensation risk
- Stud wall built inside the foam, with a minimum 25 mm (1 in) air gap maintained between the concrete and any wood framing where rigid foam is not used
- Batt insulation in the stud cavity
- Poly vapour barrier over the studs, lapped and sealed
- Drywall over the vapour barrier
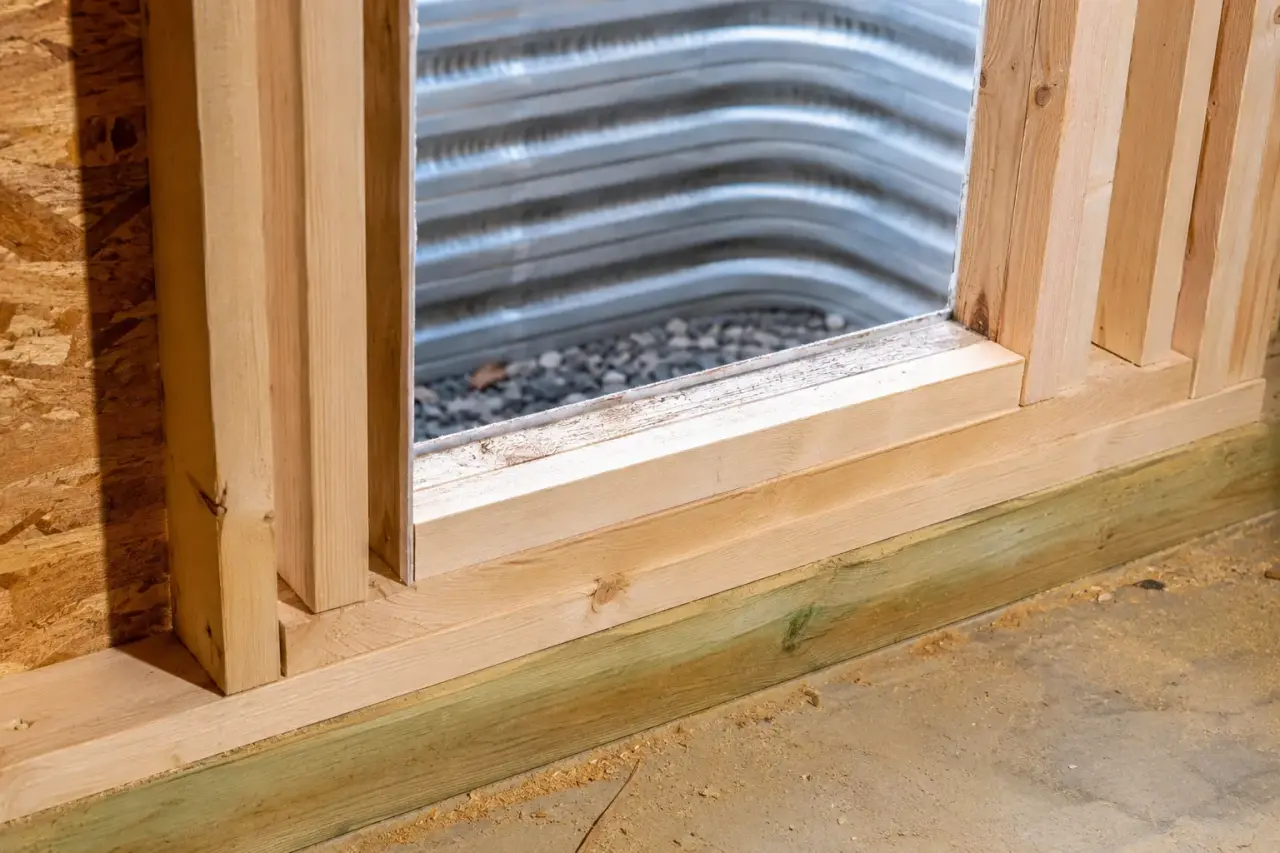
OBC also requires that wood framing not be in direct contact with concrete. Where a pressure-treated bottom plate is used on the concrete slab, this requirement is satisfied. Where an additional moisture membrane (sill gasket, dimple mat section) is used under the plate, this adds protection.
Timberr’s basement framing work coordinates wall placement with the insulation specification the homeowner or general contractor is using. We do not install insulation but we frame to accommodate the full assembly thickness.
Stud Spacing
Basement walls are typically framed at 16 in on centre (OC) for drywall applications, or 24 in OC where code permits and the homeowner is not installing heavy wall finishes. Check with the inspector before choosing 24 in OC, some municipalities default to 16 in for residential basement applications.
Blocking and Firestopping
OBC requires firestopping at floor/ceiling interfaces and at concealed spaces. In a basement, this means blocking at the rim joist area where the new wall cavity meets the floor system above, and at any soffits or bulkheads that create concealed spaces. This is confirmed at rough-in inspection.
Beam Pockets and Steel Column Integration
Most GTA homes have a steel beam running down the centre of the basement, supported by steel columns at regular intervals. Integrating these into the framing layout is a key step.
Columns: Steel columns (lally columns) are typically left in place. Options include building a wall to each side of the column, building a bump-out or pilaster around the column, or leaving columns in an open area (game room, recreation space) where they become a feature or are simply cased in drywall.
Beams: The steel beam defines the maximum ceiling height at that point. Drywall soffits or bulkheads are built below the beam. In premium renovations, the beam is sometimes raised (a significant structural scope) but more often the design works around the existing beam height. See our guide on soffit and bulkhead framing for how these transitions are built.
Rough-In Coordination with Mechanical Trades
Basement framing cannot be completed in isolation. The following mechanical trades must be sequenced correctly:
Rough plumbing: Any new bathroom or wet bar in the basement requires plumbing rough-in through the concrete slab before the walls are framed and definitely before the slab is tiled. Core drilling and below-slab plumbing must be completed before framing closes around the utility areas.
HVAC: Duct extensions from the existing furnace to new supply and return registers in the basement rooms are sized and run before or during framing. Duct routing affects where soffits are required, which affects ceiling height. The mechanical contractor and framing contractor must coordinate soffit locations before framing.
Electrical: Panel location, sub-panel if required, and rough wiring for lights, outlets, and smoke/CO alarms follow framing. Electrical rough-in cannot proceed until walls are framed and the inspector has reviewed rough framing. Plan the sequence accordingly.
Egress Window Requirements
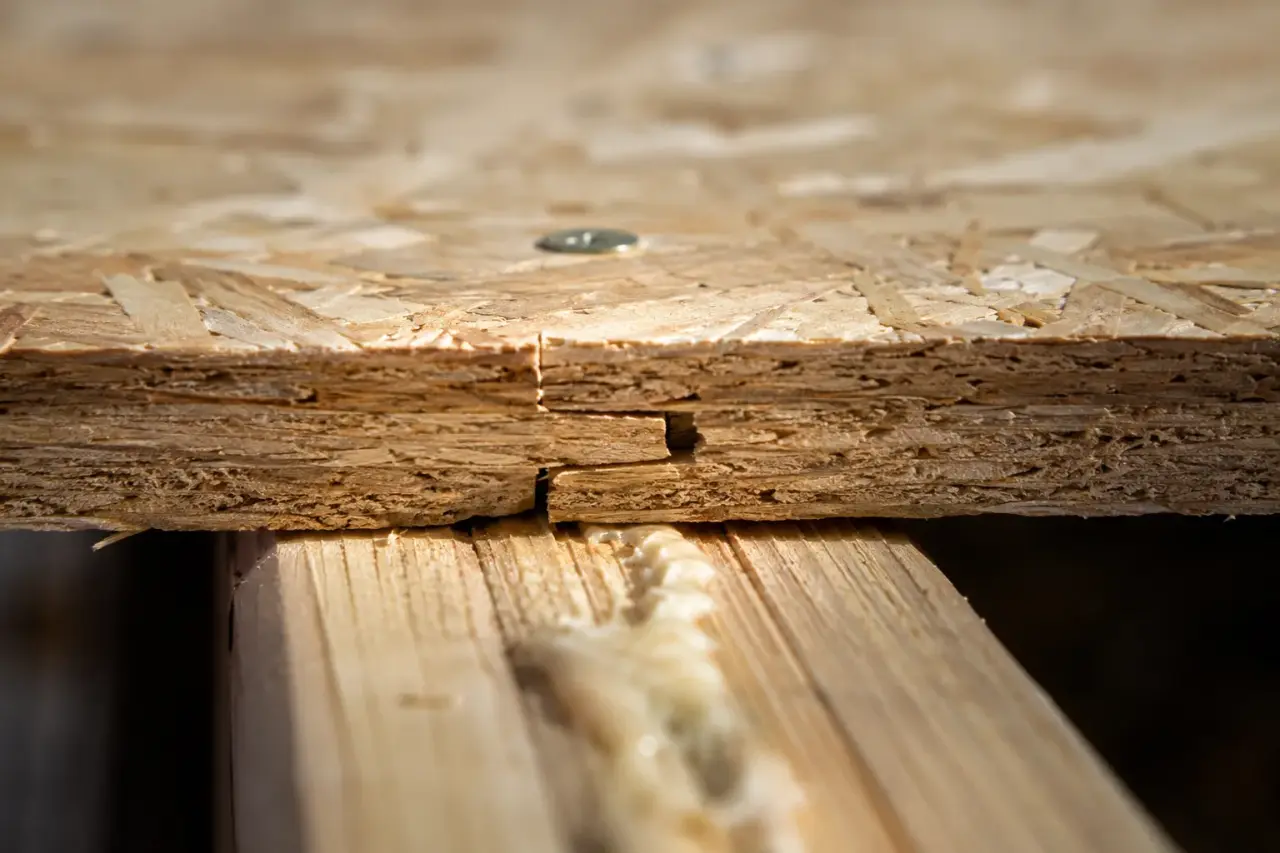
OBC requires egress windows in all sleeping rooms that are below grade (bedrooms). An egress window must have:
- Minimum clear opening of 0.35 m² (approximately 3.75 sq ft)
- Minimum clear opening dimension of 380 mm (15 in) on each side
- Maximum sill height of 1,000 mm (39 in) above the finished floor
- A window well (exterior) if the window is below grade
Window well installation and any required cutting of the foundation wall for a new or enlarged window is typically a separate scope from framing. However, the window rough opening in the framed basement wall must align with the window unit and the foundation opening. Timberr handles window and door opening framing as part of the basement framing scope.
What Rough Framing Inspection Covers
The municipal building inspector reviews rough framing before insulation and drywall are installed. The inspection typically covers:
- Wall stud spacing and plate sizes
- Header sizing over window and door openings
- Firestopping at wall/floor interfaces and concealed spaces
- Egress window rough opening dimensions
- Smoke and CO detector rough-in locations (may be reviewed by electrical inspector)
- Compliance with the approved drawings
Corrections are common, a missed firestop block, a header that does not meet span requirements, or a wall that does not match the permit drawings. These must be corrected and re-inspected before the insulation and vapour barrier installation proceeds.
Stair Framing
Where a new stair to the basement is being added, or an existing stair is being relocated, OBC has specific requirements for rise, run, headroom, and handrail height. Timberr includes stair framing as a coordinated scope where the basement framing project includes a new stair configuration.
Cost Ranges (GTA, 2025)
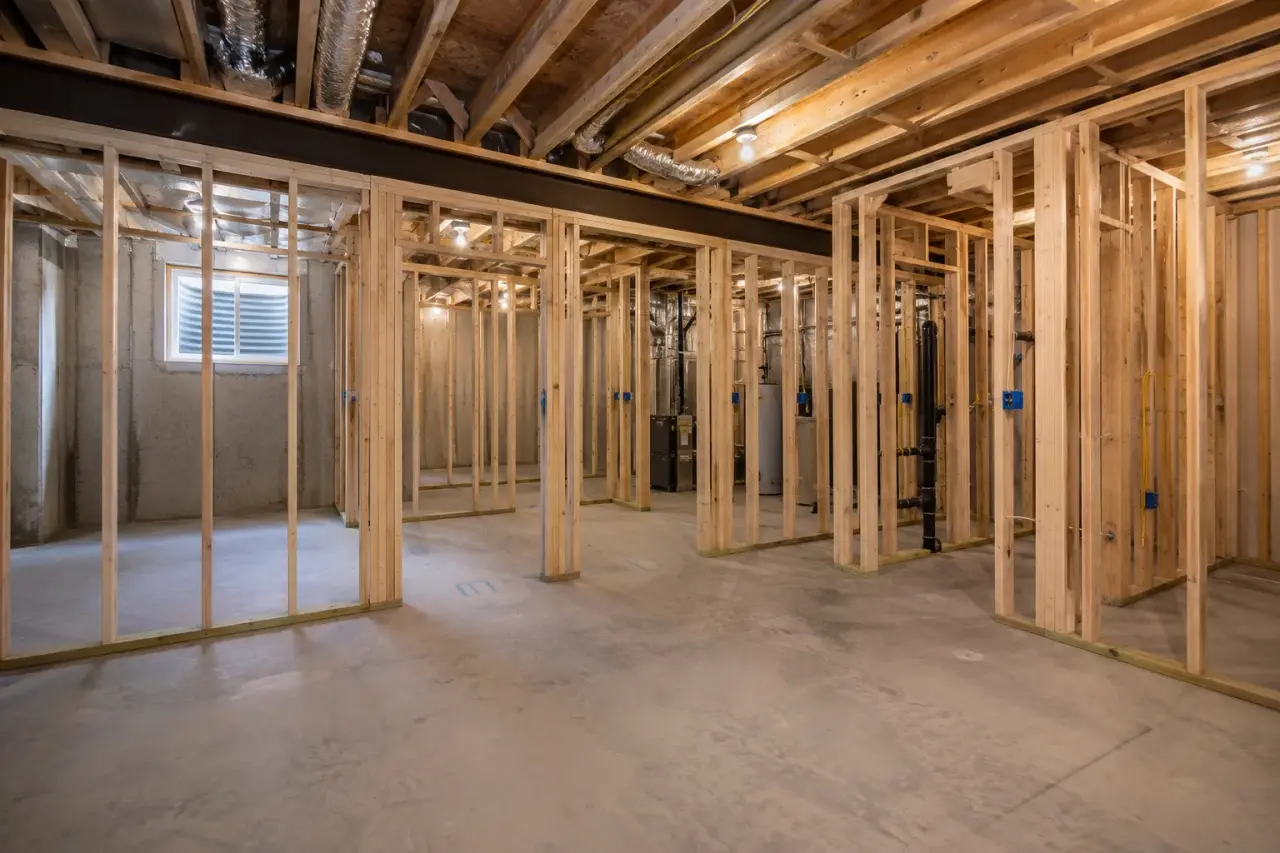
Basement framing costs vary significantly with basement size, number of rooms, ceiling height complications, and beam/column integration.
| Scope | Rough Range |
|---|---|
| Framing labour only (typical basement, 900-1,200 sq ft) | $6,000-$14,000 |
| Materials (studs, plates, blocking, headers) | $3,000-$7,000 |
| Soffits and bulkheads (if extensive) | $1,500-$4,000 additional |
These are framing-only costs. Total basement finishing costs, including permit, insulation, drywall, electrical, plumbing, flooring, and finishes, run substantially higher.
Related Reading
If the basement renovation includes a legal secondary suite, the code requirements are significantly more detailed. See our post on second suite framing code requirements. For addition projects that include a new basement below the addition, see framing a home addition.
Ready to Frame Your Basement?
Timberr frames basements across the GTA and York Region. Our team coordinates with inspectors, architects, and mechanical trades to keep the project on schedule from rough framing through final sign-off.
Request a quote or contact us to get started.









