Stick-Built vs. Truss Roofs: Pros, Cons & Cost
Compare stick-framed and engineered truss roofs across cost, attic access, design flexibility, and build timeline, so you can choose with confidence.
When a new home or addition is being designed, one of the earliest structural decisions is how the roof will be built. The two systems, stick-framing (also called rafter framing) and engineered roof trusses, both produce a structurally sound roof, but they differ significantly in cost, design flexibility, build speed, and what you can do with the space above the ceiling.
This guide covers both systems honestly, including where each is the stronger choice.
The Basics
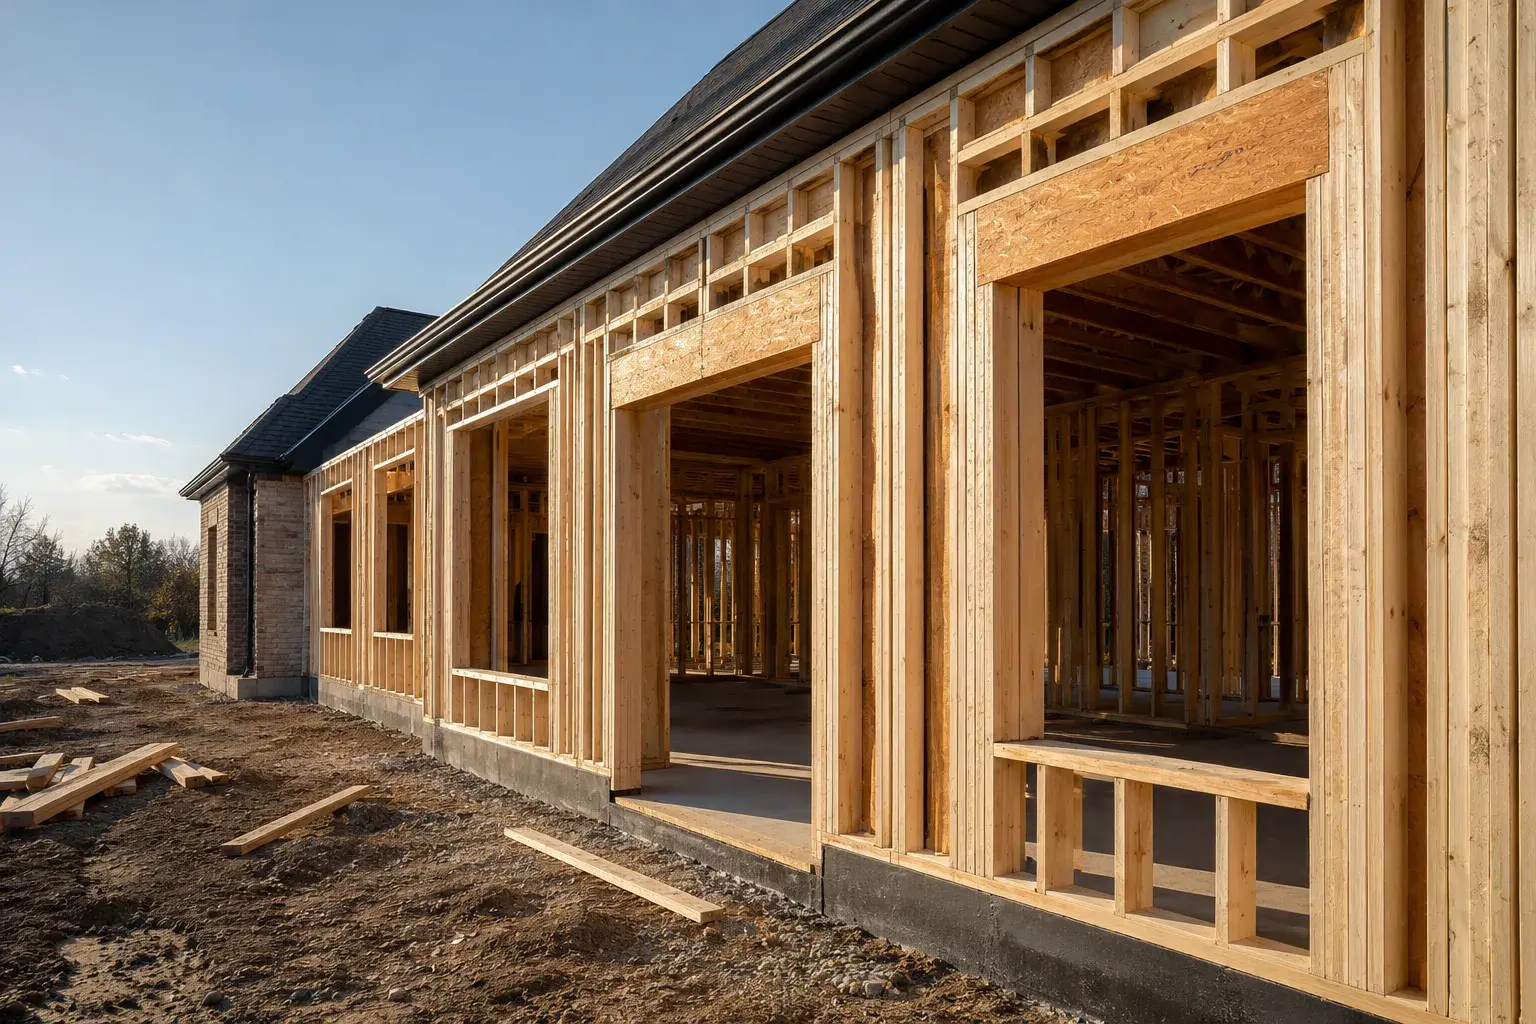
Stick-built roof: Rafters, ridge, hips, valleys, collar ties, and ceiling joists are cut and assembled on site from dimension lumber or engineered members. The framer lays out the geometry, cuts each piece, and fastens the system together one member at a time. This is how every roof in Canada was built before factory trusses became practical.
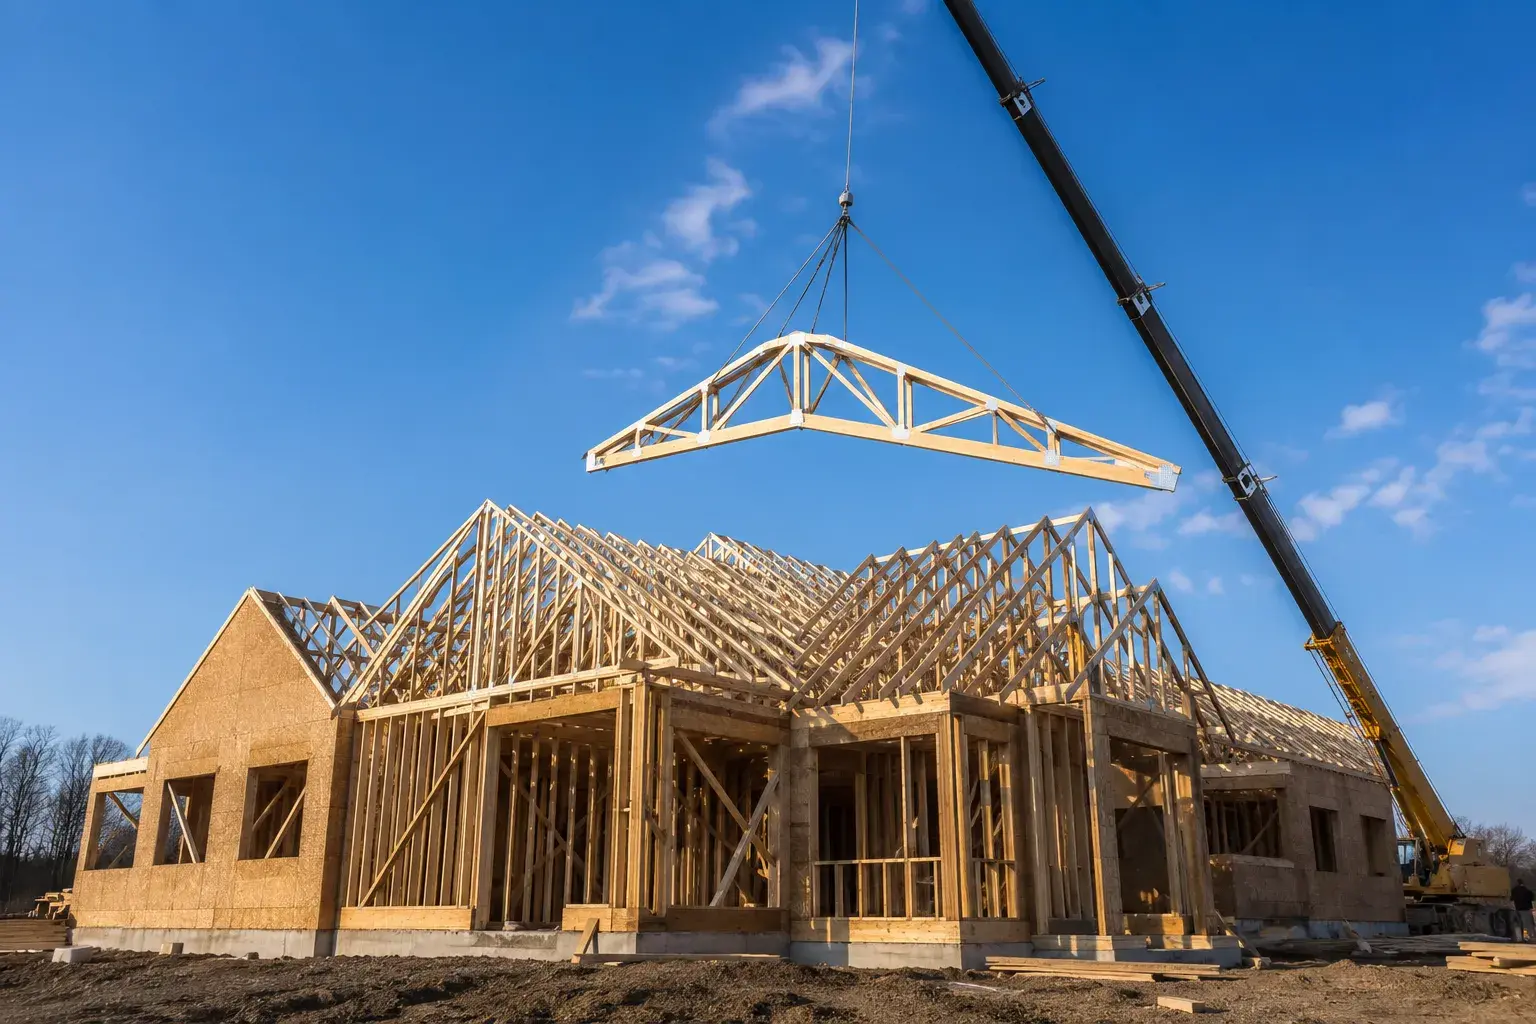
Truss roof: Engineered trusses are manufactured in a controlled factory environment using precision-cut dimension lumber and metal connector plates. They arrive on site as pre-assembled units, lifted into place by crane, and installed at the specified spacing. The structural engineering is done by the truss manufacturer, stamped by a licensed engineer, and forms part of the permit submission.
Both systems are recognized under the Ontario Building Code. Both are structural. Neither is inherently inferior.
Design Flexibility
This is where stick framing holds a clear advantage.
Stick framing:
- Can be built to virtually any roof geometry: irregular hips and valleys, shed dormers, complex intersecting planes, cathedral ceilings with no structural interruption
- Allows the ceiling line to follow the roof line (cathedral, vaulted, exposed rafter) without additional engineering coordination
- Accommodates design changes late in the process
- Can integrate roof and floor structure into a single system (e.g., a heavy timber great room where the rafters are the ceiling feature)
Trusses:
- Designed in a factory based on the roof plan submitted during the design phase, changes after manufacturing are expensive
- Attic trusses (with a built-in room space) are available but must be specified from the start
- Hip and valley details require specialized truss configurations (hip sets, valley fill) that add cost and coordination time
- Complex multi-plane roofs are difficult and sometimes impractical with standard trusses
For a custom home in York Region or the GTA with architectural rooflines, multiple dormers, or cathedral ceiling great rooms, stick framing is typically the right system. Timberr’s roof and truss framing team builds both systems.
Attic and Ceiling Space
Trusses: Standard Fink trusses (the “W”-shaped profile) use the attic space as a structural web, there is no usable floor area in the attic beyond narrow storage pockets. The sloped ceiling is below the bottom chord.
Attic trusses: A specialized truss design with a room inside the chord, usable floor area is provided within the truss depth. This costs more than standard trusses but less than stick framing a full upper floor, and it must be specified in advance.
Stick framing: The attic is open. Ceiling joists define the floor of the attic, and the entire space between them and the roof decking is accessible. A stick-framed attic can be finished into a bedroom, home office, or storage room using the existing structure, with only mechanical, insulation, and finish work required (subject to permit and OBC fire separation requirements).
Build Speed and Labour
Trusses: Much faster to install. A crane sets a full set of trusses in a few hours; bracing and sheathing follow. The structural complexity has been resolved off-site by the engineer. This speed advantage is most significant on production homes or identical units where truss design is replicated.
Stick framing: Slower. Each piece is measured, cut, and fastened individually. A complex roof system on a custom home may take a crew of experienced framers several days to a week or longer. This labour cost is real and is part of the total cost comparison.
Timberr’s crews are experienced in both systems. On a complex custom home, stick framing does not simply mean more cost, it means more coordination and craft, which is what the project requires.
Cost Comparison
Neither system is universally cheaper. Cost depends on roof complexity, pitch, total area, and regional material and labour conditions.
| Factor | Stick Framing | Trusses |
|---|---|---|
| Material cost | Higher (more on-site cutting, waste) | Lower (factory-optimized) |
| Labour cost | Higher (skilled labour, more hours) | Lower (fast installation) |
| Engineering cost | Included in structural drawings | Truss engineering included in price |
| Lead time | Materials available immediately | 4-8 weeks typical from order to delivery |
| Change flexibility | High | Low once manufactured |
| Complex geometry premium | Moderate | High |
A rough benchmark for GTA pricing (materials + framing labour, not including sheathing):
- Simple truss roof on a rectangular plan: $6-$12 per sq ft of footprint
- Stick-framed roof on the same plan: $10-$18 per sq ft
- Complex hip/valley or cathedral stick-framed roof: $15-$25+ per sq ft
These are ranges, not guarantees. The only accurate number comes from a project-specific quote.
Structural Performance
Both systems, when properly designed and installed, meet or exceed OBC structural requirements. Key performance points:
Trusses: Engineered to precise loading, dead load, live load, snow (Ontario ground snow load varies by municipality), and wind uplift. Metal connector plates are the critical component; they must be fully embedded and cannot be field-modified. Lateral bracing during installation is critical, unbraced trusses have failed catastrophically on job sites.
Stick framing: Relies on the framer’s knowledge of rafter sizing, ridge support, collar tie placement, and load transfer to walls below. When a structural engineer is involved (required for complex spans), the design is equally rigorous. When working from OBC prescriptive tables, the framer must apply them correctly.
When Each System Is Typically Chosen
Choose trusses when:
- Roof plan is simple and rectangular or gently hipped
- Schedule is tight
- Budget favours manufactured components
- Attic space is not required or is for storage only
- Project is a production home, speculative build, or light commercial
Choose stick framing when:
- Roof has multiple intersecting planes, dormers, or complex hips and valleys
- Cathedral or vaulted ceilings are part of the design
- The attic will be finished now or in the future
- Architectural character of exposed rafters or heavy timber is desired
- Design is still being refined and changes are possible
- Project is a premium custom home where the roof is a design feature
Hybrid Approaches
Many complex custom homes use both: trusses over a simple garage or secondary wing, and stick framing over the main body where the ceiling heights and geometry are complex. This balances cost and schedule efficiency against design flexibility.
Timberr evaluates each roof area independently and recommends the system that best fits the design and budget. There is no default position.
Related Reading
For how roof framing fits into the full structure of a new home, see our custom home framing page. If you are adding a second storey or dormer to an existing home, our home addition framing guide is relevant. For a cost-focused view of addition framing specifically, see our post on framing a home addition.
Get the Right Roof for Your Project
Timberr frames both stick-built and truss roofs across the GTA and York Region. If you have architectural plans, we can review the roof scope and recommend the right system.
Request a quote or contact us to discuss your project.