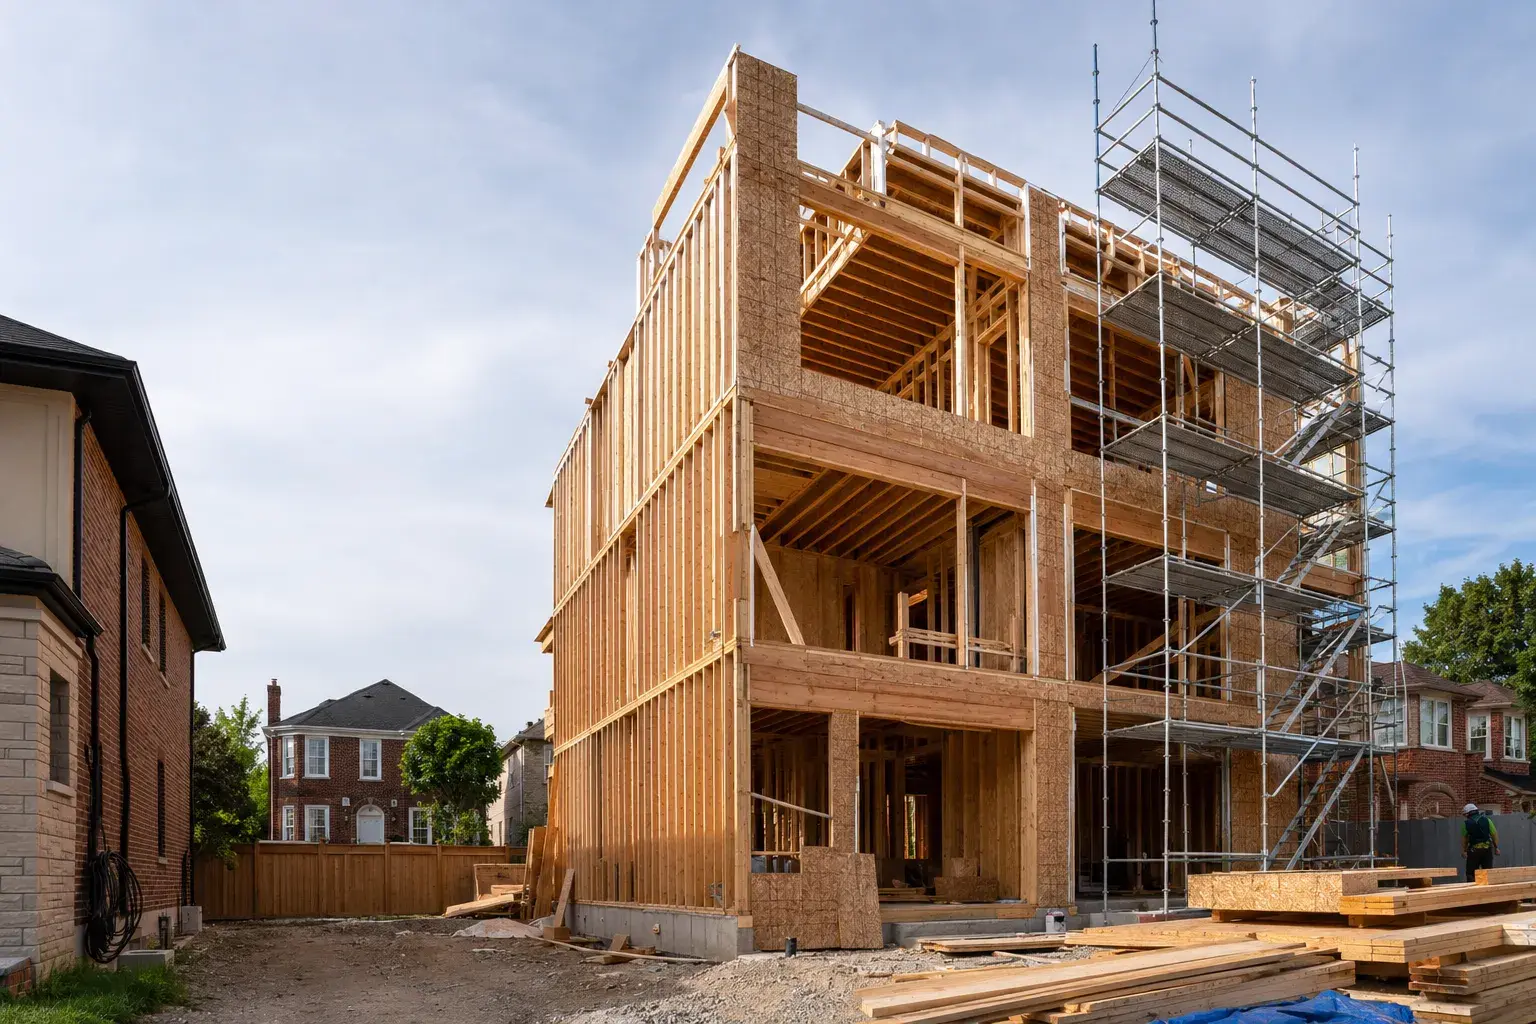
Framing an Addition: Tying New Into Old
What makes addition framing different from new construction, connecting to existing structure, managing settlement, and what the OBC requires in Ontario.
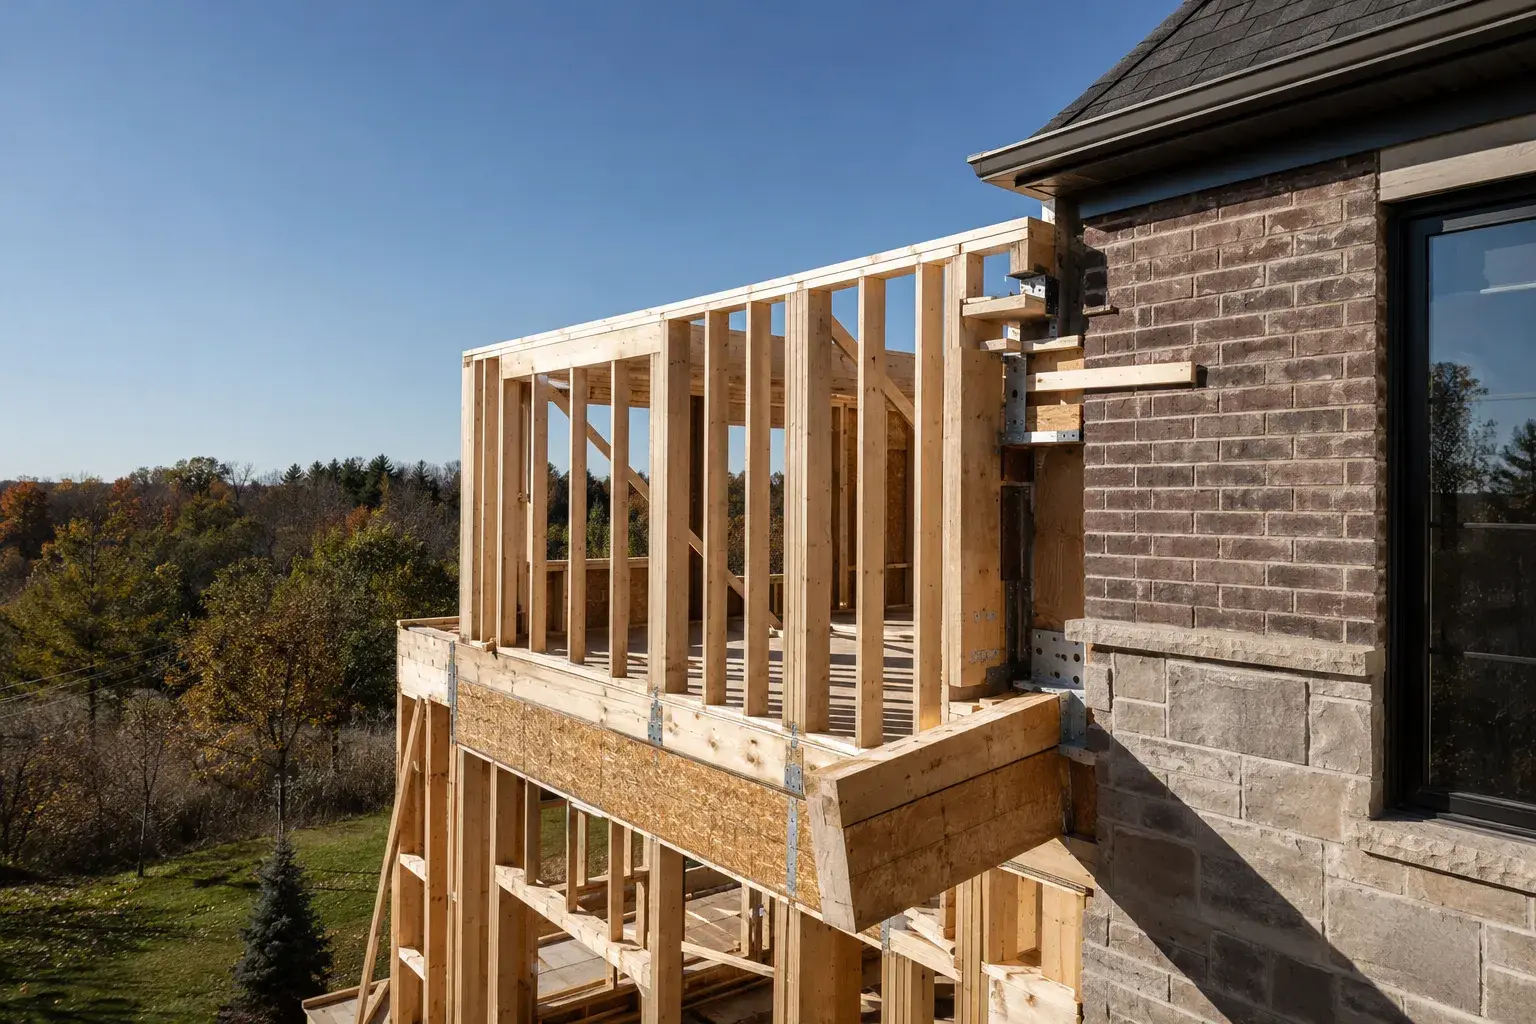
Framing a home addition is not simply framing a smaller house beside an existing one. The connection between new and old structure introduces complications that do not exist in new construction: differing settlement behaviour, existing framing that may not meet current code, and transition details where two dissimilar material assemblies meet at a seam. Getting these details right determines whether an addition feels like part of the house or bolts onto it visually and structurally.
This guide covers what makes addition framing distinct, the key technical challenges, what you should confirm before framing begins, and realistic expectations for scope and cost in the GTA.
Why Addition Framing Is Different
A new custom home is a single structural system designed to carry loads to the foundation uniformly. An addition creates two systems, one that has been settling and drying for years (or decades), and a new system that will continue to shrink and settle for one to three years after construction.
Wood framing shrinks as it loses moisture after installation. This is not a defect, it is a material property. A new addition built against a 30-year-old house will settle slightly relative to the existing structure during its first years. If the connection between old and new is rigid at every point, this differential movement can cause cracking at the seam, doors that bind, and floor transitions that become uneven.
Experienced framing contractors manage this through:
- Selecting kiln-dried lumber or engineered materials for the new frame (less post-construction shrinkage)
- Detailing the connection at the seam to allow controlled movement where appropriate
- Coordinating with the architect on exterior cladding and interior finish transitions
Structural Connection to the Existing House
The new addition must transfer its loads (floors, walls, roof) to its own foundation while connecting to the existing structure for lateral stability and to allow the interior to flow between spaces.
Ledger Connections
Where a new floor system connects to the existing house at a common level, a ledger board is typically lag-bolted through the existing sheathing into the existing rim joist or floor framing. The OBC specifies fastener type, spacing, and edge distance. The existing rim joist must be sound and of adequate size to accept the lag pattern, on older houses, this must be verified before the ledger is installed.
Foundation Tie
If the addition requires a new foundation, the new footing is placed adjacent to (not tied to) the existing foundation in most cases, to allow independent settlement. Seismic or complex lateral conditions may require a structural connection, but this is uncommon in residential work in Ontario.
Roof Connection
Where the addition roof meets the existing wall or roof:
- A shed dormer or single-slope addition typically bears against a ledger or against a structural beam added to the existing wall
- A hip or gable addition that ties into the existing roof requires opening the existing roof to install valley rafters and connect the ridges
In every case, the existing roof structure where new loads are attached must be assessed. If existing rafters are undersized for the new load combination, they must be sistered or replaced. This is a common cost item that is difficult to fully quantify until the existing roof is opened.
Assessing the Existing Structure
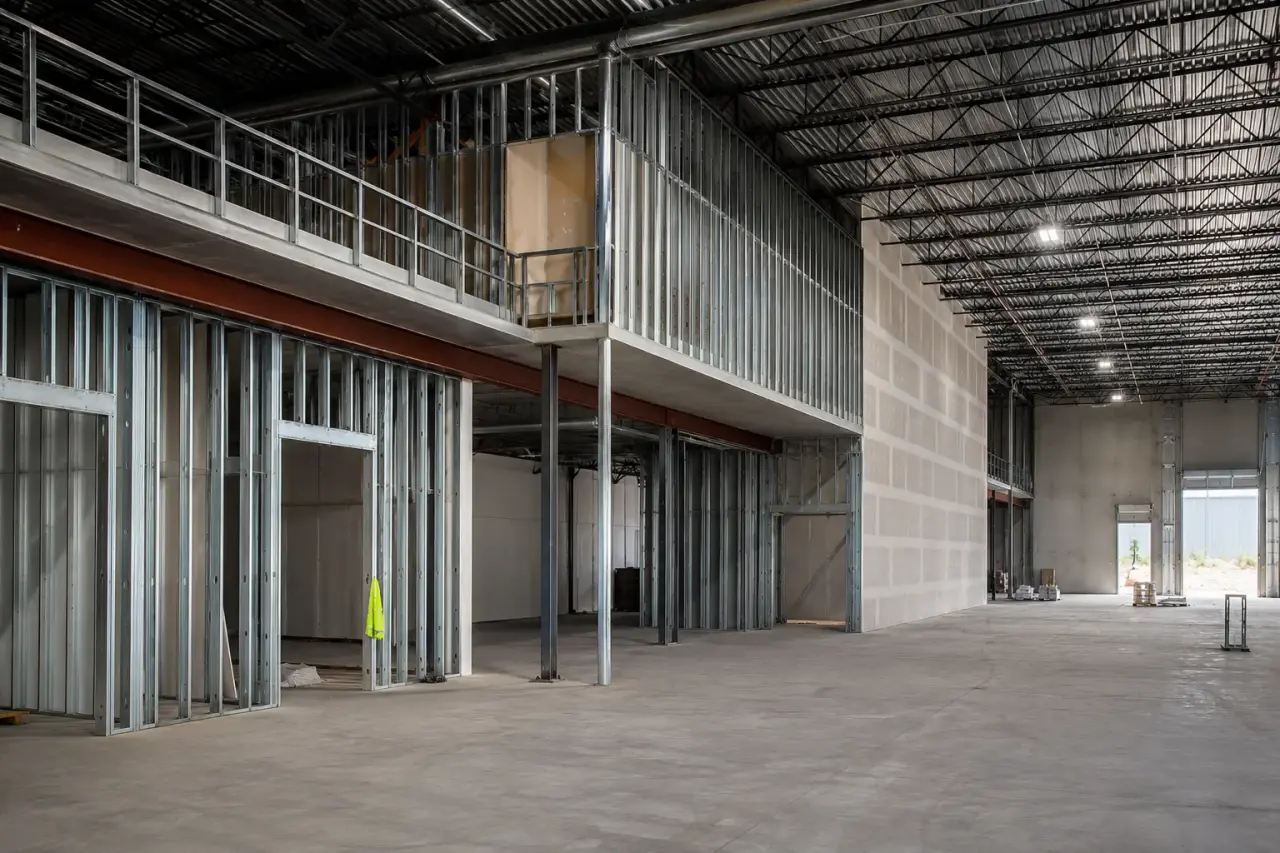
Before a single new stud is framed, the existing structure must be understood. This means:
Foundation: Is the existing foundation capable of carrying additional load at the connection points? Point loads from new beams, especially if a wall is removed to connect the spaces, must transfer through the existing floor system to the foundation. An existing unfinished basement makes this easier to assess; a finished space may require exploratory opening.
Floor flatness and levelness: The new addition floor will be installed level. If the existing floor has settled and is no longer level (common in houses more than 25 years old), the transition between old and new will reveal this difference. Options include shimming the existing floor toward level, tolerating a visible transition detail at the seam, or accepting a slight grade break.
Existing framing size and species: Pre-1980 houses in the GTA were often framed with larger nominal dimension lumber (true 2×4 rather than modern 1.5×3.5 in) and may use Douglas fir or hemlock rather than the SPF common today. The new framing must match the actual dimension, not the nominal, for exterior wall alignment.
Existing insulation and vapour barrier: The existing wall cavity at the connection point must be maintained or improved to current OBC thermal performance. This is often a retrofit scope handled alongside the addition framing.
Permitting an Addition
Every home addition in Ontario requires a building permit. The application must include:
- Site plan showing the new footprint relative to property lines and setbacks
- Architectural drawings showing floor plans, elevations, and section through the connection
- Structural drawings if the scope involves new beams, point loads, or removal of load-bearing walls to connect spaces
Zoning review occurs as part of the permit process. The addition footprint must comply with setbacks, lot coverage limits, and in some municipalities, maximum building height. If the project is close to a property line or exceeds coverage limits, a minor variance from the Committee of Adjustment may be required before the permit is issued.
Permit timelines in the GTA range from four to twelve weeks for addition scopes. The framing cannot begin until the permit is issued and posted.
Common Scope Items in Addition Framing
Timberr’s home addition framing scope on a typical GTA residential addition includes:
- New exterior wall framing (header sizing, corner details, window and door openings per OBC)
- New floor system (I-joists or dimension lumber per structural drawings, ledger connection to existing)
- New roof framing (stick-built is typical for additions with complex connection geometry; see our stick-built vs. truss comparison)
- Structural beam installation where an interior wall is removed to open the addition to the existing space (see structural beam installation)
- Wall framing modifications at the existing structure where the opening between spaces is created
- Subfloor sheathing and subfloor and sheathing installation
- Window and door rough openings per the window schedule (window and door opening framing)
- Roof and wall sheathing (structural and wind resistance function)
What Is Not in the Framing Scope
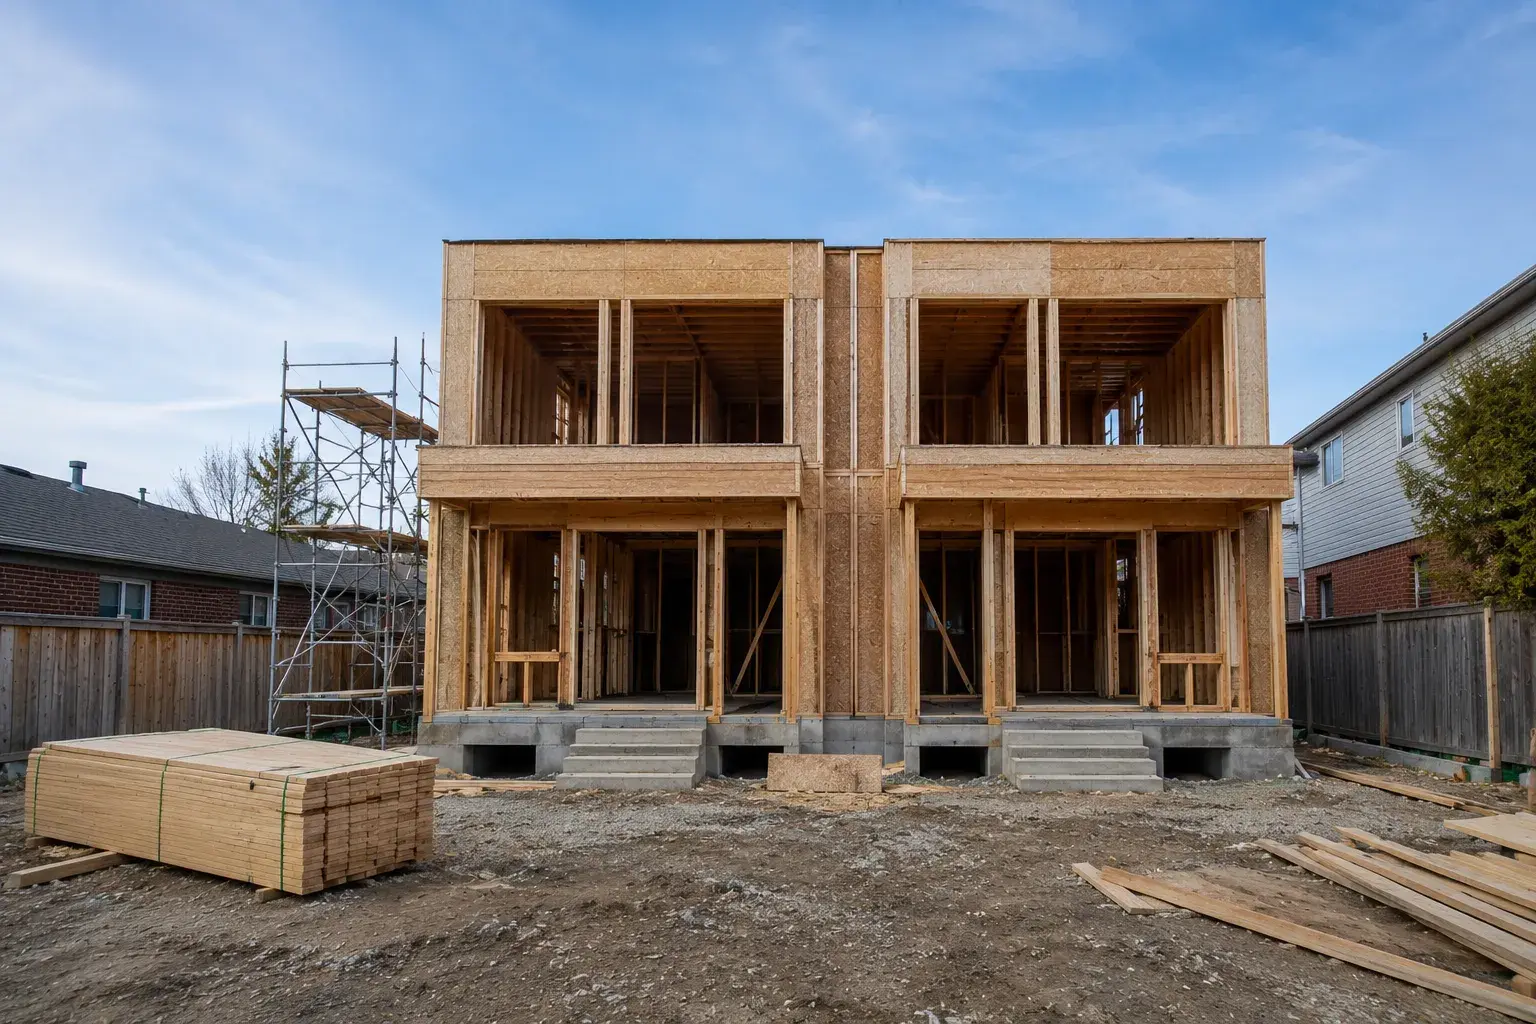
Framing contractors do not provide: foundation and concrete work, exterior cladding, roofing, insulation, vapour barrier, windows and doors, mechanical rough-in (plumbing, HVAC, electrical), drywall, or finish carpentry. A general contractor or the homeowner coordinates these trades around the framing schedule.
Realistic Cost Ranges (GTA, 2025)
Addition framing costs depend on the size, roof complexity, whether a load-bearing wall is removed to connect spaces, and site conditions.
| Scope | Rough Range |
|---|---|
| Small addition (< 400 sq ft, simple shed roof) | $15,000-$28,000 framing scope |
| Mid-size addition (400-800 sq ft, hip roof) | $28,000-$55,000 framing scope |
| Large addition or second-storey addition | $50,000-$100,000+ framing scope |
These figures are for framing labour and material only. Foundation, roofing, mechanical, and finish are additional and substantial.
Questions to Resolve Before Framing Begins
- Do you have a building permit?
- Are structural drawings available, or does engineering need to be arranged?
- Is the existing foundation adequate for any new point loads?
- Where will mechanical services enter the addition, and is the existing rough-in accessible?
- If walls are being removed to connect spaces, has engineering addressed the new beam and post sizing?
Timberr works with homeowners, architects, and general contractors. If your project is in the planning phase, engaging a framing contractor early helps catch structural complications before they become expensive mid-construction surprises.
Related Reading
For wall removal details within the renovation, see our guide on load-bearing wall removal. If the addition includes a basement, our basement framing guide covers what to expect for the lower level. For engineered lumber specifications, see our engineered lumber explained post.
Ready to Start Your Addition?
Timberr frames additions across the GTA, York Region, and extended SW-Ontario. We are WSIB covered, carry $5M liability insurance, and maintain a 5.0 Google rating.
Request a quote or contact us to discuss your addition project.