
Fire and Sound Separation in Multi-Unit Framing: Demising Walls Explained
What a demising wall is, the Ontario Building Code fire separation and sound (STC) requirements for second suites and multiplexes, and how framers build compliant assemblies.
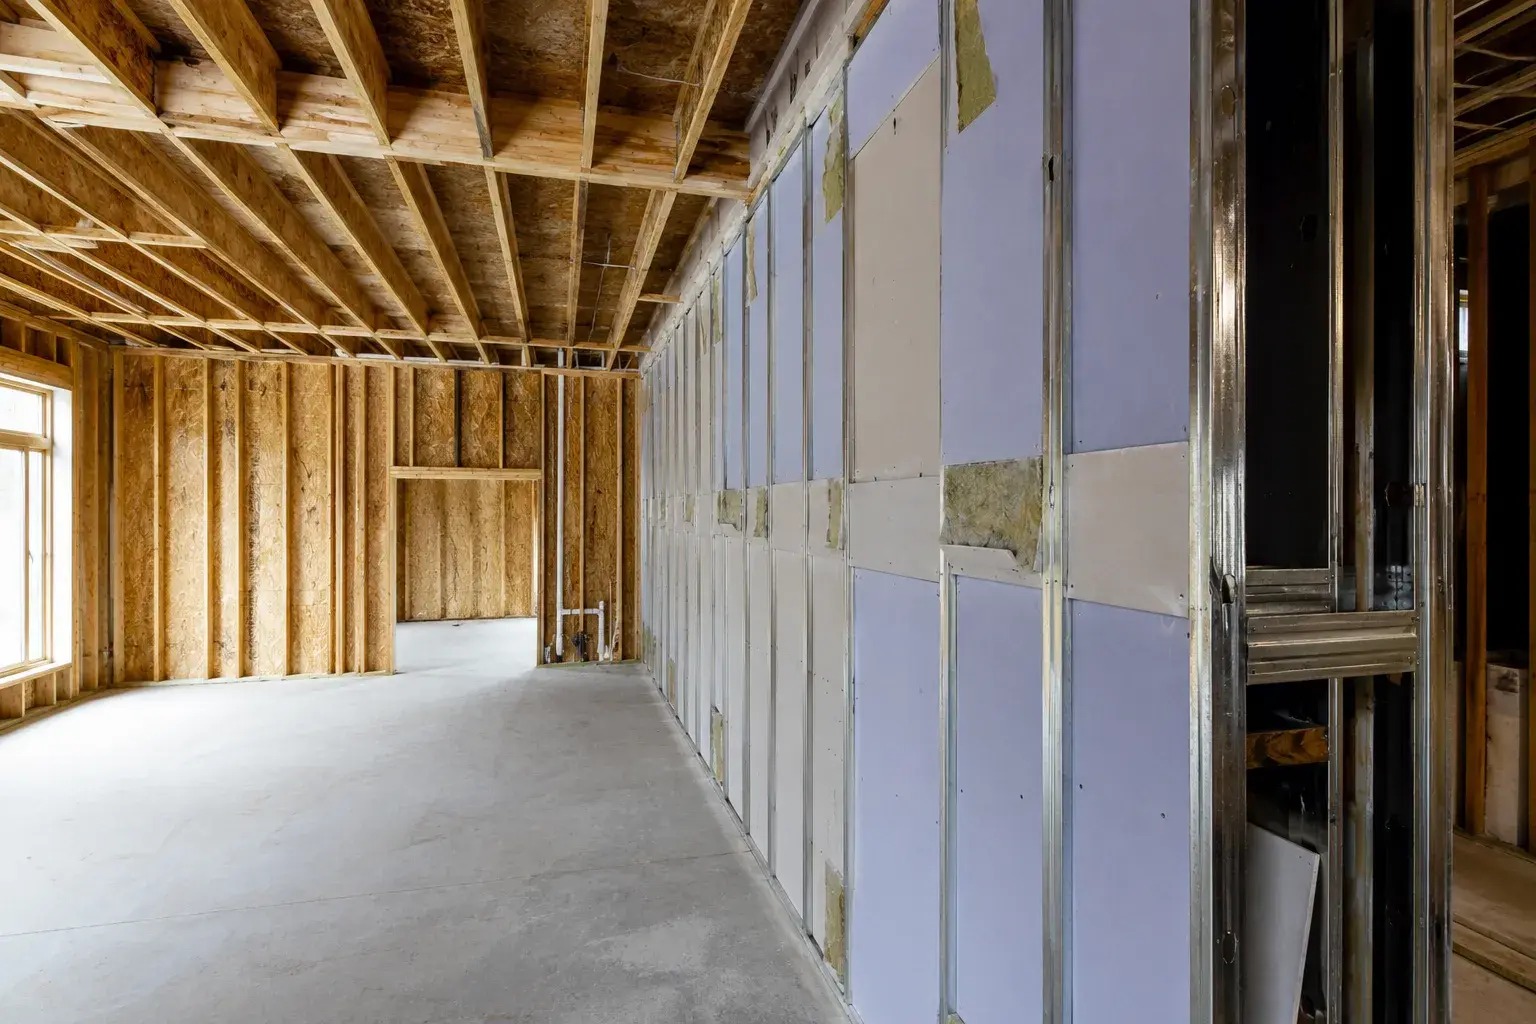
A demising wall is the wall that separates two separate dwelling units, or a dwelling unit from a common space, and it has to do two jobs at once: resist the spread of fire and block the transfer of sound between neighbours. In the Ontario Building Code, that means a demising wall is almost always a rated fire separation with a minimum fire-resistance rating, and it usually carries a sound transmission requirement on top of that. Getting the framing right is what makes the difference between a suite that passes inspection and one that gets torn back open.
If you are converting a house into a duplex, triplex, or fourplex, or building a legal second suite, the demising assemblies are the parts of the job most likely to fail inspection when they are done wrong. As a licensed, insured, and WSIB-covered framing contractor working across the GTA and Golden Horseshoe, we build these separations to the Ontario Building Code and to the details the inspector actually wants to see.
What Is a Demising Wall and a Demising Floor?
A demising element is any assembly that separates one dwelling unit from another, or separates a dwelling unit from a shared or public space such as a corridor, stairwell, or common laundry. There are two kinds you will deal with on a multi-unit job:
- Demising walls run vertically and separate side-by-side units, or a unit from a common hallway or shared mechanical room.
- Demising floors and ceilings run horizontally and separate a unit above from a unit below. In a stacked duplex or a triplex, this floor assembly is doing the same fire and sound duty as the walls.
Both are treated by the Ontario Building Code as fire separations. A fire separation is a construction assembly that acts as a barrier against the spread of fire, and when the code assigns it a fire-resistance rating, that rating is expressed in time, meaning how long the assembly can be expected to hold back fire under a standard test.
Ontario Building Code Fire-Resistance Rating Requirements
The required fire-resistance rating depends on what you are building and which part of the code applies, so the numbers below are typical starting points, not a substitute for the current Ontario Building Code and your local building official.
- For many legal second suites created under the retrofit provisions, the fire separation between the two units is commonly required to provide a 45 minute fire-resistance rating. In some existing-building situations this can be reduced where other protection like interconnected smoke alarms is provided, but you must confirm the exact requirement for your project.
- For new construction and larger conversions such as triplexes and fourplexes, the separation between units is often required to be a 1 hour fire-resistance rating.
- Separations to exit stairs, corridors, and service rooms can carry their own ratings that may differ from the unit-to-unit walls.
The rating is a property of the whole tested assembly, not just the drywall. Stud size and spacing, the number and type of drywall layers, the fasteners, the insulation, and the way penetrations are sealed all have to match a tested and listed assembly or an equivalent accepted by the authority having jurisdiction. Always confirm the required rating and the acceptable assembly against the current OBC and your inspector before you frame.
Sound Transmission Class (STC) Requirements
Fire resistance keeps people safe. Sound control keeps them from hating where they live, and the code cares about it too. The Ontario Building Code sets minimum Sound Transmission Class (STC) values for assemblies separating dwelling units. A common requirement is a minimum STC of 50 between units, with the figure confirmed against the current code for your specific occupancy and separation.
STC is a single-number rating of how well an assembly blocks airborne sound. Higher is better. A bare single-stud wall with one layer of drywall each side lands well below 50, which is why demising walls need to be built up deliberately. The two goals, fire and sound, are met by the same finished assembly, so you design the wall once to hit both targets at the same time.
Assemblies That Achieve Both Fire and Sound
The details that raise the fire rating and the details that raise the STC often overlap, which is convenient. Multiple layers of Type X drywall add both fire time and mass. Decoupling the two faces of the wall and adding cavity insulation cut sound transfer. The techniques we use, alone or in combination, include:
- Double stud walls, two separate stud rows on separate plates with an air gap between, so the two wall faces are fully decoupled.
- Staggered stud walls, alternating studs on a single wider plate so no stud touches both faces at once.
- Resilient channel or sound isolation clips, which hang the drywall off the studs on a springy connection so vibration does not pass straight through.
- Sound-absorbing insulation in the cavity, typically mineral wool or fibreglass batts sized to fill the stud space.
- Multiple layers of Type X or Type C gypsum board, which add fire time and the mass that blocks sound.
- Acoustic sealant at the perimeter, top and bottom plates, and around any penetration, because a small unsealed gap leaks both sound and, in a fire, smoke.
Typical Wall Assemblies
The table below gives approximate figures for common demising assemblies. Treat these as planning references only. The exact rating for your build comes from the specific tested and listed assembly and from your inspector.
| Assembly | Approx. Fire Rating | Approx. STC |
|---|---|---|
| Single 2x4 studs, 1 layer 5/8” Type X each side, no insulation | ~45 min | ~35 to 40 |
| Single 2x4 studs, 1 layer 5/8” Type X each side, mineral wool batts | ~45 min | ~40 to 45 |
| Single 2x4 studs, resilient channel one side, 1 layer 5/8” Type X each side, insulation | ~45 min to 1 hr | ~50 |
| Staggered studs on 2x6 plate, 2 layers 5/8” Type X one side, insulation | ~1 hr | ~50 to 55 |
| Double stud wall, air gap, 2 layers 5/8” Type X each side, insulation | ~1 hr or better | ~55 to 60+ |
The higher-performing rows are where you want to be when the units are bedrooms against bedrooms, or when the owner is renting to strangers and wants to avoid noise complaints.
Fire Separation at the Floor and Ceiling Between Units
In stacked units, the floor and ceiling assembly between the upper and lower suite is a fire separation with the same rating logic as the walls. A common approach is a solid-sawn or engineered floor system with resilient channel and one or two layers of Type X drywall on the ceiling below, insulation in the joist space for sound, and the finished floor above detailed to control impact noise. The Ontario Building Code also addresses impact sound in some situations, so confirm whether an impact insulation requirement applies to your floor. The continuity of the separation matters as much as the layers: it has to be unbroken where it meets the exterior wall and where it runs into the demising wall, so the whole envelope around each unit is sealed.
Where Demising Separations Are Required
You need code-compliant demising assemblies anywhere you are creating separate dwelling units, including:
- Legal second suites, where the new unit is separated from the existing one. See our guide on legal second suite framing for the retrofit details.
- Duplex, triplex, and fourplex conversions, where each new unit needs its separations to neighbours and to common areas.
- Purpose-built multiplexes, where the demising walls and floors are designed into the build from the start. Our multiplex framing service covers these top to bottom, and our post on multiplex framing in Ontario walks through the wider code picture.
- Mixed-use and commercial projects, where tenant separations and occupancy separations follow their own rules. That is commercial framing territory.
Common Code Failures
These are the mistakes that get demising walls flagged or rejected:
- The rating stops short. The wall is rated but it dies at the drop ceiling instead of continuing tight to the underside of the floor or roof deck above. A fire separation has to be continuous.
- Wrong drywall. Standard 1/2” board used where 5/8” Type X was required, or the wrong number of layers, so the assembly no longer matches anything tested.
- Penetrations left open. Electrical boxes back to back in the same cavity, plumbing and duct penetrations not firestopped, or recessed lights punched straight through the rated ceiling.
- Insulation missing or wrong. No sound batts in a wall that needed STC 50, or the cavity only partly filled.
- Resilient channel installed wrong. Screwed through into the studs so it is no longer resilient, or the drywall screws catching the framing and shorting out the decoupling.
- Perimeter not sealed. No acoustic sealant at plates and edges, so sound and smoke leak around a wall that otherwise looks right.
A careful framing contractor builds the separation as one continuous, sealed, correctly layered system, then makes sure the trades that come after do not compromise it.
Frequently Asked Questions
What fire rating does a demising wall need in Ontario? It depends on the project. Many legal second suites require a 45 minute fire-resistance rating between units, while new construction and larger conversions often require 1 hour. Confirm the exact rating against the current Ontario Building Code and your local building official before framing.
What STC does the Ontario Building Code require between units? A minimum STC of 50 is a common requirement for the separation between dwelling units. Verify the figure for your specific occupancy and separation, since requirements can vary.
Can one wall satisfy both the fire and the sound requirement? Yes. A properly designed demising wall meets both at once. Multiple layers of Type X drywall add fire time and mass, while decoupling the faces and adding cavity insulation raise the STC, so a single assembly hits both targets.
Does the separation between a lower and upper unit need to be rated too? Yes. In stacked units the floor and ceiling assembly between suites is a fire separation with its own rating, plus sound and sometimes impact-noise requirements, so it needs the same care as the walls.
Build Your Demising Separations Right the First Time
Demising walls and floors are the assemblies most likely to send you back to the start when they are done wrong, and the most reliable when they are done right. Timberr Framing is a licensed, insured, and WSIB-covered framing contractor building fire and sound separations to the Ontario Building Code across the GTA and Golden Horseshoe. If you are planning a second suite or a multiplex, get in touch and we will frame the separations to pass inspection and keep your tenants quiet.









