Engineered Lumber Explained: LVL, PSL and I-Joists
LVL, PSL, LSL, and I-joists demystified, what each engineered lumber product does, when it outperforms dimension lumber, and how spans are specified.
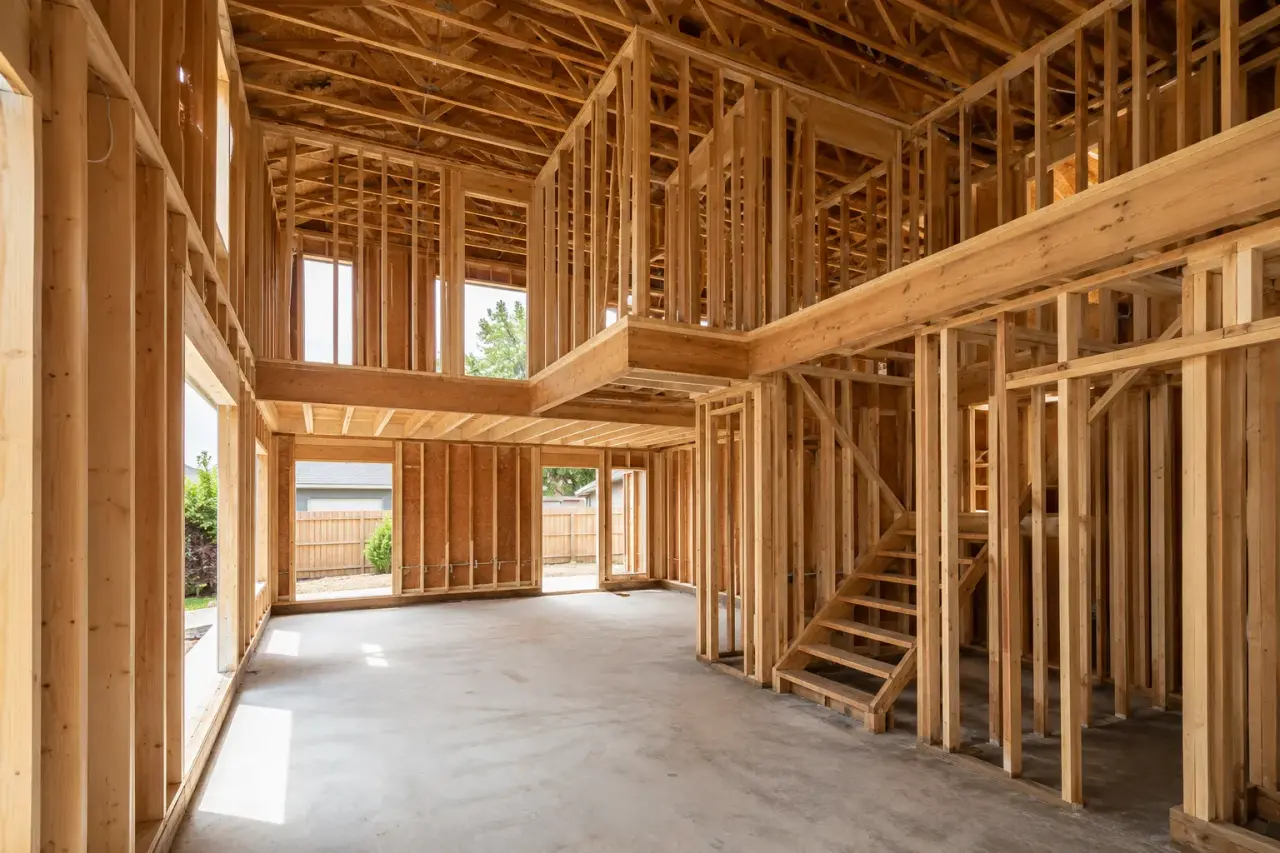
Engineered lumber is now standard practice on virtually every custom home and major renovation in Ontario. Yet most homeowners encounter these products for the first time when a structural engineer’s drawing arrives covered in abbreviations: LVL, PSL, LSL, I-joist, LPI. This guide explains what each product is, why it was specified, and how it fits into a modern frame.
What Is Engineered Lumber?
Engineered lumber is structural wood manufactured by bonding wood fibres, veneers, or strands with adhesives under heat and pressure. The result is a product that is dimensionally stable, free of the natural defects that weaken solid sawn lumber, and predictable in its structural performance.
Ontario Building Code (OBC) recognizes engineered lumber as structural members when installed in accordance with the manufacturer’s engineering data and, where required, a stamped shop drawing from a registered engineer. For premium custom homes throughout the GTA and York Region, where clear spans, tall ceilings, and open floor plans are the norm, engineered lumber is not optional; it is the only practical solution.
LVL, Laminated Veneer Lumber
What it is: Thin wood veneers (typically 3 mm) peeled from logs and laminated together with the grain running parallel. The billet is then ripped into standard widths and depths.
Strengths: Very high bending strength relative to size. Consistent, predictable performance with no knots. Does not warp or twist once installed.
Common depths: 9.5 in, 11.25 in, 11.875 in, 14 in, 16 in, 18 in. Two or more plies are face-nailed together to achieve wider beams.
Where it is used:
- Flush beams carrying floor or roof loads
- Ridge beams in cathedral-ceiling roof systems
- Headers over wide window and door openings
- Transfer beams where a load-bearing wall above is being relocated
Ontario context: When a structural engineer specifies a “3-ply 11.25 LVL,” the framing contractor assembles three 1.75 in × 11.25 in LVL members face-nailed at code-mandated spacing. Timberr’s structural beam installation and load-bearing wall removal scopes routinely involve LVL beams engineered to specific span and load tables.
PSL, Parallel Strand Lumber
What it is: Long strands of Douglas fir or southern yellow pine veneer aligned parallel to the length of the member and bonded under pressure. Brand name: Parallam.
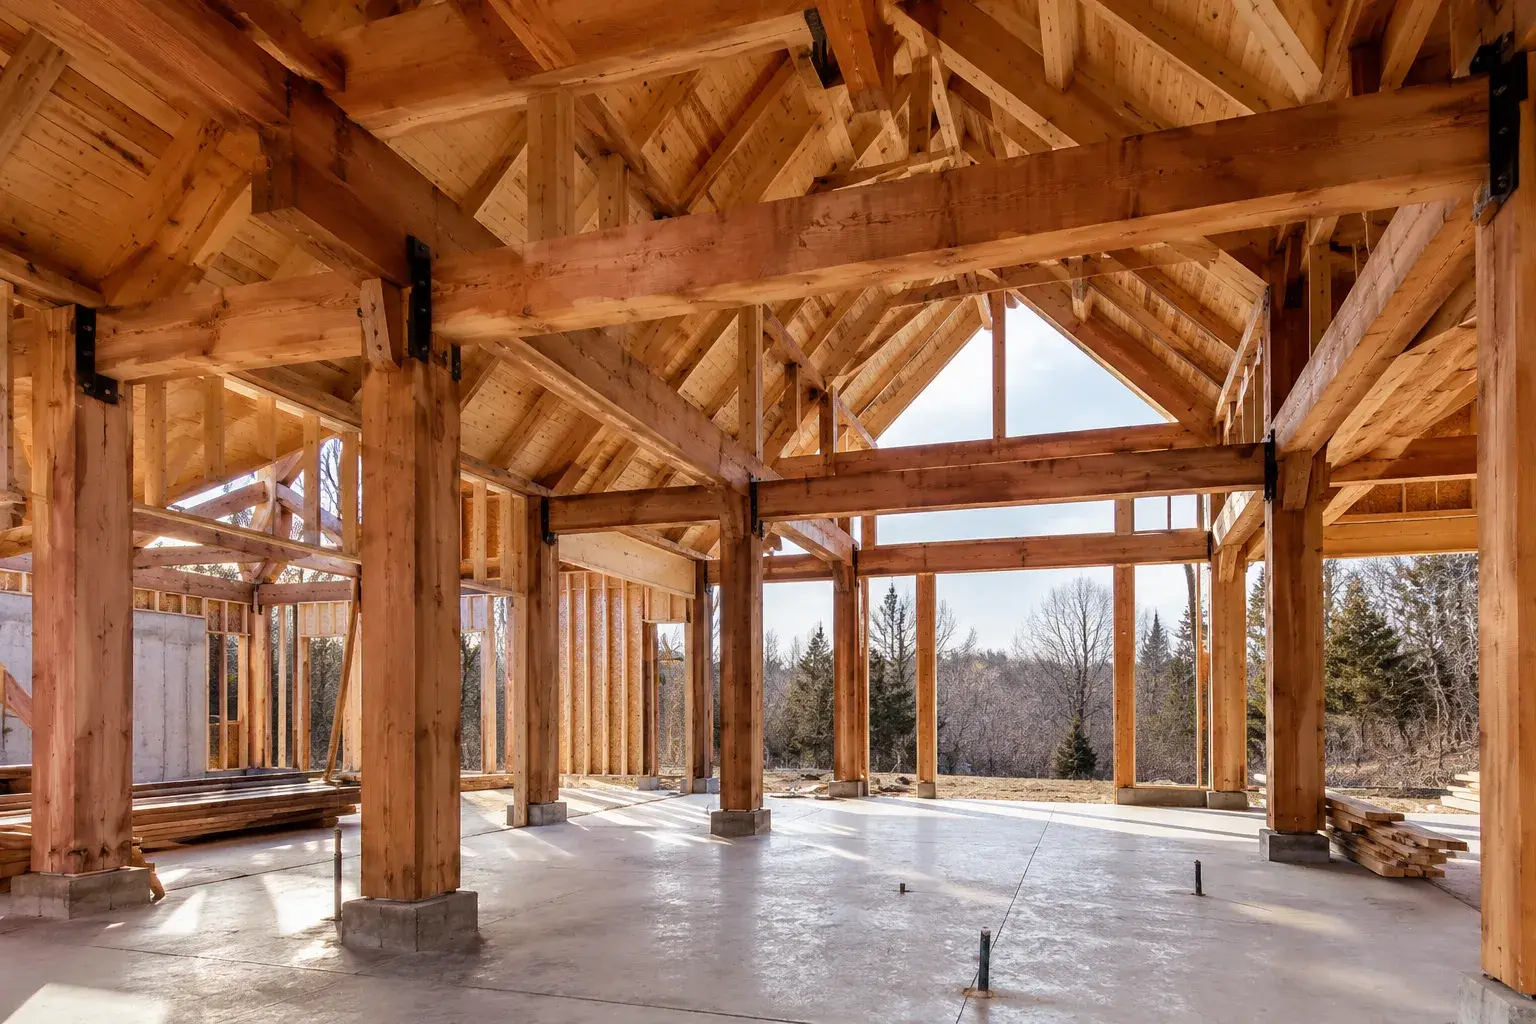
Strengths: Exceptionally high allowable stress values, often higher than LVL for the same cross-section. Very stiff. Visually appealing wood grain that can be left exposed in post-and-beam applications.
Common forms: Columns (4×4 up to 7×7 nominal cross-sections), beams, and posts.
Where it is used:
- Exposed ridge and hip beams in great rooms and vaulted entries
- Long-span carrying beams where depth is constrained
- Columns in post-and-beam framing where appearance matters
- Lally column replacements when a finished look is required
Compared to LVL: PSL is denser and heavier. For hidden structural members, LVL is typically specified because it is lighter and slightly less expensive. For visible members, an exposed ridge in a two-storey great room, for instance, PSL’s grain and warm colour make it the preferred choice.
LSL, Laminated Strand Lumber
What it is: Short wood strands (about 12 in long) bonded together in a random mat orientation, similar to OSB but in a structural billet form.
Strengths: Excellent nail-holding ability. Good dimensional stability. Lowest cost among structural composite lumber products. Well-suited for short-to-medium span headers.
Common use: Window and door headers in wall framing, rim board, stud walls requiring a straight reference surface. Timberr uses LSL rim board on floor and joist systems because it eliminates the crown and twist issues of conventional solid-sawn rim joist.
Limitations: Lower allowable bending stress than LVL or PSL. Not typically specified for long spans or heavy loads.
I-Joists, Engineered Floor and Roof Members
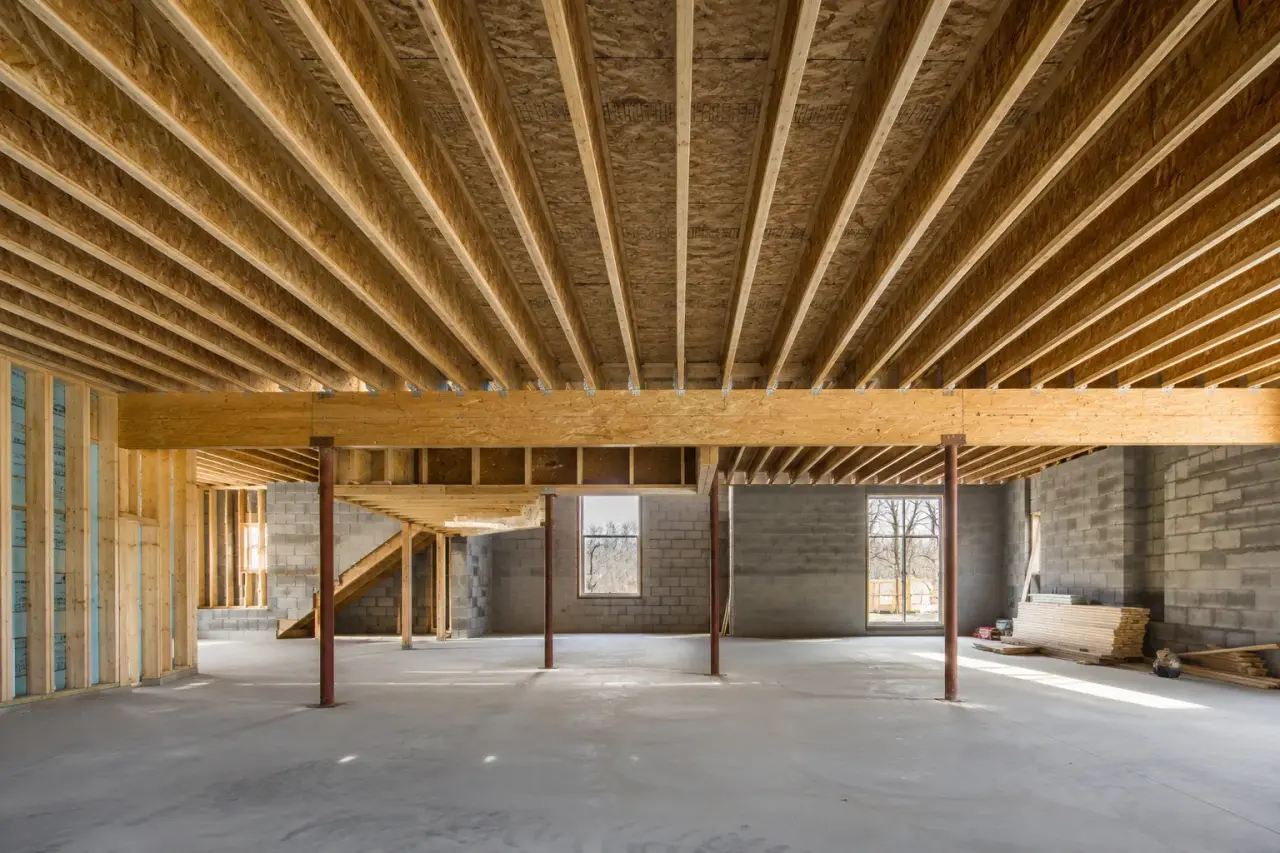
What it is: A manufactured joist with two flanges (top and bottom chords of LVL or dense lumber) connected by a web of OSB or plywood. The I-shape, borrowed from structural steel design, places material where bending stress is highest, at the extreme fibres, and minimizes material in the neutral axis where it adds weight without strength.
Designations: BCI, AJS, LPI, TJI, each a manufacturer’s branded series. Depths range from 9.5 in to 20 in. Span tables are published by the manufacturer and must be followed.
Why the GTA specifies them: Open-concept floor plans require longer clear spans. A 20-ft clear span in a 2×10 dimension lumber floor requires deep joists at tight spacing and still deflects more than an I-joist system. I-joists are lighter per lineal foot, have minimal crown variability, and can be ordered to exact lengths to minimize site waste.
Practical notes:
- Blocking panels are required at supports per manufacturer tables
- Lateral bracing during installation is critical, I-joists are unstable until the floor sheathing ties them together
- Holes through the web for mechanical, electrical, and plumbing can be pre-cut in the shop or cut on site within manufacturer-defined zones
- Never cut into the flange, this is a structural defect and a code violation
Timberr’s floor and joist systems service covers I-joist layout, bearing calculations, rim board, blocking, and subfloor sheathing as a complete scope.
How Spans Are Determined
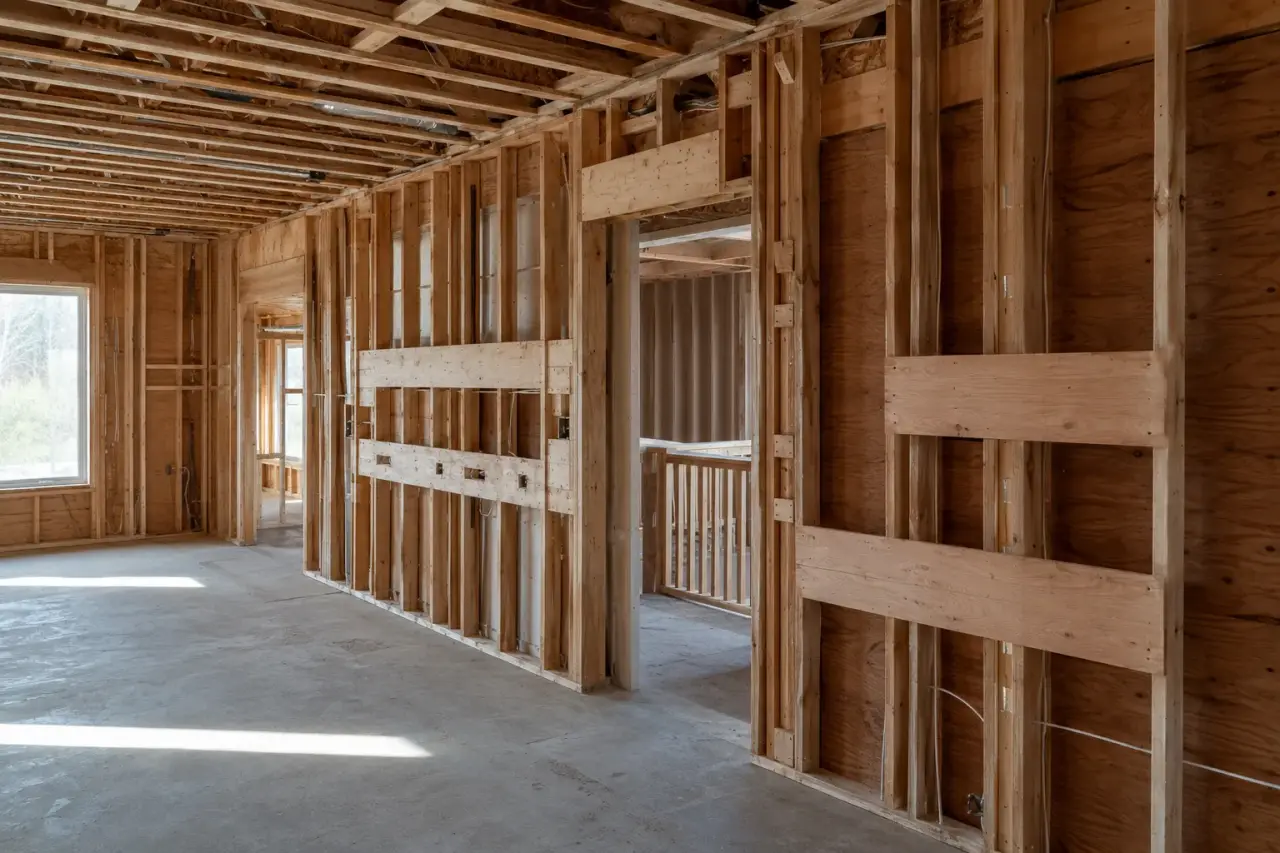
Engineered lumber is not a “stronger stud”, it is a designed system. Beam size is determined by:
- Tributary width, how much floor or roof area the beam supports
- Span, centre-to-centre distance between bearing supports
- Load, dead load (structure weight) plus live load (occupants, snow, per OBC tables)
- Allowable deflection, typically L/360 of span under live load for floors, L/240 for roofs
Engineers use span tables or proprietary software (e.g., Forte, iLevel) to size members. The framing contractor’s role is to install exactly what is specified: the right product, the right dimensions, the right bearing length, and the right hardware.
Solid Sawn Lumber vs. Engineered: When Each Is Right
| Application | Solid Sawn | Engineered |
|---|---|---|
| Interior non-load-bearing walls | ✓ | Not required |
| Short headers (≤ 4 ft) | Often sufficient | Optional |
| Long-span floor joists (> 14 ft) | Marginal | Preferred |
| Flush beams carrying multiple floors | Rarely adequate | Required |
| Exposed architectural beams | Character timbers | PSL preferred |
| Rim board | Twists and crowns | LSL preferred |
Working With an Engineer vs. Working From Tables
On a simple renovation, replacing a single header, an experienced framing contractor can reference OBC span tables and standard header sizing. On custom homes, additions, or any removal of a load-bearing wall in a multi-storey structure, the project should involve a licensed structural engineer. The engineer stamps drawings, specifies product, sizing, and connection hardware, and takes liability for the design.
Timberr works alongside structural engineers on every complex scope. We do not guess at beam sizing. If your project does not yet have engineering, our team can connect you with qualified structural engineers in the GTA and York Region before framing begins.
Related Reading
If you are specifying engineered lumber for a header removal, see our guide on load-bearing wall removal. For new construction applications, our custom home framing page covers how we coordinate structural and engineered lumber packages from design through inspection.
Next Steps
Engineered lumber selection is part of the pre-framing coordination process. When you engage Timberr for custom home framing, a home addition, or a structural beam installation, we review the structural drawings and confirm product availability before breaking ground.
Contact us to discuss your project, or request a quote if you have drawings ready.