
Load-Bearing Wall Removal: Scope and Cost
How to identify a load-bearing wall, what the removal process actually involves, what permits are required in Ontario, and realistic cost ranges.
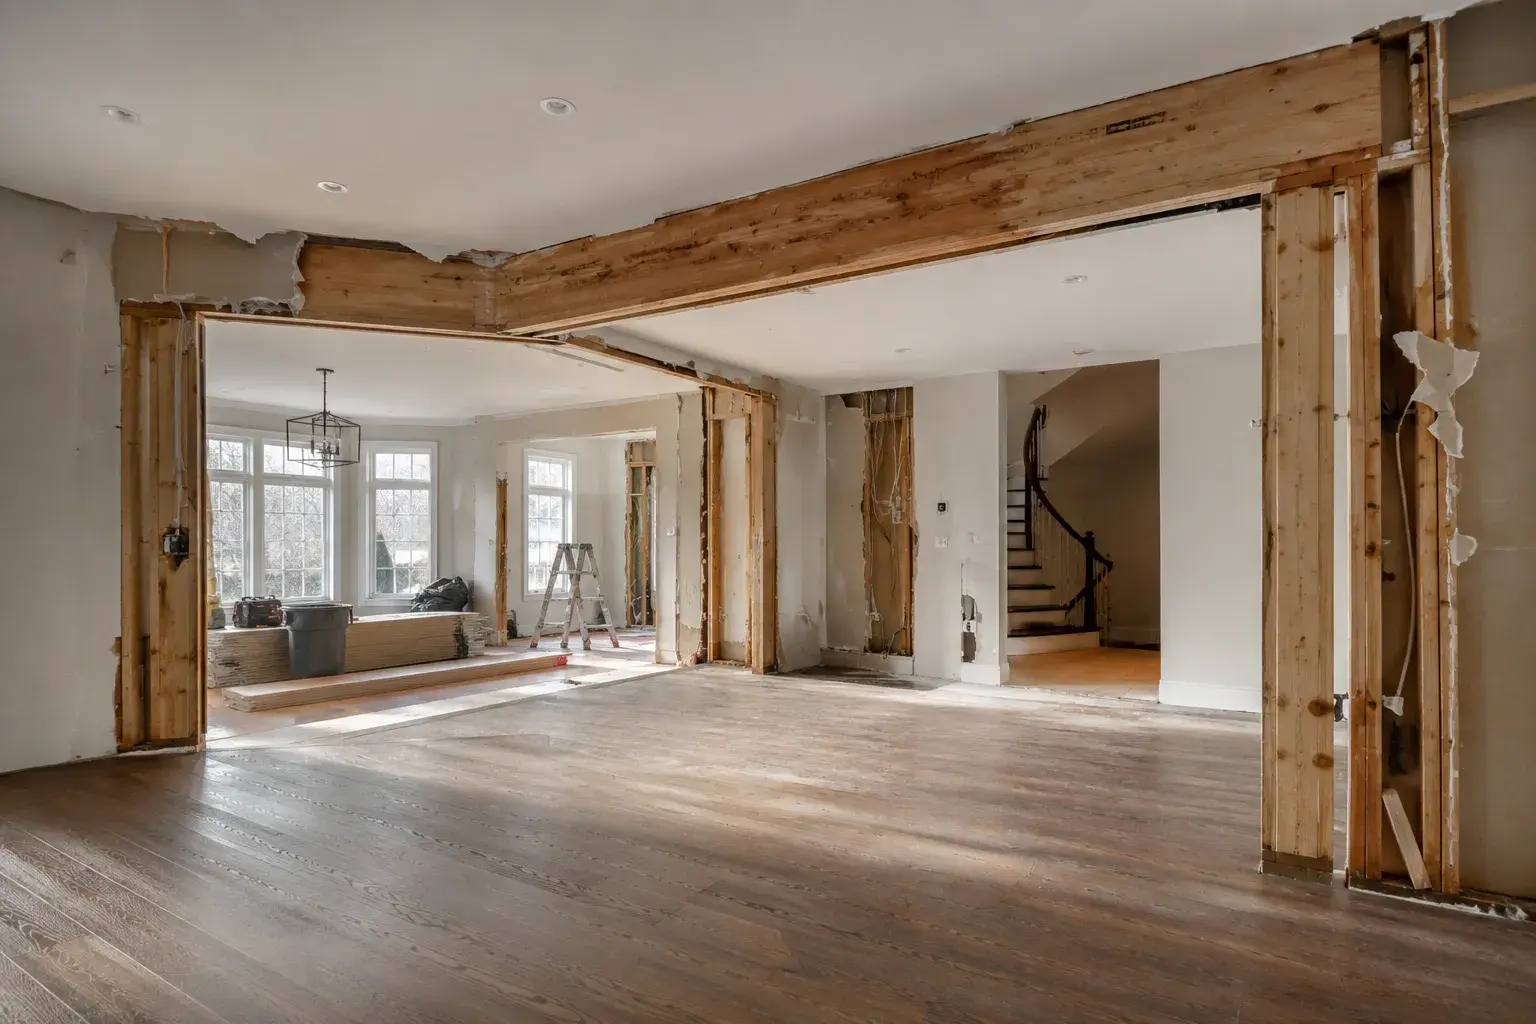
Removing a wall to open up a floor plan is one of the most impactful renovations a homeowner can make. It is also one of the most technically consequential. The difference between a non-load-bearing partition and a structural wall is not always obvious from the outside, and getting it wrong can compromise a floor, a roof, or even the foundation.
This guide explains how to identify a load-bearing wall, what the removal and replacement process involves, what the Ontario Building Code requires, and what you can reasonably expect to pay in the GTA.
How to Tell If a Wall Is Load-Bearing
No visual inspection from inside the finished basement or main floor is conclusive. The only reliable method is to trace the structural load path from the roof to the foundation. That said, several indicators raise or lower suspicion:
Higher probability of load-bearing:
- Wall runs perpendicular to floor joists (joists bear on or are doubled under the wall)
- Wall sits directly above or below another wall on an adjacent storey
- Wall runs through the centre of the house parallel to the ridge
- Wall sits above a beam or steel post in the basement
- Wall has doubled or tripled top plates
Lower probability (but not zero):
- Wall runs parallel to floor joists
- Wall is clearly a partition added after original construction
- Wall sits on a floating slab or finished concrete with no visible footing below
The only definitive answer: A structural engineer reviews the drawings or opens the ceiling and wall to trace the structure. Timberr does not guess. On every load-bearing wall removal scope, we confirm with engineering before the first stud is cut.
What the Process Involves
Step 1: Structural Engineering
A licensed structural engineer reviews the building (drawings if available, site inspection otherwise) and specifies the replacement beam, typically LVL, PSL, or steel, along with the posts and connections that will carry the load from above to the foundation. See our guide on engineered lumber for a breakdown of beam types.
Step 2: Building Permit
In Ontario, removing a load-bearing wall requires a building permit under the OBC. The permit application includes:
- Scope of work description
- Structural drawings stamped by the engineer
- Site plan showing the wall’s location
Municipality permit timelines vary: the City of Toronto averages three to six weeks for residential structural work; smaller GTA municipalities are often faster. Work must not begin before the permit is issued.
Step 3: Temporary Shoring
Before any structural wall is touched, the loads it carries must be transferred to temporary shoring. This is a system of vertical shores, strongbacks, and load-distributing headers placed on either side of the work area. Inadequate or improperly placed shoring is the most common cause of structural damage during wall removals.
Timberr installs engineered shoring on every scope. This is not a step that can be skipped to save time.
Step 4: Wall Removal
With shoring carrying the load, the wall framing is demolished:
- Finish materials (drywall, trim) are removed
- Plumbing, electrical, and HVAC inside the wall are relocated by the respective trades (these must be coordinated before the structural scope begins)
- Studs, top and bottom plates are removed
Step 5: Beam and Post Installation
The replacement beam is installed in the opening, either flush (at ceiling height, concealed in a bulkhead or dropped ceiling) or below the existing joists (exposed, requiring a drop in ceiling height). Structural posts are installed at each end of the beam, bearing down through the floor to the foundation or to blocking between joists designed to distribute the point load.
Connections, post caps, beam hangers, hold-downs, are specified by the engineer and installed to the letter.
Step 6: Inspections
The municipality’s building inspector reviews the structure before the framing is closed in. A final inspection follows once finishes are complete. Both inspections are part of the permit process and cannot be skipped.
Common Complications
Multi-storey loads: Removing a wall on the main floor in a two-storey home means the beam carries the second floor and potentially part of the roof. The posts must transfer this load continuously through each floor to the foundation. If the foundation is not capable of carrying the new point load, a structural pad or spread footing is required, a separate scope often handled by the general contractor.
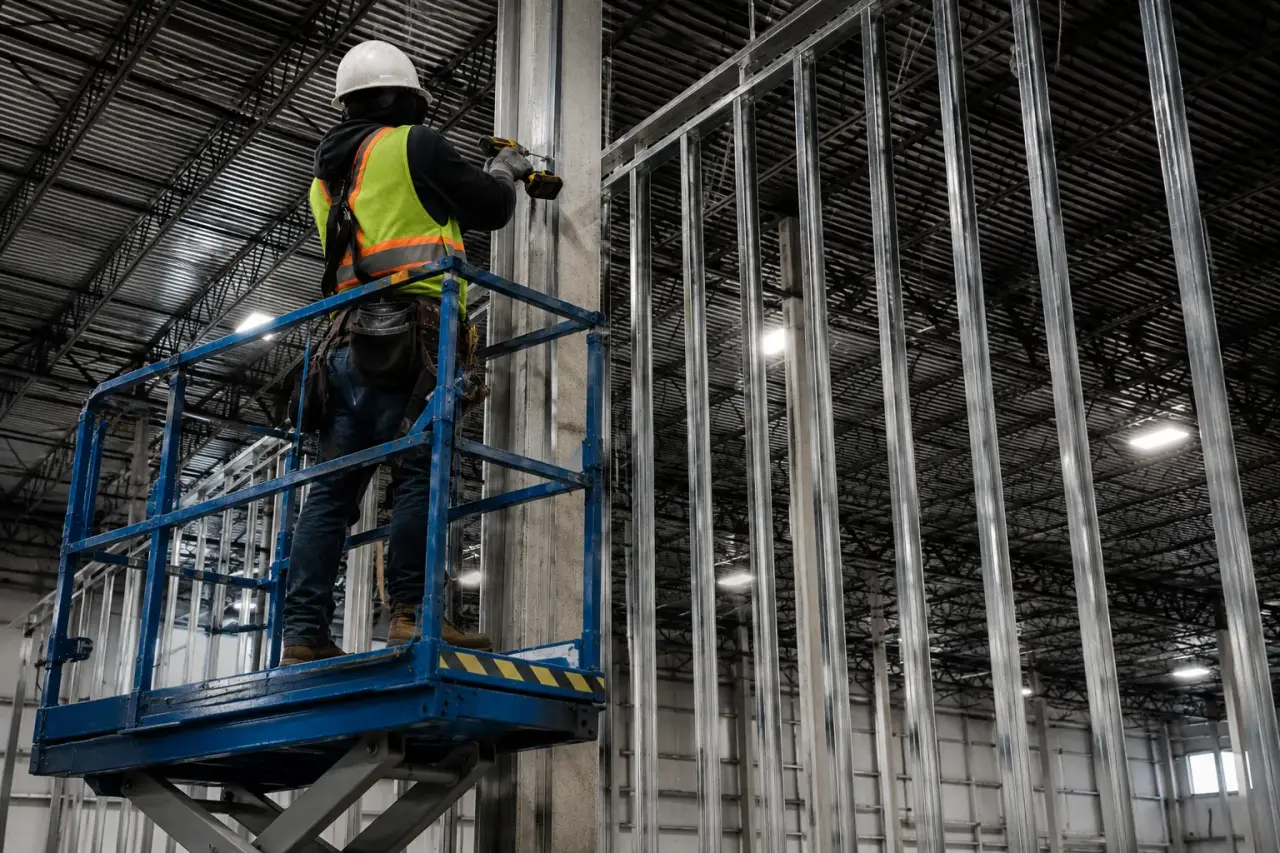
Steel beams: Very long spans (typically over 20 ft) or very heavy loads may require a steel W-beam instead of LVL. Steel requires a crane or a team with appropriate rigging equipment. Timberr coordinates steel installation as part of the structural beam installation scope.
Mechanical conflicts: Load-bearing walls often contain HVAC ducts, plumbing stacks, or electrical panels. These conflicts must be resolved before structural work begins. A wall that appears simple on a floor plan can involve significant mechanical rerouting.
Old houses: Pre-1950 construction in the GTA often used non-standard framing methods, balloon framing, let-in bracing, undersized members. These structures require more careful engineering review before any structural modification.
Realistic Cost Ranges (GTA, 2025)
These are ranges, not quotes. Every project differs based on span, storey count, mechanical conflicts, and finish scope.
| Component | Typical Range |
|---|---|
| Structural engineering | $1,200-$3,500 |
| Building permit (Toronto) | $400-$1,200 |
| Temporary shoring | Included in framing scope |
| Framing labour (removal + beam + posts) | $2,500-$6,000 |
| Beam materials (LVL, 10-18 ft) | $600-$2,500 |
| Post materials + hardware | $300-$800 |
| Mechanical relocation (electrical, HVAC) | Varies, separate trades |
| Drywall, taping, paint | Varies, separate scope |
A straightforward main-floor wall removal in a two-storey GTA home, single span under 16 ft, no major mechanical conflicts, LVL beam, typically falls in the $5,000-$9,000 range for the structural framing scope alone, before finishes and mechanical work.
Longer spans, steel beams, multi-storey load paths, or homes with significant mechanical conflicts will push costs higher. Complex heritage properties or houses with no original drawings may require additional engineering investigative work.
What a Framing Contractor Is Responsible For
Timberr’s scope on a load-bearing wall removal covers:
- Temporary shoring installation
- Structural wall demolition (framing only)
- Beam installation and connections per engineer’s drawings
- Post installation from beam to foundation or to doubled/blocked joists
- Coordination with structural engineer on site as required
- Cooperation with building inspector at rough-in stage
Timberr does not perform finish work (drywall, painting), mechanical relocation (electrical, plumbing, HVAC), or foundation work. These trades are coordinated by the homeowner or general contractor.
What You Should Not Do
- Do not remove any portion of a suspected load-bearing wall without engineering review
- Do not begin work without a permit, unpermitted structural alterations create title problems and can void insurance
- Do not rely on neighbour anecdotes or contractor assurances that a wall “is probably not load-bearing”
- Do not use temporary shoring as a permanent solution, it is not rated for long-term loading
Related Reading
If you are planning a wall removal as part of a larger renovation, see our pages on renovation framing and structural repair framing. For complete open-plan reconfigurations involving multiple walls and new beam systems, our custom home framing team has the experience to manage a complex structural scope from engineering through inspection.
For additions that require integrating new structure into an existing building, see our guide on framing a home addition.
Get an Accurate Assessment
Every load-bearing wall removal is different. The cost and complexity depend on what is above, what is below, and what is inside the wall. Timberr’s team will review your scope, connect you with structural engineering if you do not already have it, and provide a clear scope and price.
Request a quote or contact us to start the conversation.









