
Floor Framing in Ontario: Joists, Spans, and a Solid Subfloor
How floor framing works in Ontario: joist sizing and spans, engineered options, blocking, subfloor selection and fastening, and how to build a floor with no bounce or squeaks.
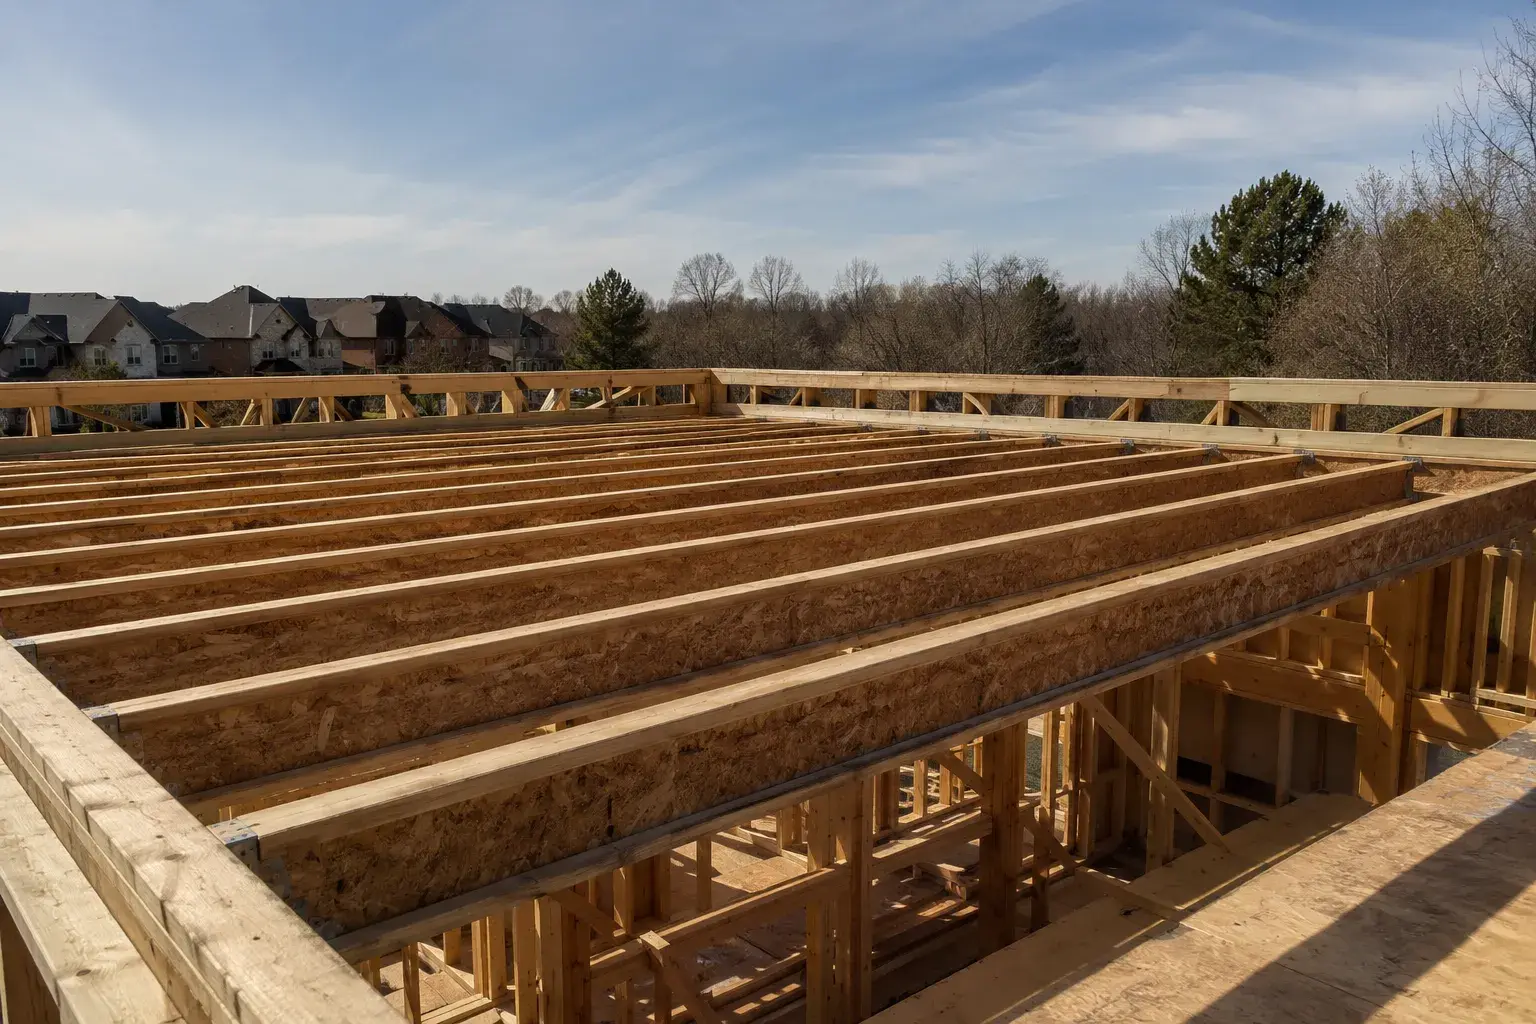
A solid floor frame comes down to three things done right: correctly sized joists at the correct spacing, proper blocking and bridging to stop lateral movement, and a subfloor that is glued and screwed to the framing rather than just nailed. Get those right and you build a floor that feels dead flat underfoot, with no bounce and no squeaks, for the life of the house. Get any one of them wrong and you will feel it every time you walk across the room.
At Timberr Framing we are a licensed, insured, and WSIB-covered framing contractor working across the GTA and the Golden Horseshoe, and floor systems are one of the areas where cutting corners shows up fastest. Here is how we approach it, and how the Ontario Building Code shapes the decisions.
Joist Types and Sizing
The joist is the horizontal member that carries the floor load between supports. The three families you will see on a modern Ontario build are dimensional lumber, engineered I-joists, and LVL (laminated veneer lumber). Each has a place, and the right choice depends on span, load, and how flat you need the floor to stay over time.
- Dimensional lumber (2x8, 2x10, 2x12 SPF): the traditional option, fine for shorter spans and simple layouts. It is cheaper per foot but can twist, cup, and shrink as it dries, which is a common source of squeaks and unevenness.
- Engineered I-joists: an OSB web between two flanges, dimensionally stable, light, and available in long lengths. These dominate modern residential floors because they run straight, resist shrinkage, and allow clean utility runs through pre-punched web holes.
- LVL and LSL: layered engineered members that are very strong and stiff. Used as rim boards, as joists under heavy point loads, or where a shallow depth still has to carry a long span. Often paired with engineered lumber beams in the same system.
| Joist type | Typical depth | Practical span range | Best used for |
|---|---|---|---|
| Dimensional 2x10 | 9.25 in | up to roughly 4.5 m | short, simple residential spans |
| Dimensional 2x12 | 11.25 in | up to roughly 5.5 m | longer rooms on a budget |
| I-joist (9.5 to 11.875 in) | 9.5 to 11.875 in | roughly 4.5 to 6 m | most modern residential floors |
| I-joist (14 to 16 in) | 14 to 16 in | roughly 6 to 8 m | open-concept, long clear spans |
| LVL joist | varies | long spans, heavy loads | point loads, shallow depth, high stiffness |
Treat every number above as a planning guide only. Actual allowable spans depend on species, grade, spacing, and the live and dead loads on the floor, and they must be confirmed against the current Ontario Building Code span tables or the manufacturer’s span charts for the specific product. On engineered floors we design to the joist manufacturer’s tables, which is standard practice for custom home framing.
Joist Spacing and Spans
Spacing and span work together. The three common spacings are 12, 16, and 24 inches on centre. Tighter spacing means each joist carries less load, so you can either span farther or run a stiffer floor at the same span.
- 16 in o.c. is the default for most residential floors and is what standard subfloor thicknesses are rated to.
- 12 in o.c. gives a noticeably stiffer floor and is worth considering under tile, stone, or long open spans where you want to minimize deflection.
- 24 in o.c. is allowed for some engineered systems but demands a thicker subfloor and careful attention to deflection.
The Code sets deflection limits so floors do not sag or feel springy. The common target is a live load deflection of L/360, meaning the floor can deflect no more than the span divided by 360. A stiffer target such as L/480 is often used under brittle finishes like tile. We size to the finish, not just to the minimum, because a floor that technically passes can still feel bouncy. Longer clear spans over a new open living area, or a bump-out in a home addition framing project, are exactly where this matters most.
Blocking and Bridging
Joists on their own want to roll and twist under load. Blocking and bridging tie them together so the whole floor acts as one system and shares load side to side.
- Solid blocking: short pieces of the same joist material fit tightly between joists, usually in a row at mid-span or at bearing points. This is the most effective way to stop rolling.
- Cross bridging: diagonal metal or wood braces in an X pattern between joists, transferring load and resisting twist.
- Rim board and rim joists: the perimeter member that closes off the joist ends, provides bearing for the wall above, and locks the joist ends from rotating.
We add mid-span blocking on longer runs even when it is not strictly required, because it measurably reduces bounce and quiets the floor. It is a small amount of material for a large improvement in how the floor feels.
Cantilevers and Openings
Two spots need extra care: cantilevers, where joists extend past their support to carry a bump-out or balcony, and openings for stairs or chases.
For cantilevers, the overhang length is limited relative to the back-span, and the joists usually have to be doubled and well anchored. Overhang the wrong way and you get a bouncy, sagging edge. For openings, any joist you cut has to be supported by doubled headers and trimmers so the load routes around the hole. Larger openings and heavy point loads landing on the floor often call for a beam, which ties into structural beam installation and proper post-and-footing support below.
Subfloor Selection and Fastening
The subfloor is the structural skin that spans across the joists and gives you a flat, stiff surface for finished flooring. Two decisions matter: the panel, and how it is attached.
- Plywood vs OSB: both are code-approved subfloor materials. OSB is more common and more economical; good-quality plywood handles moisture cycling a little better at cut edges. Either works well when kept dry during the build and installed correctly.
- Thickness: for joists at 16 in o.c., a nominal 5/8 in tongue-and-groove panel is a common minimum, and 3/4 in is the better choice for a stiffer floor and for tile. At 24 in o.c. you step up thickness accordingly. Always confirm against the panel’s span rating and the OBC.
- Tongue-and-groove edges: T&G panels lock adjacent sheets together so edges cannot move independently, which reduces edge squeaks and telegraphing.
The single biggest squeak-preventer is glue and screw. Run a continuous bead of construction adhesive along the top of every joist, set the panel into it, then fasten with screws rather than nails. Nails work loose over time as lumber shrinks and the floor cycles; that loosening is what you hear as a squeak. Glued and screwed panels bond to the framing and behave as a single unit. We also leave a small gap between panel ends so they can expand without buckling.
Common Causes of Bouncy Floors
If a floor bounces or squeaks, the cause is almost always one of these:
- Joists undersized or overspanned for the actual load, so the floor deflects past a comfortable limit.
- No mid-span blocking or bridging, letting joists roll and move independently.
- Nailed subfloor with no adhesive, so fasteners work loose and panels lift.
- Subfloor too thin for the joist spacing, flexing between joists.
- Poor bearing or shrinkage at supports, where dimensional lumber has dried and moved.
The fix on new work is to design and build it right the first time. On existing floors, added blocking, glue-injected squeak repairs, and re-screwing the subfloor can recover a lot. If you are unsure whether your framing plan will hold up, a licensed framing contractor can review the span and load assumptions before anything is cut.
Frequently Asked Questions
What size floor joists do I need in Ontario? It depends on the span, spacing, and load, not a single fixed size. As a rough guide, 2x10 and 2x12 dimensional lumber and 9.5 to 16 in I-joists cover most residential floors, but the actual size must be confirmed against the current OBC span tables or the manufacturer’s span charts for your loads.
Are I-joists better than dimensional lumber? For most modern floors, yes. I-joists run straighter, resist shrinkage and twisting, span farther, and allow clean utility routing through the web. Dimensional lumber is still fine for shorter, simple spans and can be more economical.
How do I stop my floor from squeaking? Glue and screw the subfloor to the joists instead of only nailing it, use tongue-and-groove panels, and add mid-span blocking on longer joist runs. Most squeaks come from fasteners working loose in a floor that was nailed rather than glued.
What thickness of subfloor should I use? For joists at 16 in on centre, 5/8 in tongue-and-groove is a common minimum and 3/4 in is better for stiffness and tile. Wider spacing needs thicker panels. Confirm the panel’s span rating against the Ontario Building Code.
Build a Floor That Lasts
A floor that feels solid for decades is engineered, not guessed at. If you are planning a new build, an addition, or a renovation anywhere in the GTA or the Golden Horseshoe, Timberr Framing will size the joists, detail the blocking, and glue-and-screw the subfloor so you never think about it again. We are licensed, insured, and WSIB-covered, and we build to the Ontario Building Code. Reach out through our contact page to talk through your floor system and get a quote.









