
Soffits, Bulkheads, and Dropped Ceilings: Framing Around Ducts and Beams
Why basements and renovations need bulkheads and soffits, how framers build them around ducts, beams, and plumbing, and how to lose as little ceiling height as possible.
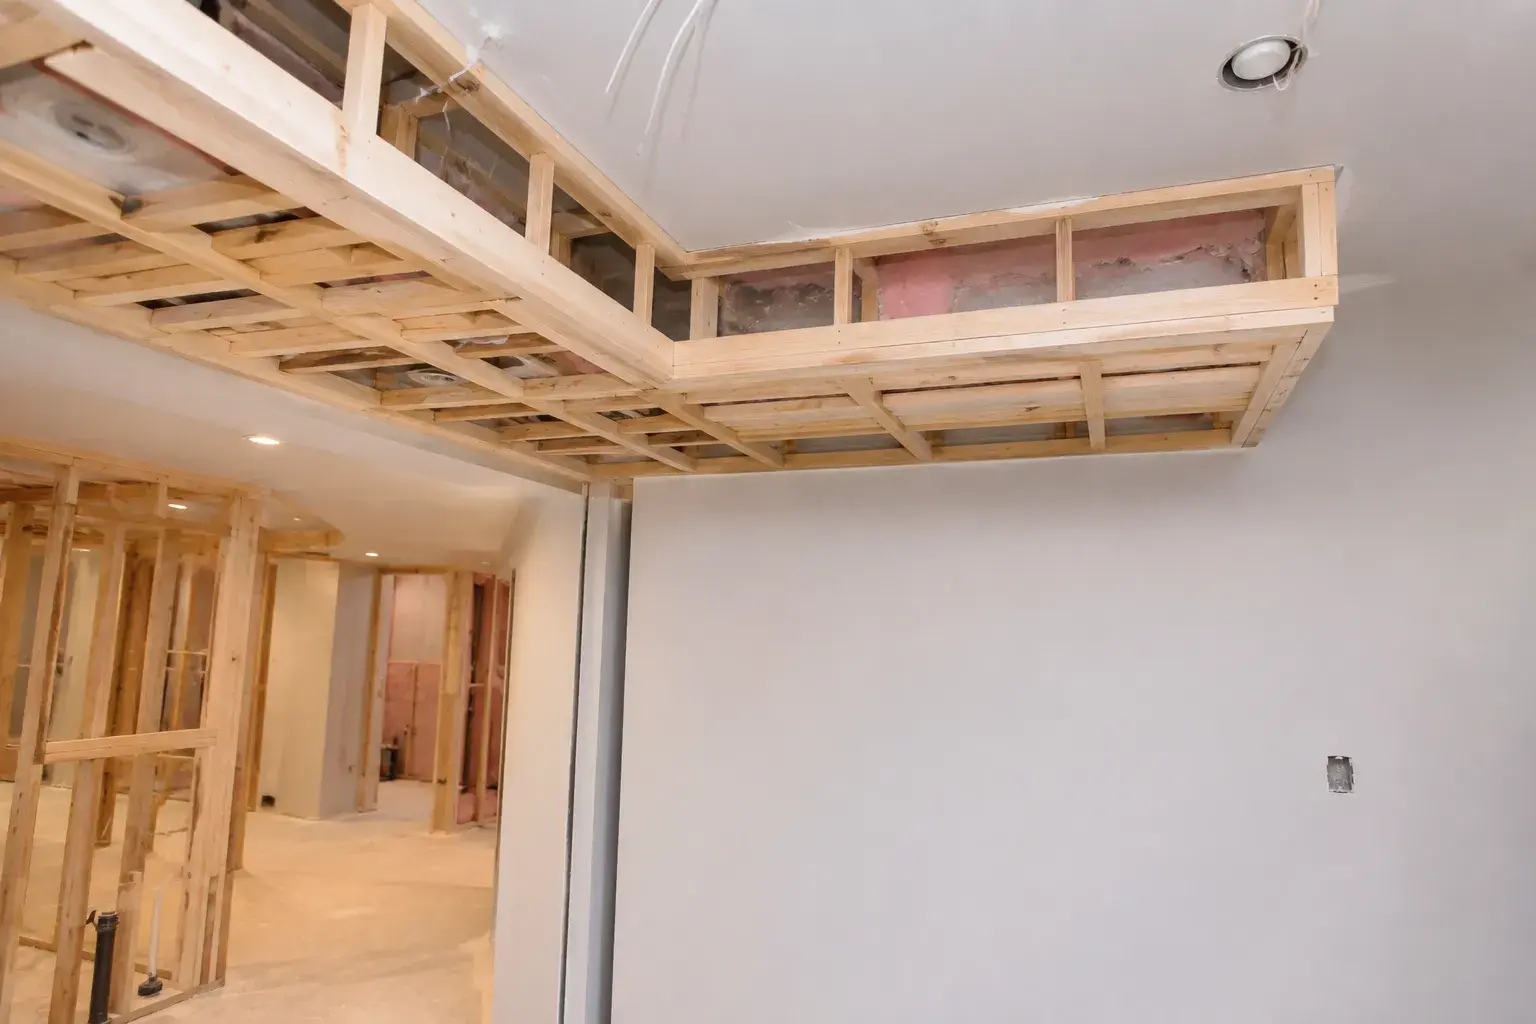
A bulkhead or soffit is a framed, boxed-in section of ceiling that hides mechanical services running below the floor structure. Framers build them to conceal HVAC ducts, drain and vent stacks, steel or LVL beams, and wiring that cannot fit inside the joist bays, then drywall them so the finished room looks intentional instead of exposed. They exist because you cannot finish a ceiling flat when a 12 inch trunk duct or a dropped beam sits below the joists, so you frame a smaller box around the obstruction and keep the rest of the ceiling as high as the structure allows.
At Timberr Framing we frame bulkheads and soffits on almost every basement and renovation job across the GTA and Golden Horseshoe. We are licensed, insured, and WSIB-covered, and we build to the Ontario Building Code. Below is how these boxes actually get built, and how a good framer loses as little headroom as possible.
What is the difference between a soffit, a bulkhead, and a dropped ceiling?
People use these words loosely, but on a framing crew they mean different things.
- Soffit: In interior framing, a soffit is a boxed-in horizontal or L-shaped drop that runs along a wall or above cabinets. Kitchen soffits above upper cabinets are the classic example. The word also means the underside of a roof overhang outside, but inside a basement or reno it refers to these boxed drops.
- Bulkhead: A bulkhead is a framed box hung in the middle of a ceiling or spanning a room to hide a duct run, a beam, or a stack. It is the same construction as a soffit, but the term usually applies to a run that is not tight against a wall.
- Dropped ceiling: A dropped ceiling lowers the entire ceiling plane of a room, not just a strip. Sometimes it is a suspended T-bar grid with acoustic tiles, and sometimes it is a fully framed and drywalled ceiling hung below the joists. You drop a whole ceiling when ducts and services criss-cross the space badly enough that individual bulkheads would look like a maze.
The construction is nearly identical. The difference is scope: a soffit hugs a wall, a bulkhead floats a box around one obstruction, and a dropped ceiling lowers everything.
What gets boxed in?
Bulkheads are almost never optional. They cover the services that physically cannot go anywhere else:
- HVAC supply and return trunks: The main sheet metal trunk lines are the biggest offender. A trunk can be 8 to 20 inches deep and hangs below the joists. Round branch ducts and the return air drops also need boxing.
- Drain, waste, and vent stacks: The 3 inch or 4 inch ABS or cast-iron soil stack, horizontal drain runs sloped at 1/4 inch per foot, and vent piping. These slope, so the bulkhead often has to follow a fall across the room.
- Steel beams and engineered lumber: A structural beam carrying the floor above, whether it is a steel W-beam, a built-up LVL, or an engineered lumber member, frequently drops below the joists and gets wrapped.
- Wiring, water lines, and gas: Electrical runs, copper or PEX water lines, and gas piping often get pulled into the same bulkhead so one box hides several services.
Part of good planning is combining obstructions. If a duct and a drain run parallel and close together, one wider bulkhead is better than two.
How do framers build a soffit or bulkhead?
There are a few standard methods, and a framer picks based on the width of the box, the load, and how much headroom is at stake.
Ladder framing is the most common. You build two side frames like small stud walls laid on their sides, tie them together with short cross pieces (rungs) every 16 or 24 inches, and hang the assembly from the joists and off the wall. The rungs give you nailing for the bottom drywall. This is strong, square, and gives solid drywall backing on all three faces.
Hung 2x from the joists works for shallow boxes. You fasten a 2x ledger to the wall, drop vertical hangers off the joists, and run a bottom plate to catch the drywall. It uses less lumber than a full ladder but needs care to stay straight.
2x2 or 2x3 instead of 2x4 is how you claw back space. A standard 2x4 is 3.5 inches wide, so framing a bulkhead in 2x3 (2.5 inch) or 2x2 (1.5 inch) lumber can pull the finished face 1 to 2 inches tighter to the duct. On a shallow duct that difference matters, and 2x2 or 2x3 is plenty strong for a non-structural box that only carries drywall.
Metal stud (steel track and stud) is a strong alternative. Light-gauge 1 5/8 inch or 2 1/2 inch steel framing is dead straight, will not twist or shrink, stays out of the way of a tight duct, and does not burn. Many crews frame bulkheads in steel and the walls in wood. Steel is especially good for long, dead-straight runs and around plumbing where moisture is a concern.
Whatever the method, the box gets fastened securely to the joists above and blocked so the drywall corners land on solid backing.
Comparison of bulkhead framing methods
| Method | Typical lumber | Best for | Space efficiency | Notes |
|---|---|---|---|---|
| Ladder framing | 2x3 or 2x4 | Standard bulkheads and soffits | Moderate | Strongest drywall backing, easy to build square on the floor then lift |
| Hung 2x off joists | 2x3 or 2x4 | Shallow drops near a wall | Moderate | Less lumber, needs careful stringing to stay straight |
| 2x2 / 2x3 downsize | 2x2 or 2x3 | Tight clearances, low headroom | High | Save 1 to 2 inches per side, non-structural only |
| Metal stud | 1 5/8 or 2 1/2 steel | Long straight runs, wet areas | High | Straight, non-combustible, no shrink or twist |
How do you minimize headroom loss in a basement?
Basements are where every half inch counts, and the Ontario Building Code sets minimum finished ceiling heights, so headroom is not just comfort, it can be a code and permit issue. A few practices make the difference:
- Frame tight to the obstruction. Do not add slop. If a duct is 9 inches deep, the bulkhead should finish around 9.5 to 10 inches, not 12. Downsized lumber or steel helps here.
- Plan duct and pipe routes early. The biggest headroom wins happen before framing, when the HVAC and plumbing are being rough-run. Pushing a trunk tight to a wall, splitting a large trunk into two flatter ones, or rerouting a drain can shrink or eliminate a bulkhead. Coordinate the trades before the framer boxes anything in. This is a core part of any real basement framing guide.
- Only widen the box as far as the obstruction plus drywall. A bulkhead should be as narrow as the service it hides. Keep the sides plumb and tight.
- Combine services into one box instead of stepping the ceiling multiple times.
- Use the bulkhead as a design feature. A deliberate perimeter soffit with pot lights often looks better than a low flat ceiling, so where a drop is unavoidable, make it intentional.
Our basement framing crews walk the mechanicals with the homeowner before a single stud goes up, because that is where the headroom is won or lost.
What about drywall and corner bead?
Framing sets up the finish, so a framer has to think ahead to drywall:
- Every outside corner of a bulkhead needs solid backing so the drywaller can land corner bead and it will not flex or crack.
- Provide nailing at all three faces (two sides and the bottom) at 16 inches on centre so board edges are supported.
- Outside corners get metal or paper-faced corner bead. Long bulkheads can show every wave, so the framing must be dead straight, which is one reason crews reach for steel on long runs.
- Keep the framing square and consistent in width. A bulkhead that wanders in width will telegraph through the finished drywall.
How do you keep clearances and access to dampers and cleanouts?
This is where a lot of bulkheads get built wrong. You cannot bury things that need to be reached or that need airspace:
- Drain cleanouts must stay accessible. Frame in an access panel, or route the bulkhead so the cleanout lands at a removable panel.
- HVAC dampers, balancing dampers, and duct access doors need to stay reachable. Plan a panel where the mechanical needs service.
- Gas shutoffs and electrical junction boxes cannot be permanently sealed inside a closed box. Junction boxes must stay accessible with a cover.
- Clearance to heat-producing equipment and to combustibles has to be respected per the equipment listing and code. Do not frame combustible lumber tight against something that needs a clearance.
Building in a couple of tidy access panels during framing is far cheaper than cutting open finished drywall later.
Planning tips before you frame
- Walk the ceiling and mark every duct, pipe, stack, and beam.
- Decide with the trades what can be rerouted or flattened before framing.
- Group nearby obstructions into shared bulkheads.
- Choose the lumber or steel size per box based on how tight the clearance is.
- Locate and plan access panels for every cleanout, damper, and junction box.
- Confirm your finished ceiling height still meets code after the drops.
Whether it is a basement finish or a main-floor renovation framing job, this planning step is what separates a clean ceiling from a lumpy one.
Frequently Asked Questions
How much ceiling height does a bulkhead take? It depends entirely on the obstruction. A shallow drain run might only need a 4 to 6 inch drop, while a main HVAC trunk can force 10 to 14 inches. Framing tight with 2x3, 2x2, or steel keeps the drop to the obstruction plus drywall, rather than adding needless inches.
Can I avoid bulkheads in my basement? Sometimes, if the mechanicals are rerouted before finishing. Flattening or splitting a duct, moving a drain, or dropping the whole ceiling a few inches can trade many bulkheads for one clean plane. The time to decide is before framing, working with the HVAC and plumbing trades.
Do bulkheads need to be built by a framer? They are simple in concept but easy to build crooked, and they carry code implications for clearances, access panels, and finished ceiling height. A licensed framer builds them straight, square, and to the Ontario Building Code, which saves money at the drywall and inspection stages.
Can wood and steel be mixed in the same job? Yes, and it is common. Many crews frame walls in wood and bulkheads in light-gauge steel because steel stays straight, does not shrink or twist, and squeezes tighter to a duct. The two systems tie together with the right fasteners and backing.
Get your bulkheads framed right
Bulkheads and soffits look simple, but they decide how tall your finished room feels and whether your mechanicals stay serviceable. Timberr Framing is a licensed, insured, WSIB-covered framing contractor serving the GTA and Golden Horseshoe, and we plan the mechanical routes with you before we frame so you keep every inch of headroom the structure allows. Ready to finish a basement or renovation the right way? Contact us for a quote and a walkthrough of your ceiling.









