
Stair Framing in Ontario: Rise, Run, and Framing the Opening to Code
A framer's guide to stair framing in Ontario: Building Code rise and run limits, headroom, stringers, framing the floor opening, landings, and common mistakes.
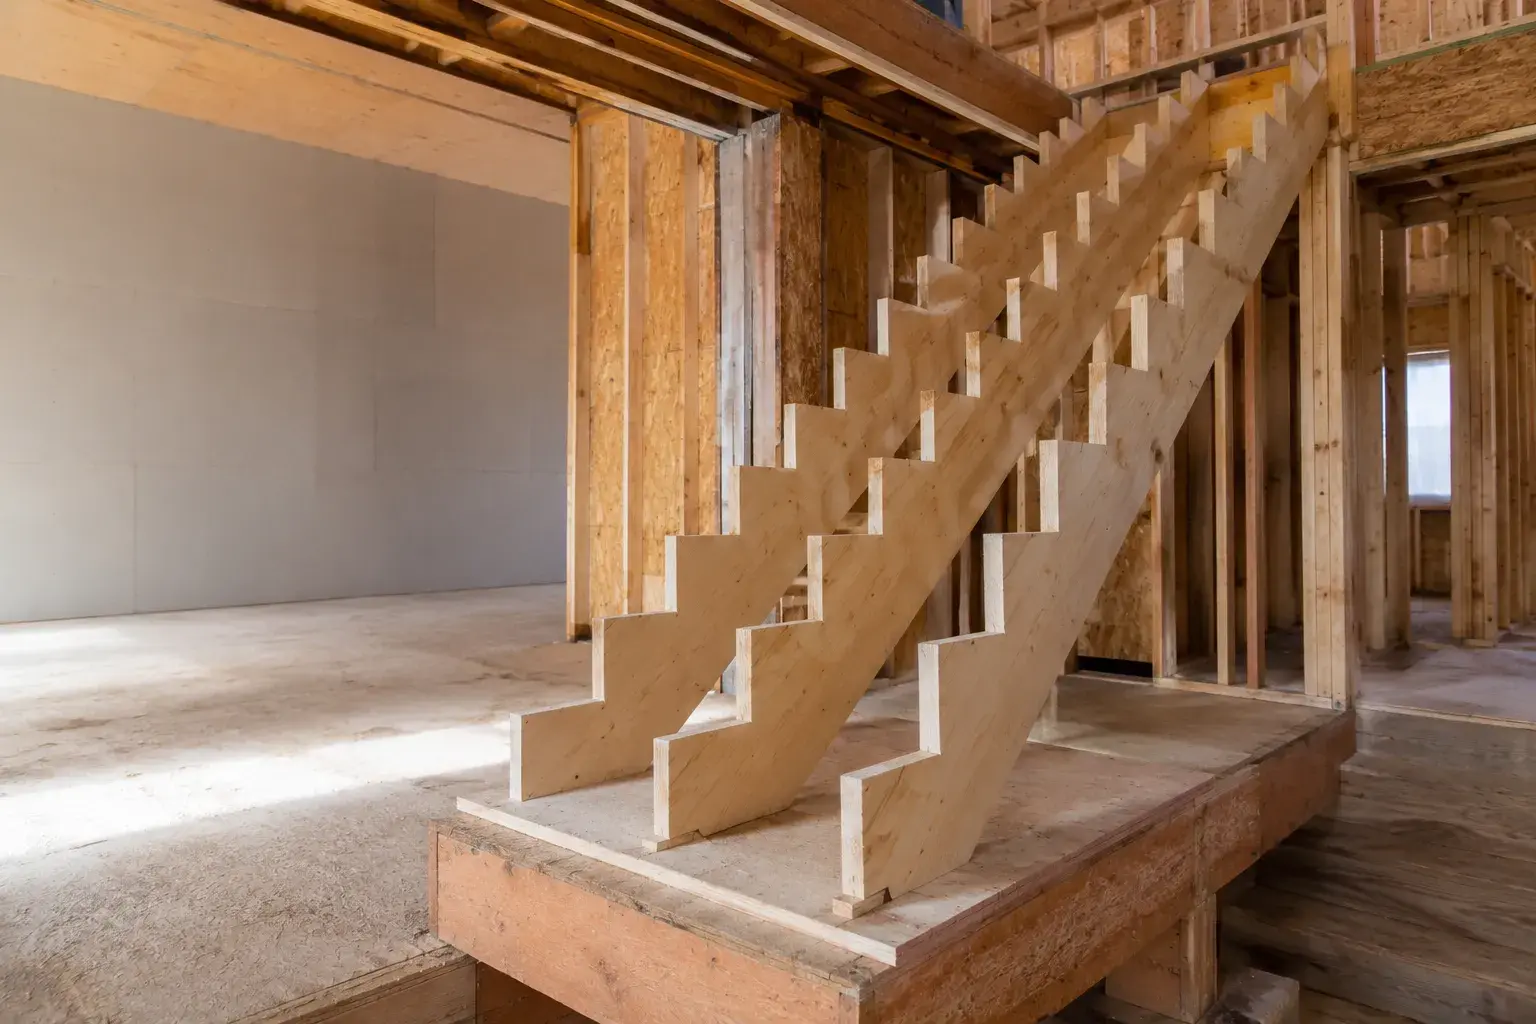
Stairs are framed by first setting the total rise from finished floor to finished floor, dividing that height into equal risers that fall inside the Ontario Building Code limits, then cutting stringers to match those risers and treads. The floor opening above is framed with doubled headers and trimmer joists so the stair has proper headroom, and the whole assembly is tied to landings, guards, and handrails that meet code. Getting the layout right on paper before any cut is what separates a stair that passes inspection from one that has to be torn out.
At Timberr Framing, a licensed, insured, and WSIB-covered framing contractor serving the GTA and Golden Horseshoe, stairs are one of the details we slow down for. A staircase touches structure, safety, and finish carpentry all at once, so the framing has to be right the first time. Below is how we approach stair framing under the Ontario Building Code, with real numbers you can check against the current OBC and your local building department.
What are the OBC rise and run limits for a private stair?
For private stairs inside a house, the Ontario Building Code sets tight limits on each step so the flight is comfortable and safe to walk. The numbers below are typical values for private residential stairs, but code editions change, so always confirm the exact figures against the current OBC and with your municipal building department before you cut.
| Element | Typical private stair limit (confirm current OBC) |
|---|---|
| Maximum riser height | about 200 mm |
| Minimum riser height | about 125 mm |
| Minimum tread run | about 255 mm |
| Minimum tread depth (nosing to nosing) | about 255 mm |
| Minimum stair width | about 860 mm |
| Minimum headroom | about 1950 mm |
| Maximum vertical height between landings | about 3700 mm |
| Interior guard height | about 900 mm |
| Handrail height | about 865 mm to 965 mm |
The single most important rule beyond the raw numbers: every riser in a flight must be the same height, and every tread the same run. Code allows only a small tolerance between the largest and smallest riser in a set, on the order of a few millimetres. A stair with one odd step at the top or bottom is both a trip hazard and a fail at inspection.
How is the floor opening framed?
The opening in the upper floor, called the stairwell, has to be framed to carry the loads that the interrupted joists no longer carry, and to give the finished stair its required headroom.
- Cut the opening to the size the stair layout demands, then check headroom by measuring vertically from the nosing line to the underside of the framing above. You need roughly 1950 mm of clear height along the full run.
- Frame the ends of the opening with doubled headers. The header carries the cut joists, so it is usually two members nailed or bolted together, sized for the span and load.
- Frame the sides with trimmer joists, also doubled, that run the full length of the floor and carry the headers.
- Hang the cut, or tail, joists off the header with approved joist hangers rated for the load.
- Confirm bearing at every point where a header lands on a trimmer, and use hangers or approved connections, never just end nailing, for anything carrying joist loads.
Get the opening length right early. If the stairwell is too short, you lose headroom near the top of the flight, and there is no easy fix once the floor is framed.
How do you lay out and cut stringers?
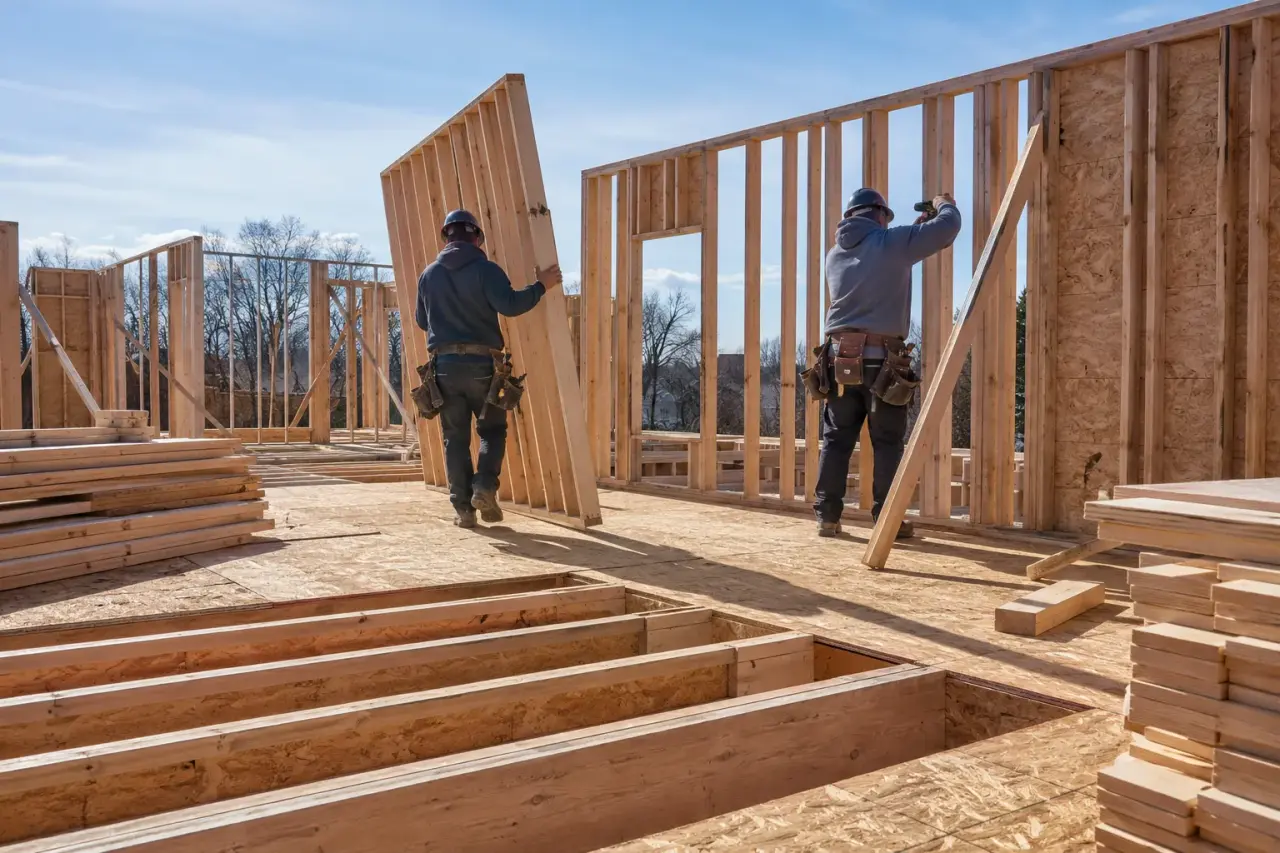
Stringers are the sawtooth members that carry the treads and risers. Layout is arithmetic before it is carpentry.
- Measure the total rise, the exact vertical distance from the lower finished floor to the upper finished floor. Account for finish flooring thickness at both levels.
- Divide total rise by your target riser height, around 190 to 200 mm, and round to the nearest whole number to get the number of risers.
- Divide total rise by that number of risers to get the exact, equal riser height. Confirm it is at or under the OBC maximum.
- Set the run for each tread at or above the OBC minimum, commonly 255 mm or more for comfort.
- Multiply run by the number of treads, which is one fewer than the number of risers, to confirm the total horizontal length fits the space.
Mark the stringers with a framing square and stair gauges set to your rise and run, then cut carefully. Watch the first and last riser: when you drop the stringer for tread thickness and finish flooring, the bottom riser cut has to be adjusted so all finished risers end up equal. Support stringers at the top by hanging or bearing them on the header, and at the bottom on a solid, anchored kicker plate. For wider stairs, add a centre stringer so treads do not deflect underfoot.
What about landings, winders, and spiral stairs?
Landings break a long flight and give a safe place to change direction. Code caps the vertical height a single flight can climb between landings, on the order of 3700 mm, so tall runs need a landing partway. A landing must be at least as deep as the stair is wide, and it is framed like a small floor platform, joisted and sheathed, tied into the surrounding structure.
Winders, the pie-shaped treads that turn a stair without a full landing, are allowed but restricted. The narrow inside edge of a winder still has to give a minimum run measured a set distance in from the inside, so winders cannot pinch down to nothing. Spiral stairs are permitted only in limited situations under the OBC, usually secondary access serving a small area, and they carry their own minimum tread and headroom rules. If your design leans on winders or a spiral, confirm the specifics with your building department before framing.
Guards and handrails: what heights does code require?
Framing has to leave solid backing for guards and handrails, so plan these before the walls close up.
- Interior guards along an open stair or landing are typically about 900 mm high, with higher guards required on landings that overlook a drop, often around 1070 mm. Confirm the trigger heights in the current OBC.
- Handrails on a flight generally sit between about 865 mm and 965 mm above the tread nosing line.
- Guards must resist a person falling against them, so the framing needs blocking and solid posts anchored into structure, not just into drywall or trim.
- Openings in a guard are limited so a small sphere cannot pass through, which is a finish detail but one your framing layout should anticipate.
What sequence does a framer follow?
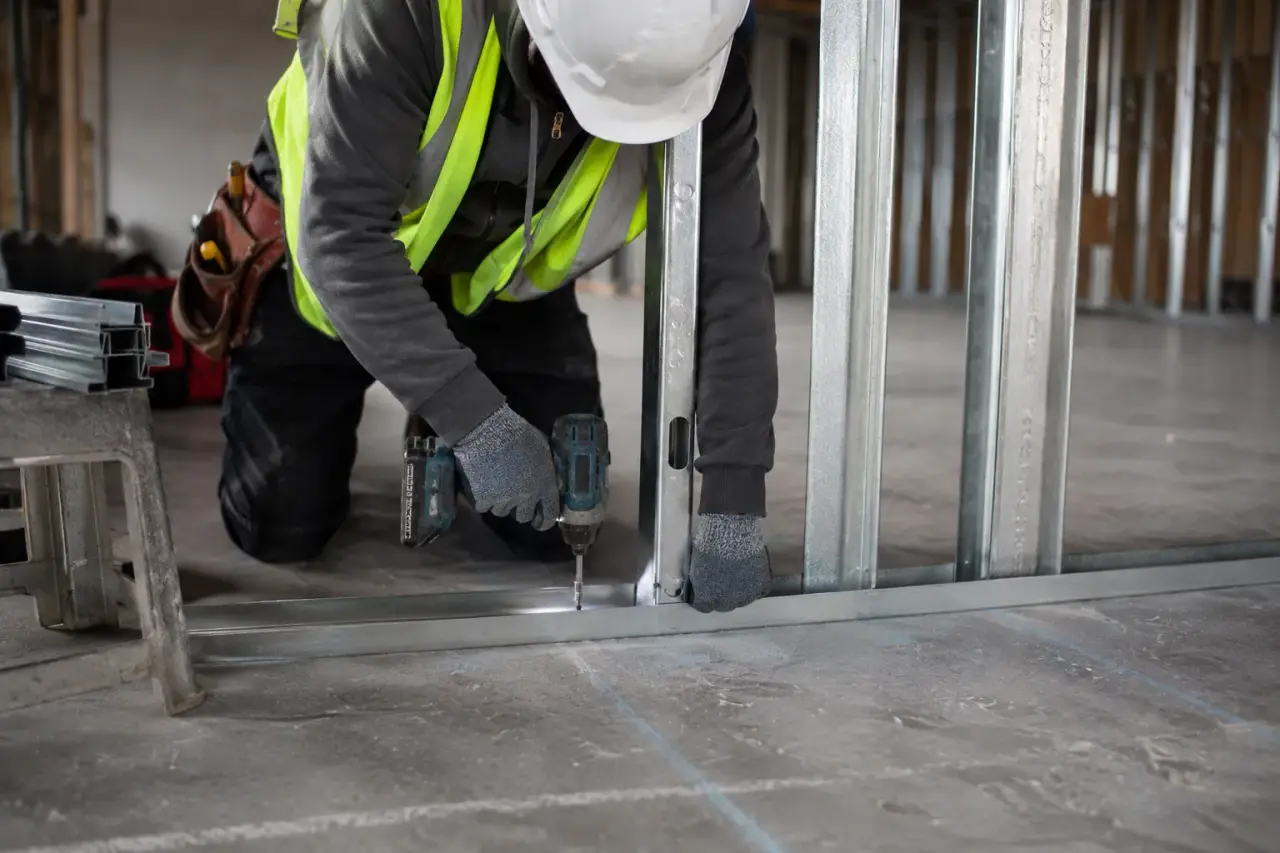
On a typical job we work in this order:
- Confirm total rise floor to floor, including finish flooring.
- Calculate risers and run, and confirm every number against the OBC.
- Frame the stairwell opening with doubled headers and trimmer joists, checking headroom.
- Lay out, cut, and set the stringers, top and bottom.
- Install treads and risers, then temporary or permanent guards for site safety.
- Add blocking and backing for permanent guards and handrails.
This mirrors how we sequence larger projects like basement framing and home addition framing, where a new stair often ties two levels together and has to coordinate with the rest of the structure.
Common stair framing mistakes to avoid
- Unequal risers, especially a short or tall first or last step after finish flooring is added.
- A stairwell opening cut too short, which robs headroom near the top of the flight.
- Undersized or single headers where the code and span call for doubled, hanger-connected members.
- Forgetting the flooring thickness at the top and bottom when setting total rise, which throws off every riser.
- No backing framed in for guards and handrails, forcing awkward fixes later.
- Assuming old numbers still apply. Code editions get updated, so verify current OBC values every time.
Framing a stair is also a permit and inspection item. Before you build, read up on framing permits and inspections so your stairwell, guards, and handrails are ready for the inspector. If your stair is part of a lower level build, our basement framing guide covers how the stair ties into the rest of the space.
Frequently Asked Questions
What is the maximum riser height for a private stair in Ontario? For private residential stairs the maximum riser is around 200 mm, with a minimum near 125 mm, and every riser in the flight must be equal. Confirm the exact figure against the current OBC and your local building department, since code editions change.
What is the minimum headroom over a staircase? The OBC generally requires about 1950 mm of clear headroom measured vertically from the tread nosing line to the framing above. Frame the stairwell opening long enough to protect that clearance along the full run.
How do I frame the floor opening for a staircase? Cut the opening to suit the stair layout, frame the ends with doubled headers and the sides with doubled trimmer joists, then hang the cut joists off the header with rated joist hangers. Check headroom before you commit the framing.
Do I need a permit to frame a new interior staircase? Usually yes. A new or altered staircase is structural and safety related, so it typically requires a building permit and inspection in Ontario. Check with your municipality, and see our guide to framing permits and inspections before you start.
Planning a new staircase, addition, or basement build in the GTA or Golden Horseshoe? Timberr Framing is a licensed, insured, and WSIB-covered framing contractor that frames stairs to the Ontario Building Code the first time. Reach out through our contact page for a straightforward quote and a crew that treats the details, like your stairs, as if they were their own.









