
Built to plan
Framed from your architectural and engineered drawings, to the plan and the Ontario Building Code, not by rule of thumb.
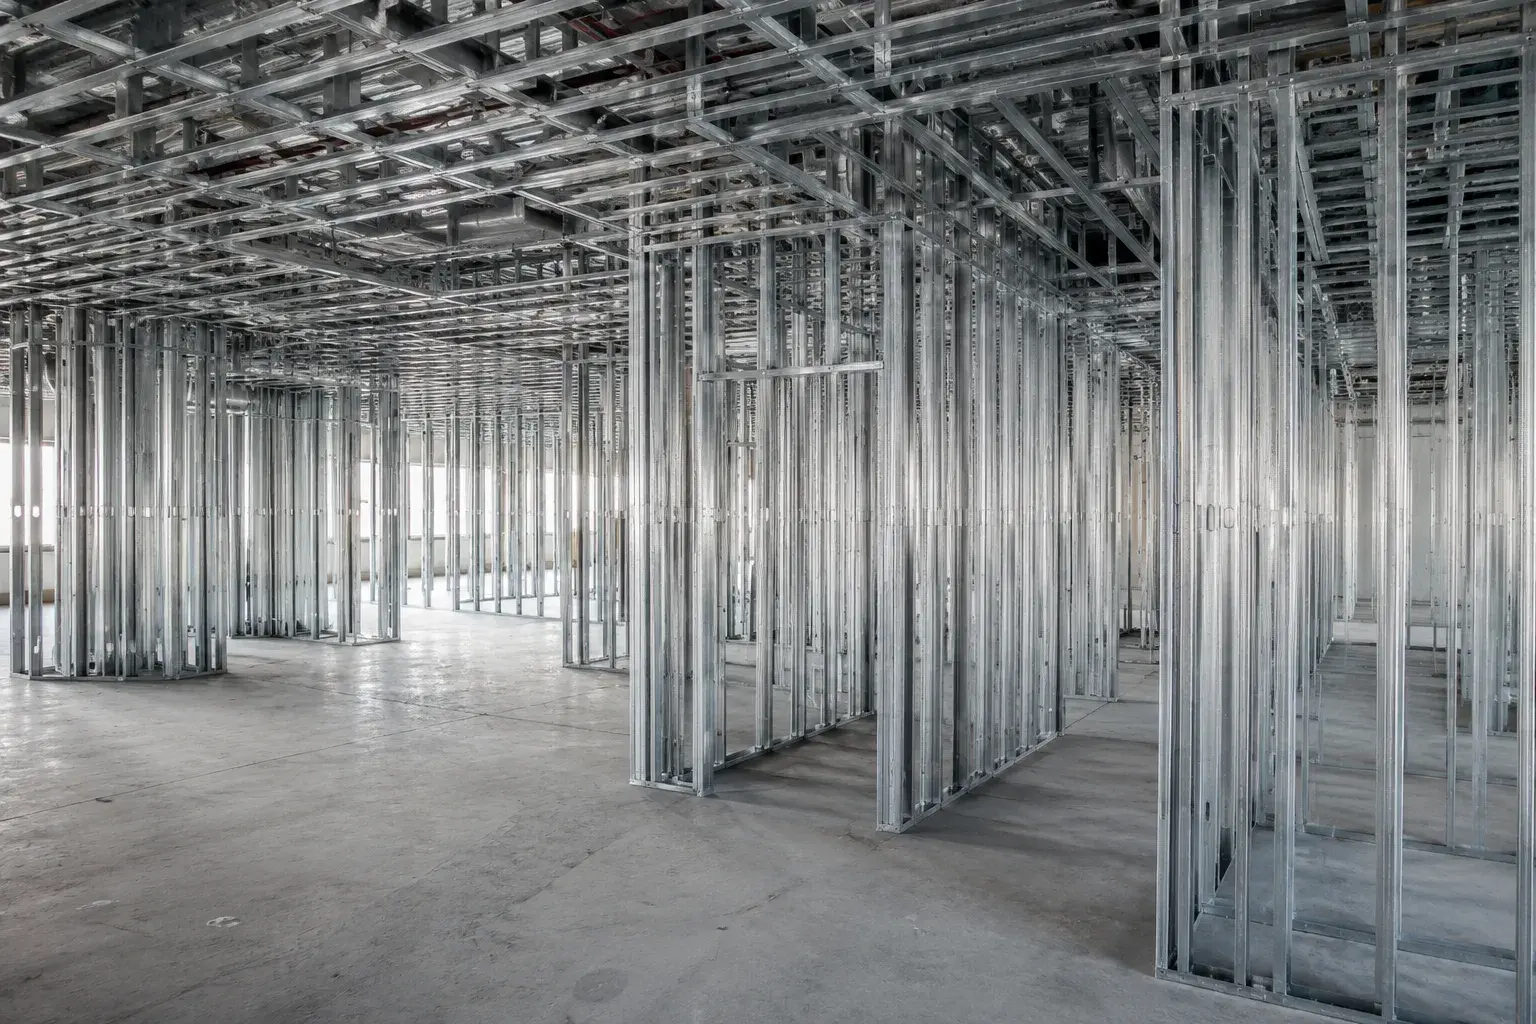
Commercial framing in Markham and across the GTA, built to your drawings and the Ontario Building Code. Timberr Framing is licensed, insured and WSIB-covered, rated 5.0 on Google, with a workmanship warranty behind every job.
Send the drawings, or just the address and what you are building. We will tell you what is missing before we price it.
Framed from your architectural and engineered drawings, to the plan and the Ontario Building Code, not by rule of thumb.
Engineered lumber, LVL/PSL beams, and connectors chosen for the spans and loads on the plans.
Send specs, drawings, or photos and get a free, no-obligation site visit and estimate with no guesswork.
Installation and site work completed in accordance with Ontario requirements.

Send the drawings, or just the address and what you are building. We will tell you what is missing and what happens next.

Timberr Framing did an excellent job with our commercial units! We'll definitely be using them again for future projects!
We have worked with Timberr Framing on a few projects, and they continue to impress with their great workmanship and reliable service in our commercial unit. We highly recommend them for all your metal stud framing needs!
I was impressed by Timberr Framing’s skilled craftsmanship during our commercial framing project. They delivered high-quality work and maintained strong structural integrity in our commercial development that required metal framing.
Timberr Framing’s team was not only punctual and dependable but also demonstrated exceptional skills in both addition and commercial framing projects. We'll definitely hire them again!
Timberr Framing has an efficient process and always completes work on time. Their team is highly organized, and our team of developers are always satisfied with the final results.
The team at Timberr Framing made the whole framing process so smooth. From great workmanship to clear communication, they are our first choice for any future commercial development projects.

Markham accepts building-permit applications through ePLAN and treats incomplete drawings or unresolved approvals as incomplete work. A qualifying infill project can require Residential Infill Grading and Servicing clearance before the building permit. Construction materials, disposal containers and construction access in the road allowance can require a road permit.
Markham regulates material storage and construction access across the boulevard or sidewalk, so the commercial frame stays private without a road permit.

At the address, we verify occupancy requirements, wall lines, openings and service zones. We also confirm how steel or wood framing, lifts and delivery access will reach and move through the work area. The quote separates occupancy, wall types, heights, ratings, openings, services, phasing and access. Any unresolved drawing, access or inspection condition is named instead of being priced as if it were settled.

Group D business and personal-services space, Group E mercantile space and Group F industrial space are distinct major occupancy classifications under OBC Division A 1.4.1.2. An assembly use such as many restaurants can introduce Group A requirements under OBC 3.1.2.6 and 3.1.2.7 on top of whichever base occupancy you thought you were building. So we confirm the occupancy before we frame a single partition.
A small commercial building only qualifies for Part 9's prescriptive tables when it meets every condition in OBC Division A 1.3.3.3 at once, capped at three storeys in building height and 600 square metres in building area. So a fourth storey or a bigger footprint can push the whole job into Part 4 engineered design.
A Part 3 building can be framed in combustible, noncombustible or encapsulated mass-timber construction under OBC 3.1.4, 3.1.5, 3.1.6 and 3.2.2, depending on occupancy, building area, height, sprinkler protection and fire-resistance provisions. So the same floor plan can be built in three different structural materials depending on what your sprinkler and fire-resistance requirements allow.
Existing-building alterations can invoke Part 11 under OBC Division A 1.3.3.3B once the building has stood for at least five years. But the work still has to address your specific alteration and the applicable life-safety conditions under 1.3.3.3C, not just the building's age. So an older shell does not automatically buy you an easier path.
A non-loadbearing sheet-steel partition inside Part 9 follows Section 9.24, while loadbearing cold-formed steel needs full Part 4 design under OBC 4.3. Wood framing is permitted in Ontario for more than houses since its allowable form and height are set by OBC 3.1.4, 3.1.6 and 3.2.2 rather than by the word commercial. So your material choice comes from the drawings, not from habit.

Pricing a commercial frame before the building's Code path is confirmed under OBC Division A 1.3.3.3 and 1.3.3.3B is the single most common failure on these jobs. So we record occupancy, area, height, construction type and alteration status before any assembly gets selected, not after.
Treating a fire separation, a firewall and an ordinary partition as interchangeable is the second failure. A firewall is a specific noncombustible fire separation with its own collapse, rating and continuity requirements under OBC 3.1.10. An ordinary demising wall cannot be relabelled as one, so we build the named assembly and continuity detail straight off the permit set.
Moving an opening without checking the life-safety, structural and service drawings creates a conflict no one wanted. So we issue that conflict to the design team before layout is released, not after. Substituting a member or connector by nominal size alone risks a structural or fire-resistance failure the field cannot see. So every substitution gets matched to structural designation, material standard and consultant acceptance under OBC 4.3 before it goes into your wall.

Structural members and connections outside the prescriptive Part 9 scope require engineering design under Part 4 and the referenced material standards. Cold-formed steel structural members specifically have to conform to the design standard referenced by OBC 4.3.4.2. So a steel stud gauge gets chosen against that standard, not against habit.
Part 9 non-loadbearing sheet-steel studs carry separate provisions for interior walls, exterior walls, fire-separation openings and installation under OBC 9.24.2 and 9.24.3. So the same-looking stud gets installed differently depending on which wall it sits in.
Fire-resistance belongs to the complete assembly, its continuity, closures and penetrations under OBC 3.1.8 and 3.1.9, not to an isolated stud, board or beam, which is why a rated wall lives or dies on the whole detail rather than one component. A firewall carries its own collapse, rating and continuity requirements under OBC 3.1.10. Any structural framing tied into one has to be designed under OBC 3.1.10.1 so a collapse of the lower-rated framing around it never compromises the firewall itself.

Toronto's non-residential alteration guide requires drawings that are standardized, scaled, dimensioned, signed and dated. It requires commitment-to-general-review documentation wherever professional design and field review are required by the Ontario Building Code. So that paperwork has to exist before framing starts, not after. Ontario names structural framing as its own inspection stage, and the permit holder is the one who contacts the municipal building department to book it. So that call is on our list, not an afterthought.

Send your current architectural, structural, life-safety and reflected-ceiling drawings with their revision dates, plus the major occupancy, building area, building height, construction type and applicable Part of the Ontario Building Code. Add wall-type, fire-resistance, opening and equipment-support schedules under OBC 3.1.8, 3.1.9 and 9.24. Tell us your permit status, inspection stages and who controls issued revisions. So the estimate is built on the same set the inspector will check.
Ours names what we frame, what another trade supplies, and what has to be settled before we mobilise. Compare the scope, not two totals built on different assumptions.

Clean framing, tight sequencing, and a tidy site, coordinated with concrete, drainage, openings, and surrounding trades, and completed to code where site work is in scope.
It depends on whether the scope is permit work. Additions and structural-wall alterations require a Markham building permit. A complete ePLAN submission is the start of review, not permission to build.
The issued permit package and the work for that inspection stage must be ready. Keep the approved permit set and any required engineering information aligned with the work presented for inspection.
Only when the applicable municipal approval allows it. A road permit can be required for materials, bins or construction access crossing a boulevard or sidewalk.
Send the address, current architectural and structural drawings, permit status and clear site photos. For this scope, the quote also needs occupancy, wall types, heights, ratings, openings, services, phasing and access plus the proposed route for steel or wood framing, lifts and delivery access.
Most are not, and that is fine. Send what you have and we will tell you what is missing before it costs you a week on site.
Framing services across Markham. See all framing in Markham →
Custom homes, additions, renovations, and multiplexes, framed on site for builders, homeowners, contractors, and property teams.
Send the current drawings, the property address, permit status and the start window you are working toward. We will confirm the occupancy and applicable Part of the Ontario Building Code, flag any missing structural or fire-separation decision, and give you a scope you can actually price against.
Backed by our workmanship warranty, we stand behind every job · Licensed, Insured & WSIB-Covered
Send the drawings, or just the address and what you are building. We will tell you what is missing before we price it.
Timberr Framing provides commercial framing, built to plan with quote-ready support across Toronto and surrounding Ontario communities.
Companies We've Worked With
Timberr Framing supports plan-based framing for commercial, institutional, property, and builder-led projects across Toronto and Ontario.
 Tim Hortons
  Subway
  University of Toronto
  Madison Group
  RioCan
  Women's College Hospital
  Starbucks
  Mazda
Mazda  TD Bank
  City of Toronto
  Popeyes Tim Hortons Subway University of Toronto Madison Group RioCan Women's College Hospital Starbucks Mazda TD Bank City of Toronto Popeyes
 Press Esc to close
Ryan
Estimator