Wood vs. Steel Framing: Which Is Right?
Compare wood and steel framing for GTA residential and commercial projects. Covers cost, performance, fire rating, moisture, speed, and when each is the right choice.
Wood and steel are the two primary framing systems used in GTA residential and light commercial construction. Each has genuine advantages, real limitations, and a range of projects where it performs best. The choice is not always obvious, and the wrong system for a given application creates problems that follow the building for decades.
This guide compares both systems across the dimensions that matter most: cost, structural performance, moisture behaviour, fire resistance, acoustic performance, and code compliance.
The Short Answer
Wood framing is the right choice for most GTA residential construction, new custom homes, additions, and renovations where the building code allows platform-frame construction and moisture management is straightforward.
Steel (metal stud) framing is the right choice for light commercial projects, mixed-use buildings, interior partition systems that require non-combustible construction, and specific residential applications, particularly in basements and where dimensional stability is critical.
Many complex projects use both. A custom home might use wood platform framing for the structural envelope and metal stud framing for interior basement partitions or non-structural commercial storefront elements.
Wood Framing: How It Works
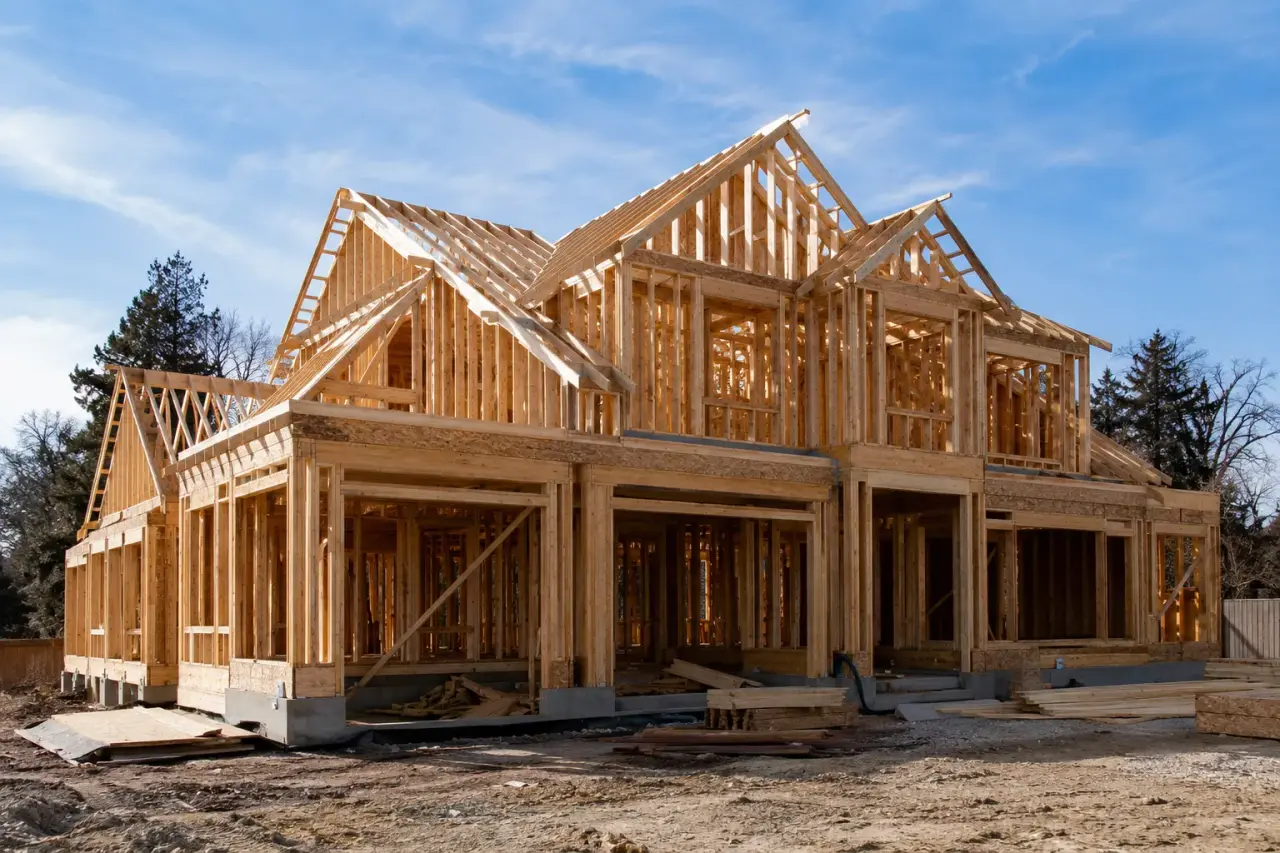
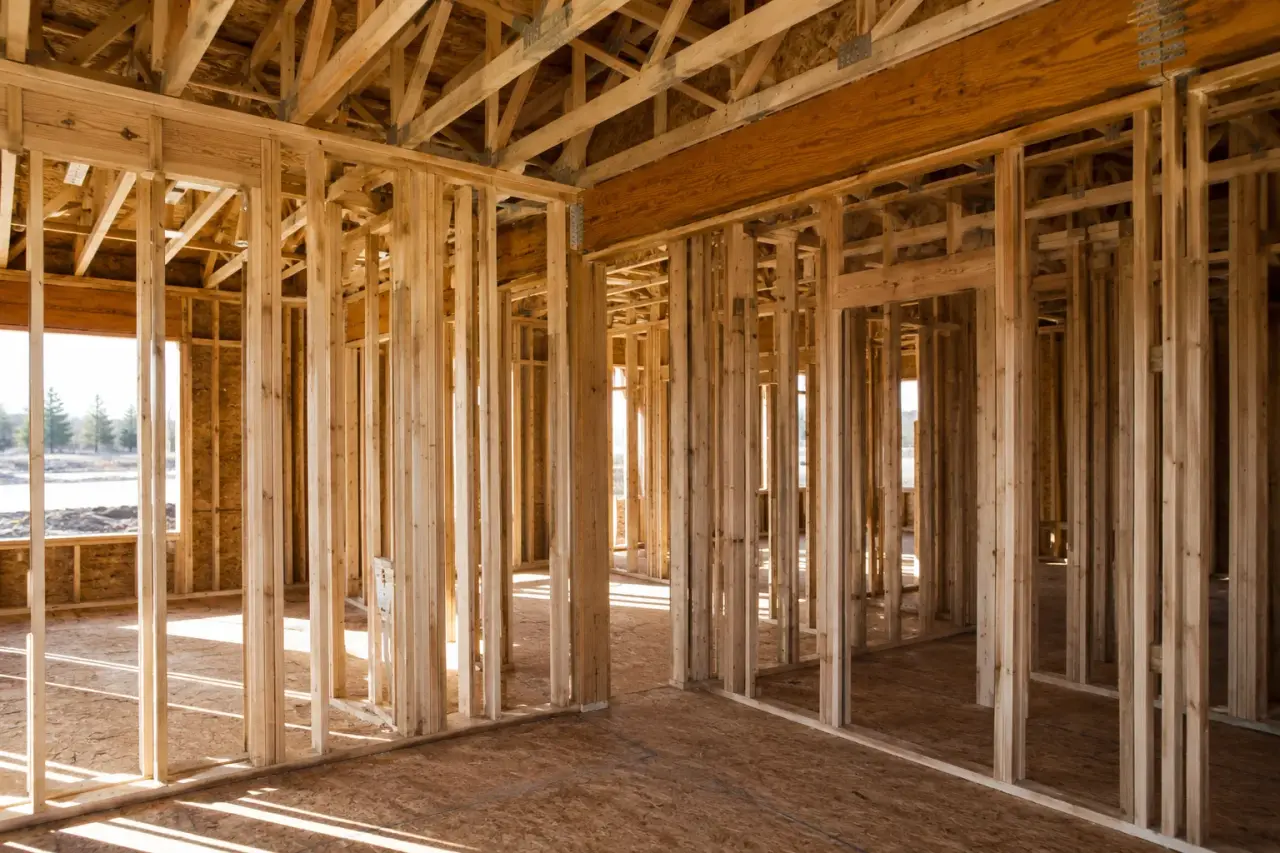
Platform-frame construction, the dominant residential framing method in Ontario, uses dimensional lumber (typically SPF or Douglas fir) or engineered wood products (LVL, PSL, I-joists) to build a series of stacked platforms: subfloor, wall frame, next-floor platform, wall frame again, and so on up to the roof.
Wall framing uses 2×4 or 2×6 studs at 16” or 24” o.c. depending on structural loads and insulation requirements. Floor and joist systems use dimensional joists or engineered I-joists spanning between bearing walls or beams. Roof and truss framing is either site-built rafter systems or engineered truss systems.
Wood is a mature, widely understood system. Almost every residential trade, mechanical, electrical, insulation, drywall, is built around wood-frame construction.
Steel (Metal Stud) Framing: How It Works
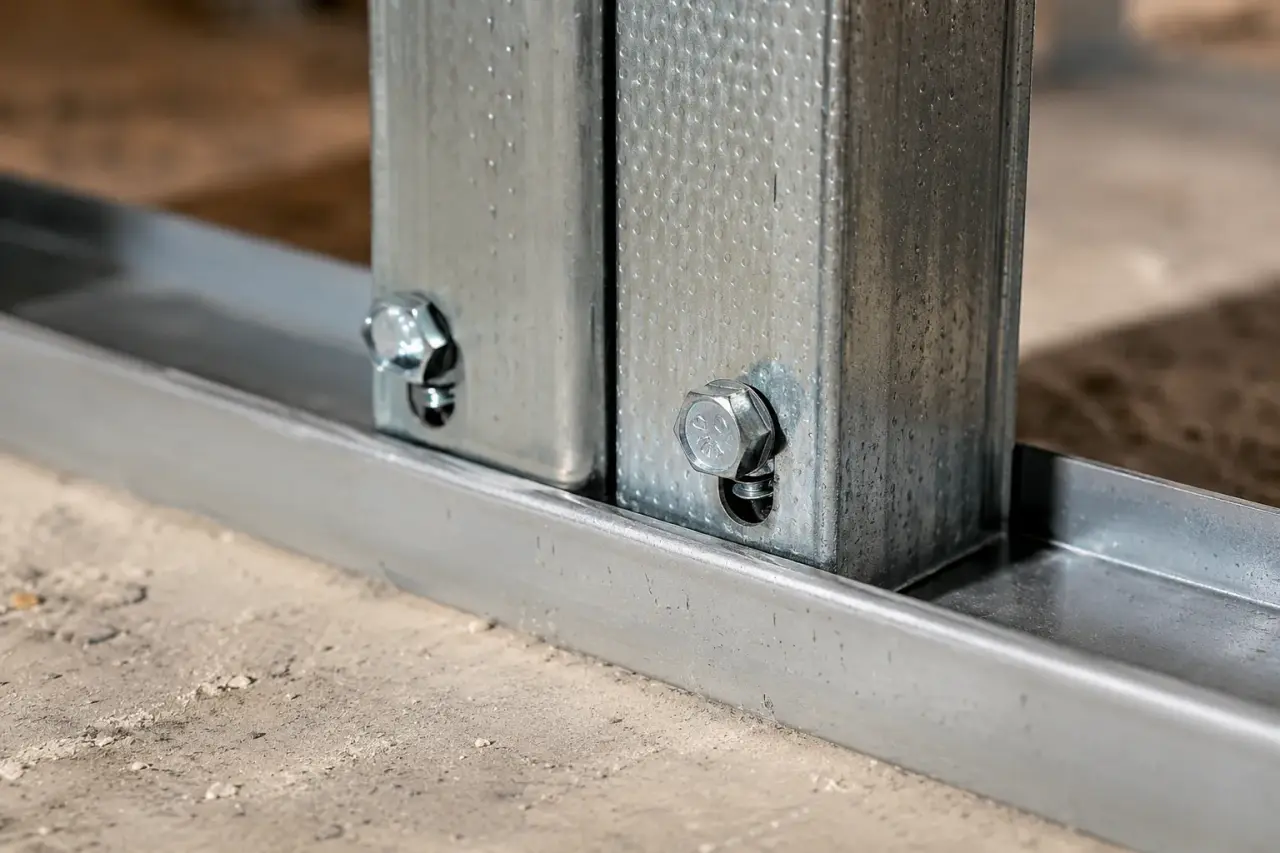
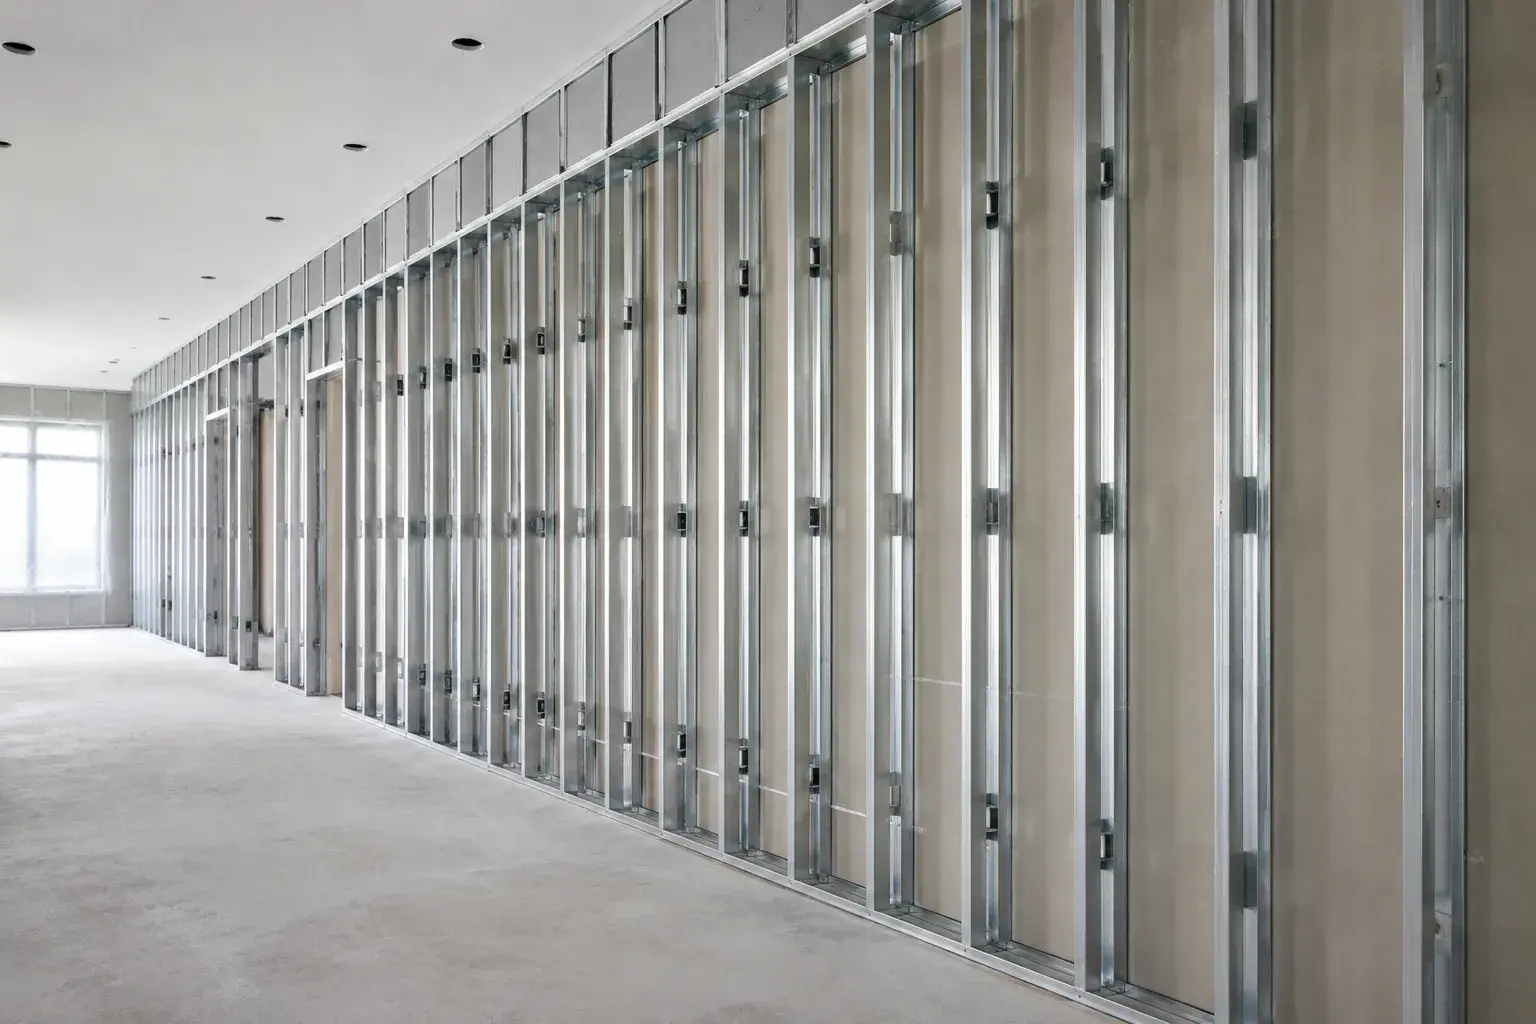
Light-gauge steel framing uses cold-formed steel studs, tracks, and channels in place of dimensional lumber. The geometry is similar to wood framing, studs, plates, headers, but the material properties and installation methods differ substantially.
In metal stud framing, studs are roll-formed from galvanized steel sheet at 25, 20, 18, or 16 gauge depending on load requirements. Non-structural partition applications (the most common residential use) typically use 25-gauge. Structural exterior wall applications require heavier gauge and engineering sign-off.
Cost Comparison
For most residential applications, wood framing is less expensive than steel framing per linear foot of wall or per square foot of framed area. The gap narrows on commercial work where steel is the norm and the supply chain is optimized accordingly.
Wood framing cost factors:
- Dimensional lumber is subject to softwood tariff volatility between Canada and the US; prices can swing 20-40% year over year
- Engineered lumber (LVL, I-joists) carries a consistent premium, typically 30-60% more than dimensional equivalent, but reduces waste and improves performance
- Labour rates for wood framing are well-established; skilled crews are widely available in the GTA
Steel framing cost factors:
- Steel stud material costs are relatively stable compared to softwood lumber
- Labour is slower for structural steel-stud exterior walls compared to wood (more clips, blocking details, and screw patterns)
- For non-structural interior partitions in basement or commercial spaces, steel is often cost-competitive or cheaper than wood, particularly where moisture is a concern
For a full cost picture, see How Much Does Framing Cost in the GTA?
Structural Performance
Wood
Wood is strong in compression, tension, and bending. Dimensional lumber carries significant structural loads in standard residential spans. Engineered lumber (LVL beams, PSL columns) extends wood’s structural performance to longer spans and higher loads, making it possible to achieve open-concept interiors without steel in many residential applications.
Structural beam installation with LVL or PSL beams is routine in custom-home framing. Post-and-beam framing using heavy timber takes this further, with structural members that are also architectural features.
Wood is not isotropic, it has grain direction, and its structural properties vary with moisture content. Properly dried and graded lumber specified correctly performs reliably within the prescriptive spans in the Ontario Building Code.
Steel
Cold-formed steel is stronger than dimensional lumber of the same nominal size in most structural metrics. Steel does not creep under sustained load the way wood can, and its properties are consistent because it has no grain direction or moisture variability.
However, structural cold-formed steel framing for exterior walls requires an engineer’s design, it does not fall under prescriptive OBC provisions the way wood platform framing does. This adds engineering cost and design lead time.
For non-structural applications (interior partitions, basement framing, dropped ceilings, soffit and bulkhead framing), steel studs perform well and do not need structural engineering beyond standard specification.
Moisture Behaviour
This is one of the most significant practical differences between the two systems.
Wood and moisture: Wood is hygroscopic, it absorbs and releases moisture as humidity changes. Framing lumber delivered to site at 19% MC or higher will shrink as it dries, which can cause nail-pops, floor squeaks, and minor settling. Kiln-dried lumber (KD-19) reduces this. Beyond normal shrinkage, wet conditions during construction, particularly rain exposure before sheathing and roofing, can lead to microbial growth if not managed. Properly dried, detailed, and enclosed wood framing performs reliably for the life of the building.
Steel and moisture: Steel does not absorb moisture and will not shrink, swell, or rot. However, galvanized steel studs in persistently damp environments can corrode over time if the galvanizing is damaged. Steel does not provide a food source for microbial growth, which is a genuine advantage in basement applications where moisture control can be unpredictable.
For residential basements, basement framing with metal studs is increasingly common for this reason, particularly on below-grade exterior walls where bulk water intrusion is always a risk.
Fire Resistance
Wood
Wood is combustible. This does not mean wood-frame buildings are inherently unsafe, Ontario Building Code prescribes fire separation requirements, firewall and party wall framing details, and fire blocking requirements that achieve acceptable life-safety performance in residential construction.
However, wood-frame construction is limited to certain building heights and occupancy classifications under OBC Part 3 (large buildings). Mass timber (CLT, glulam) has expanded what is permissible in taller wood structures, but that is a specialized structural system beyond residential platform framing.
Steel
Cold-formed steel is non-combustible. This is the primary reason steel is mandatory in many commercial, institutional, and mixed-use buildings. Non-combustible construction also unlocks higher building heights and more occupancy types under OBC.
For residential projects requiring fire separations, second suites, party walls in attached housing, laneway suites with shared property conditions, non-combustible steel framing in specific assemblies can simplify achieving OBC fire-separation ratings.
Acoustic Performance
Wood and steel behave differently acoustically. Wood-frame assemblies can achieve excellent STC (Sound Transmission Class) ratings with proper resilient channel, acoustic batt, and drywall combinations, but the assemblies are sensitive to workmanship. Flanking paths through continuous framing members are a common failure mode.
Steel-stud partitions with properly detailed resilient systems can outperform equivalent wood assemblies, particularly because steel studs flex slightly under acoustic energy rather than transmitting it rigidly. For high-performance acoustic separation in home theatres, music studios, or multi-unit residential projects, double-stud or decoupled steel-stud walls are the professional choice.
Speed of Construction
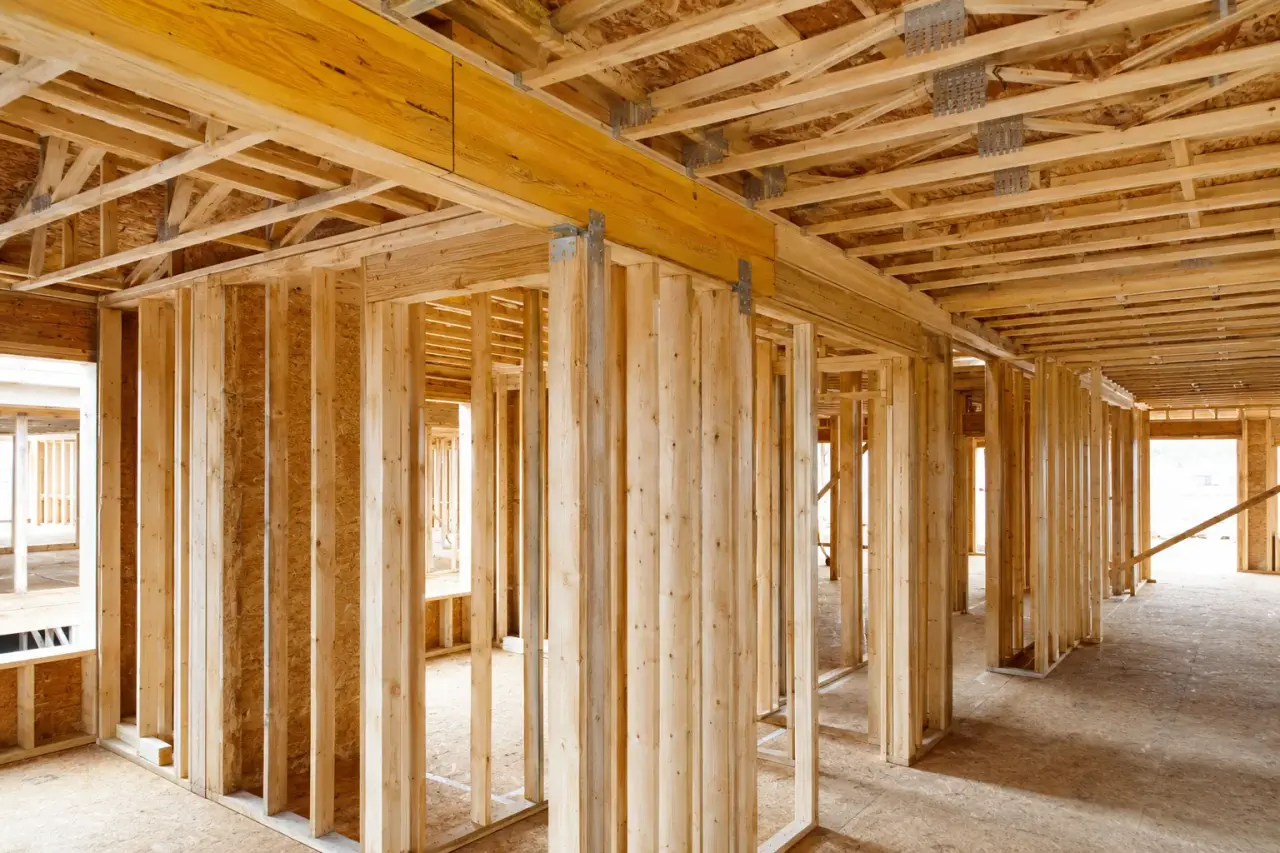
For most residential applications, experienced wood framers work faster than steel on structural assemblies. Wood is easier to cut, fasten, and adjust in the field. Custom cuts, site modifications, and structural repairs are faster with wood.
Steel partitions for non-structural interior work can go up very quickly, the lighter weight of metal studs and the simplicity of track-and-stud systems make them fast on commercial floors and basement partition layouts.
Which System Is Right for Your Project?
| Project Type | Recommended System |
|---|---|
| Custom home, new build | Wood (platform frame), engineered lumber for long spans |
| Home addition | Wood (matches existing structure in most cases) |
| Basement interior partitions | Steel (moisture performance) or wood with proper vapour control |
| Light commercial, mixed-use | Steel (non-combustible requirement in most OBC classifications) |
| Renovation framing | Match existing system; consult structural engineer if changing |
| Post-and-beam / timber frame | Heavy timber (specialized application) |
| Mezzanine framing | Steel or engineered wood depending on occupancy |
| Commercial framing | Steel in most cases |
Combining Both Systems
Many projects benefit from both. A custom home might use wood structural framing throughout and steel studs for basement partition walls and mechanical chase framing. A mixed-use building might use structural steel framing on the commercial ground floor with wood above.
The right contractor brings experience in both systems and knows how to detail the transitions, particularly where fire and acoustic separations cross material boundaries.
Getting the Right Advice for Your Project
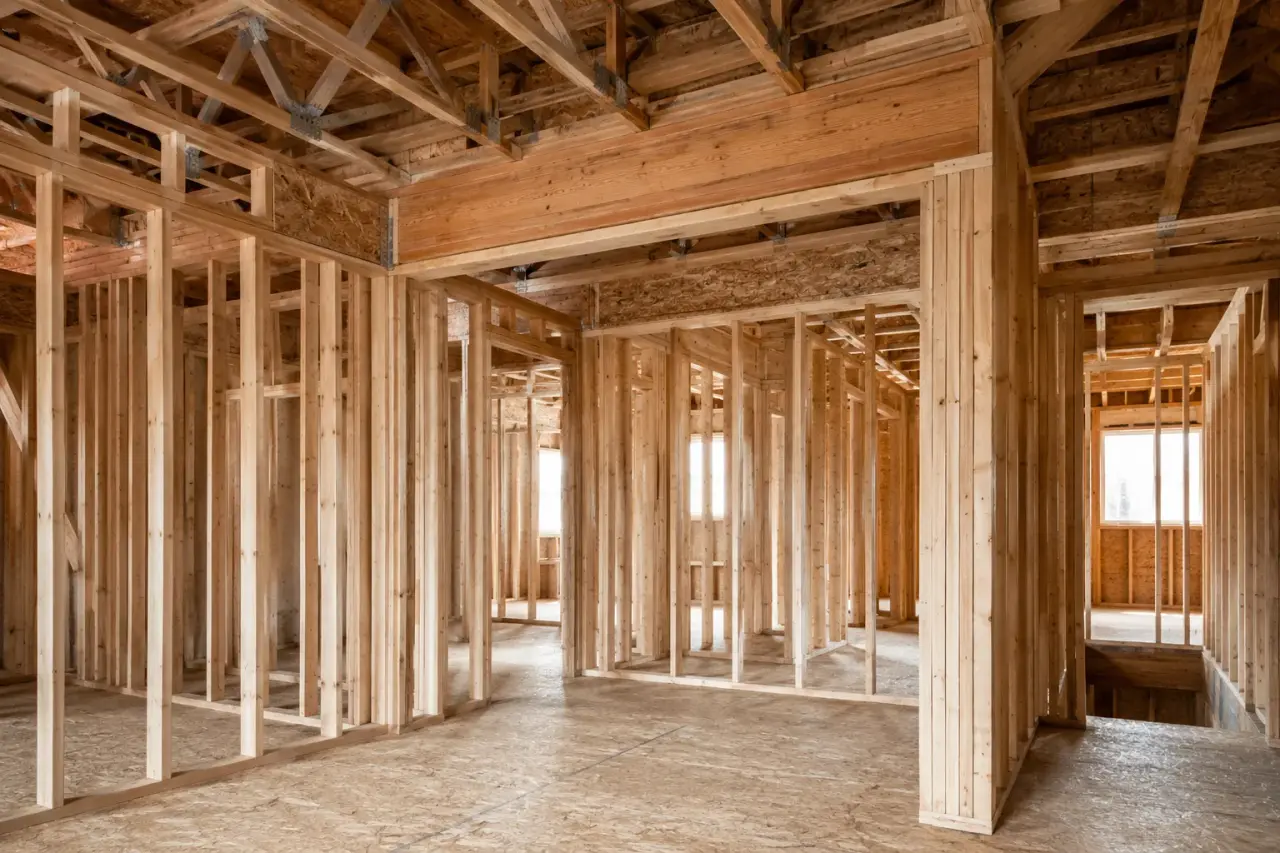
Material selection decisions made at the design stage are difficult and expensive to reverse once framing begins. A qualified framing contractor should be involved in the design review process, not just handed drawings to execute.
Timberr Framing works with both wood and steel framing systems across GTA custom home, addition, renovation, and light commercial projects. Request a quote or contact us to discuss your project’s requirements.