
Built to plan
Framed from your architectural and engineered drawings, to the plan and the Ontario Building Code, not by rule of thumb.
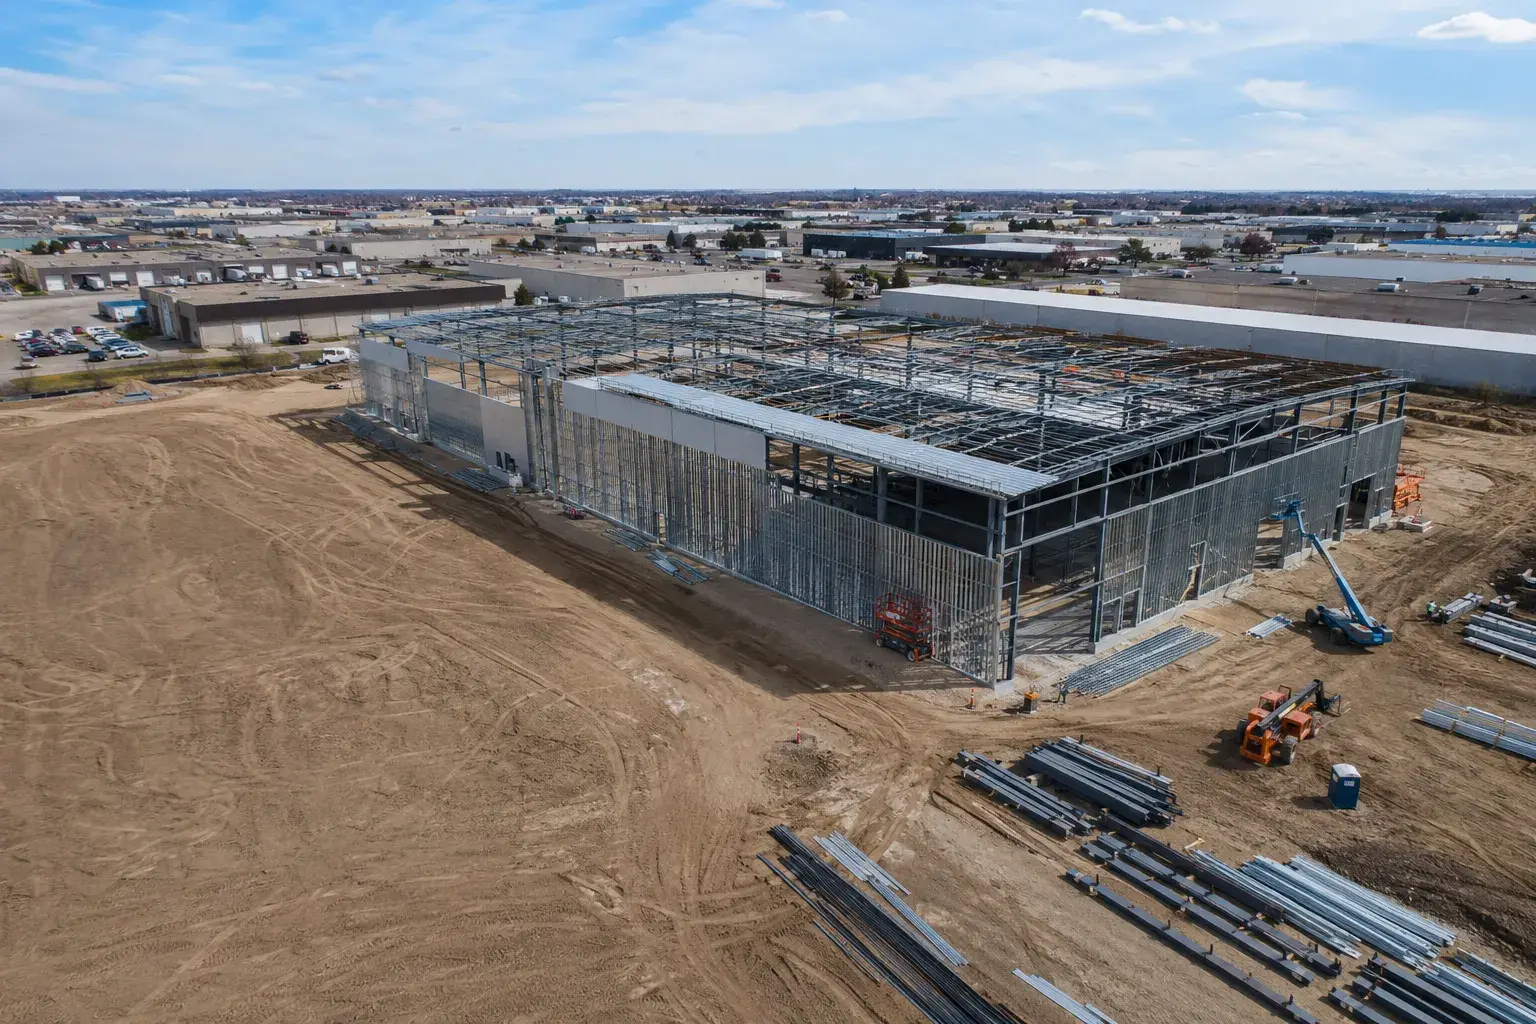
Industrial framing across Toronto, the GTA and the Golden Horseshoe, built to your drawings and the Ontario Building Code. Timberr Framing is licensed, insured and WSIB-covered, rated 5.0 on Google, with a workmanship warranty behind every job.
Send the drawings, or just the address and what you are building. We will tell you what is missing before we price it.
Framed from your architectural and engineered drawings, to the plan and the Ontario Building Code, not by rule of thumb.
Engineered lumber, LVL/PSL beams, and connectors chosen for the spans and loads on the plans.
Send specs, drawings, or photos and get a free, no-obligation site visit and estimate with no guesswork.
Installation and site work completed in accordance with Ontario requirements.

Send the drawings, or just the address and what you are building. We will tell you what is missing and what happens next.

Timberr Framing did an excellent job with our commercial units! We'll definitely be using them again for future projects!
We have worked with Timberr Framing on a few projects, and they continue to impress with their great workmanship and reliable service in our commercial unit. We highly recommend them for all your metal stud framing needs!
Highly recommend to anyone with a stacked townhome project! Outstanding craftsmanship once again Timberr Framing.
I was impressed by Timberr Framing’s skilled craftsmanship during our commercial framing project. They delivered high-quality work and maintained strong structural integrity in our commercial development that required metal framing.
Timberr Framing’s team was not only punctual and dependable but also demonstrated exceptional skills in both addition and commercial framing projects. We'll definitely hire them again!
Timberr Framing has an efficient process and always completes work on time. Their team is highly organized, and our team of developers are always satisfied with the final results.

Group F, Division 1 is high-hazard industrial occupancy, while Divisions 2 and 3 are medium- and low-hazard. Each uses different construction and fire-protection requirements, so a wall assembly that passes review in one division can fail it in another. Low-hazard occupancy is capped at 50 kilograms per square metre or 1,200 megajoules per square metre of combustible content. So a change in what your process stores on site can shift your building into a different division partway through design.
A light production fit-out differs from a heavy equipment platform in loads, vibration and foundation demand. So two jobs that look identical on a floor plan can carry two different structural scopes. Process equipment, cranes, tanks and platforms can impose loads separate from the building's own framing. That means a coordinated Part 4 design has to size those members before we quote them.
Clean, wet, corrosive, refrigerated and high-temperature processes each require different material and envelope specifications. So a wash-down room and a dry storage room behind the same wall can need different fasteners and cladding.
A maintenance catwalk only qualifies for its specific Code treatment when its use and construction meet the stated provisions. Guards and elevated work surfaces still need designing for the actual loads and access they carry. So a walkway sized for foot traffic cannot double as a platform for stored materials.

Wood, steel and mixed-material framing are all permitted, but only within the occupancy, size, fire-safety and structural rules that apply to your division. So the material on your quote follows the classification, not habit. Structural members and connections that support machinery or platform loads follow the approved Part 4 design. That means your equipment supplier's reaction loads have to be in hand before we size a beam.
Member size, span, equipment reaction, vibration and connection type control how much structural quantity the job carries. New openings, pits, platforms, crane interfaces and foundations each add their own structural investigation. So one added doorway near a crane rail is not priced like a doorway in an open bay. A shutdown window or live-plant access restriction adds phasing neither of us can skip if your plant keeps running around us.

A machine bracket fixed to a non-loadbearing steel-stud wall can look secure while asking a partition to carry a reaction it was never designed for. Vibration and repeated use expose the mistake after commissioning. We separate equipment support from partition framing and obtain the approved structural detail first.

Part 9's prescriptive steel-stud tables cover non-loadbearing walls only, so anything carrying machinery or platform load moves onto the approved Part 4 design instead of a standard span table. Group F, Division 1 sits entirely outside Part 9, which means every member and connection in a high-hazard occupancy is sized by engineering, not a lookup table.
Openings for equipment, ducts, shutters and conveyors each need their own approved structural and fire-protection detail, because a generic-sized opening can undersize the header or miss the protection required at a compartment boundary. Guards and elevated work surfaces get designed for the loads and access they will actually see. So a platform built for occasional inspection is not the same connection schedule as one built for daily material handling.

Municipal building officials enforce the Building Code on your site. As the permit holder you are responsible for requesting the inspections framing depends on. So we keep anchors, welds or bolts and rated construction visible until that review happens.
Your equipment suppliers inherit the support reactions, openings and alignment points we verify. Mechanical and process trades inherit the protected wall penetrations we leave behind, fire-protection trades inherit the hazard classification and compartments we establish. Your operations team inherits the platform loads, guards and egress the framing was designed to support.

Municipal building officials enforce the same Ontario Building Code whether your facility sits in an established industrial park or a newly rezoned employment lands parcel, so classification happens the same way everywhere. But the survey of structure, slab, roof, cranes and pits changes with what is on your site. Your shutdown window and access restrictions decide how framing gets phased, not the municipality. So an occupied plant and a shell building can call for very different sequences under the same Code.

Send your process description, materials, hazards and occupancy classification, plus whatever existing structural survey you have for the slab, roof, cranes and foundations. Include equipment loads, vibration criteria, openings and support details, along with your fire compartment and protected-penetration plans. Tell us about shutdown windows and access restrictions, so nothing about your operating plant gets assumed.
Ours names what we frame, what another trade supplies, and what has to be settled before we mobilise. Compare the scope, not two totals built on different assumptions.

Clean framing, tight sequencing, and a tidy site, coordinated with concrete, drainage, openings, and surrounding trades, and completed to code where site work is in scope.
It protects the shutdown schedule when classification, equipment reactions and structural openings are approved before work starts. We do not choose framing from a generic plant layout.
Unapproved equipment support and interrupted hazardous-room boundaries create the highest-consequence rework. We resolve both before closure.
Operations receive approved supports and compartment boundaries built around the actual process, with changes documented before restart.
Timberr owns documenting the conflict, protecting the affected work and getting it to the responsible designer or consultant. We do not hide an unapproved field change inside the handoff.
Most are not, and that is fine. Send what you have and we will tell you what is missing before it costs you a week on site.
Custom homes, additions, renovations, and multiplexes, framed on site for builders, homeowners, contractors, and property teams.
Send your process description, hazards, occupancy classification and whatever structural survey you already have for the slab, roof, cranes and foundations. We will confirm what Group F division applies, flag any missing load or clearance information, and give you a scope you can actually price against.
Backed by our workmanship warranty, we stand behind every job · Licensed, Insured & WSIB-Covered
Send the drawings, or just the address and what you are building. We will tell you what is missing before we price it.
Timberr Framing provides industrial framing, built to plan with quote-ready support across Toronto and surrounding Ontario communities.
Companies We've Worked With
Timberr Framing supports plan-based framing for commercial, institutional, property, and builder-led projects across Toronto and Ontario.
 Tim Hortons
  Subway
  University of Toronto
  Madison Group
  RioCan
  Women's College Hospital
  Starbucks
  Mazda
Mazda  TD Bank
  City of Toronto
  Popeyes Tim Hortons Subway University of Toronto Madison Group RioCan Women's College Hospital Starbucks Mazda TD Bank City of Toronto Popeyes
 Press Esc to close
Ryan
Estimator