
Built to plan
Framed from your architectural and engineered drawings, to the plan and the Ontario Building Code, not by rule of thumb.
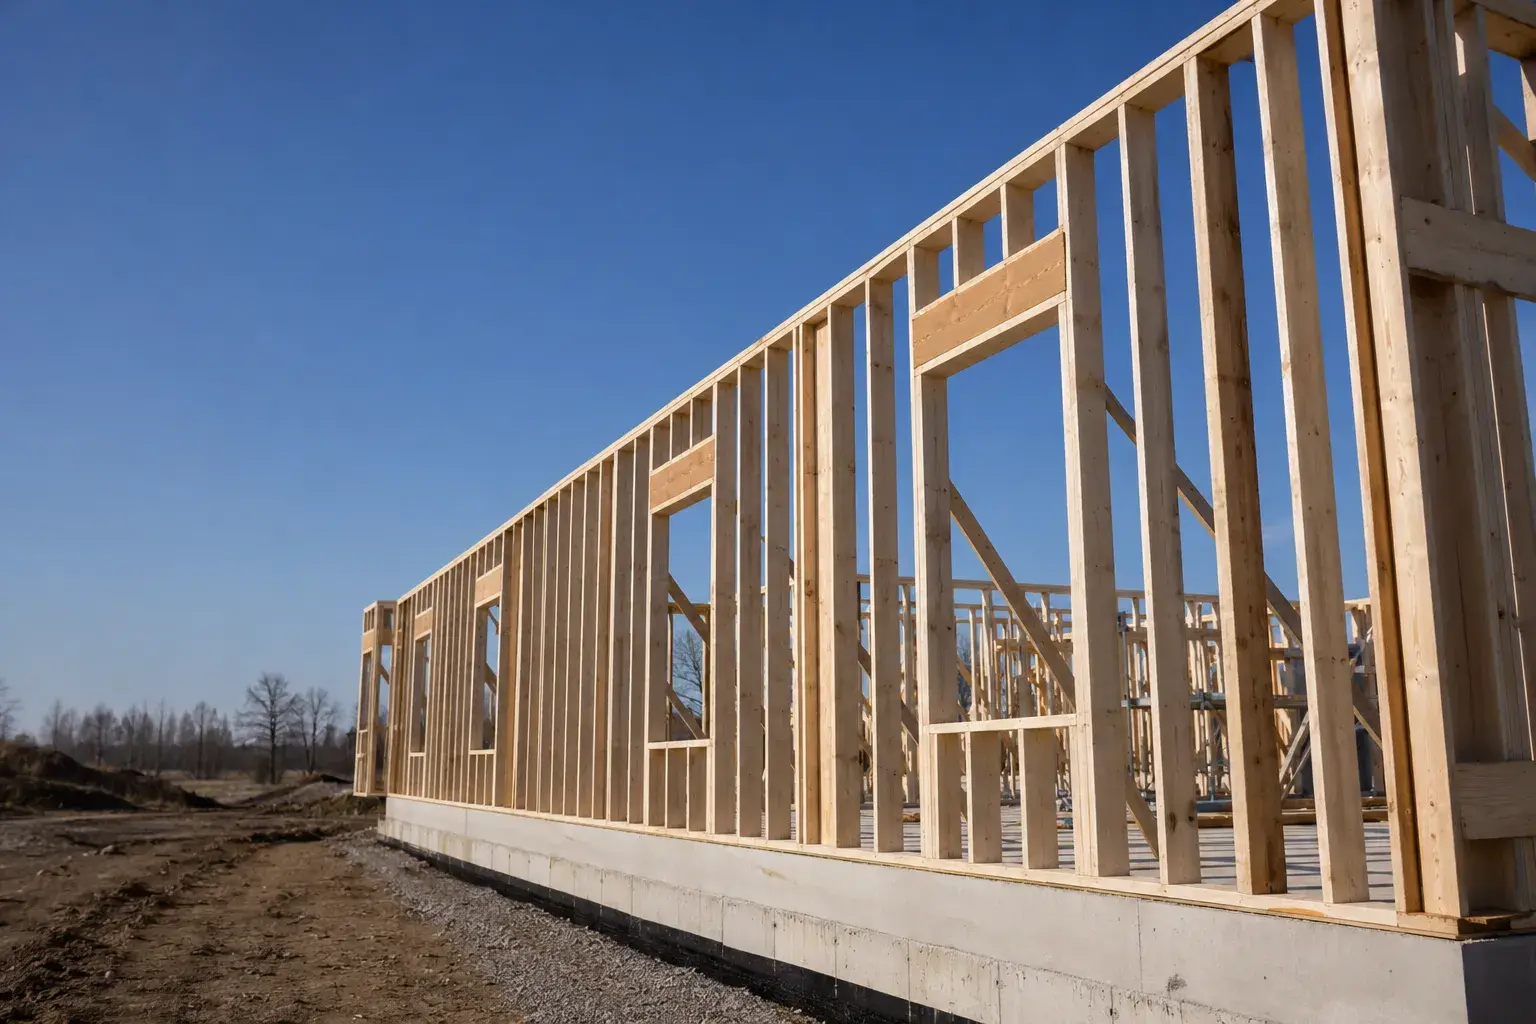
Wall framing in North York and across the GTA, built to your drawings and the Ontario Building Code. Timberr Framing is licensed, insured and WSIB-covered, rated 5.0 on Google, with a workmanship warranty behind every job.
Send the drawings, or just the address and what you are building. We will tell you what is missing before we price it.
Framed from your architectural and engineered drawings, to the plan and the Ontario Building Code, not by rule of thumb.
Engineered lumber, LVL/PSL beams, and connectors chosen for the spans and loads on the plans.
Send specs, drawings, or photos and get a free, no-obligation site visit and estimate with no guesswork.
Installation and site work completed in accordance with Ontario requirements.

Send the drawings, or just the address and what you are building. We will tell you what is missing and what happens next.

Timberr Framing did an excellent job with our commercial units! We'll definitely be using them again for future projects!
We have worked with Timberr Framing on a few projects, and they continue to impress with their great workmanship and reliable service in our commercial unit. We highly recommend them for all your metal stud framing needs!
Highly recommend to anyone with a stacked townhome project! Outstanding craftsmanship once again Timberr Framing.
I was impressed by Timberr Framing’s skilled craftsmanship during our commercial framing project. They delivered high-quality work and maintained strong structural integrity in our commercial development that required metal framing.
Timberr Framing’s team was not only punctual and dependable but also demonstrated exceptional skills in both addition and commercial framing projects. We'll definitely hire them again!
Timberr Framing has an efficient process and always completes work on time. Their team is highly organized, and our team of developers are always satisfied with the final results.

North York uses the City of Toronto permit, inspection and zoning system; there is no separate North York building department. The former North York guide is a zoning summary rather than a complete address-specific ruling. Toronto street-occupation rules apply when materials or equipment occupy a North York road, sidewalk, boulevard or public lane.
Former-zone side-yard standards do not establish the clear route on an existing lot, so the wall package uses the walked side-yard route.

At the address, we verify wall lines, openings, point loads and backing. We also confirm how studs, headers, panels and access to the work area will reach and move through the work area. The quote separates wall length, height, openings, loads, backing, sheathing and access. Any unresolved drawing, access or inspection condition is named instead of being priced as if it were settled.

Loadbearing and non-loadbearing walls use different permitted grades and opening requirements because only the first transfers structural loads. That means your engineer may need to settle the load path before material is ordered.
Exterior walls require the bracing, sheathing, cladding support and spatial-separation details shown for their location. That means your quote carries the matching member layout, connector schedule and site handling.
Interior bearing walls require continuous support beneath them, while partitions may be carried by floor joists within permitted conditions. That means you get the route supported by the drawings instead of a choice made from habit.
Walls within Table 9.23.10.1 use its prescriptive sizes and spacing; taller or differently loaded walls use the alternative span tables or structural design. That means your following trades inherit that system's spacing, openings and limits.

A bearing wall without support below interrupts the load path; align it over a wall, beam or designed floor system. That means you do not inherit that condition after it is concealed. A stud post that is too narrow for the beam above concentrates load incorrectly; follow the post table or engineering. That means you can correct the load path or assembly while the work remains accessible.
Oversized holes or notches remove required stud or plate section; coordinate services before cutting, which means your approved repair is documented before the next trade arrives. We stop a conflict involving loadbearing and non-loadbearing walls because you need the designer's answer before an improvised fix becomes permanent.

Loadbearing studs require Stud, Standard or No. 2 lumber; non-loadbearing studs may use Stud, Utility or No. 3, which means your installed member must match the grade or product shown in the design. Installed framing lumber must contain no more than 19 percent moisture, which means you can verify the material condition before it is enclosed.
A 38 by 89 mm exterior stud wall may be spaced at 600 mm on centre when it supports only a roof and is no more than 3.0 m high. But additional floors or height change the permitted schedule, which means your bearing and connection detail must preserve that capacity.
A loadbearing wall supporting a roof and 2 floors can require 38 by 140 mm studs at 400 mm on centre under the table's stated conditions. That means you can trace the fastening requirement to the actual assembly.

Ontario requires notice when Part 9 structural framing and HVAC ductwork and piping are substantially complete, which means your sequence must reach that visible hold point before finishes. Ontario prescribes an inspection response within 2 days after notice, excluding weekends, holidays and closed-office days, which means you can plan the following trade around the stated response.
Mississauga checks framing and openings against approved drawings and requires the work to remain uncovered. That means your mechanical and electrical work may have to be complete before the framing review. Window and door trades inherit framed openings, while drywall, cabinets and tile backing inherit stud locations and wall alignment. That means you avoid reopening work the municipality needed to see.

Request dimensioned architectural and structural plans, wall types, elevations and all revisions, which means you give the estimator the current design basis. Request wall heights, supported loads, opening schedules and concentrated-load locations, which means your takeoff can include the scheduled members and openings. Add the address, permit status and target start window, so you can separate what is ready to price from what still needs a decision.
Ours names what we frame, what another trade supplies, and what has to be settled before we mobilise. Compare the scope, not two totals built on different assumptions.

Clean framing, tight sequencing, and a tidy site, coordinated with concrete, drainage, openings, and surrounding trades, and completed to code where site work is in scope.
It depends on whether the scope is permit work. City of Toronto rules control. Permit-required work in North York follows Toronto Building.
The issued permit package and the work for that inspection stage must be ready. Use the Toronto-approved drawing set and the inspections listed on the issued permit.
Only when the applicable municipal approval allows it. Do not treat the former-zone side yard as usable access. Measure the route that exists at the property.
Send the address, current architectural and structural drawings, permit status and clear site photos. For this scope, the quote also needs wall length, height, openings, loads, backing, sheathing and access plus the proposed route for studs, headers, panels and access to the work area.
Most are not, and that is fine. Send what you have and we will tell you what is missing before it costs you a week on site.
Framing services across North York. See all framing in North York →
Custom homes, additions, renovations, and multiplexes, framed on site for builders, homeowners, contractors, and property teams.
Send the current drawings, property address, permit status and target start. We will check the package around loadbearing and non-loadbearing walls, so you can resolve a missing structural, access or coordination decision before it becomes a site delay.
Backed by our workmanship warranty, we stand behind every job · Licensed, Insured & WSIB-Covered
Send the drawings, or just the address and what you are building. We will tell you what is missing before we price it.
Timberr Framing provides wall framing, built to plan with quote-ready support across Toronto and surrounding Ontario communities.
Companies We've Worked With
Timberr Framing supports plan-based framing for commercial, institutional, property, and builder-led projects across Toronto and Ontario.
 Tim Hortons
  Subway
  University of Toronto
  Madison Group
  RioCan
  Women's College Hospital
  Starbucks
  Mazda
Mazda  TD Bank
  City of Toronto
  Popeyes Tim Hortons Subway University of Toronto Madison Group RioCan Women's College Hospital Starbucks Mazda TD Bank City of Toronto Popeyes
 Press Esc to close
Ryan
Estimator