
Who We Frame For
Framing built for how you work.
Timberr Framing is a licensed GTA framing contractor: structural wood and engineered-wood framing for custom homes, additions, renovations, garages and garden suites, multiplex conversions, and roof and truss work, built to the Ontario Building Code with GC and engineer coordination on every job. Every project comes with a different pressure, a GC's schedule, a builder's reputation, a developer's rent roll, an architect's design intent, and we frame to that pressure specifically rather than treating every client the same. Find the page built for your world below.
General Contractors
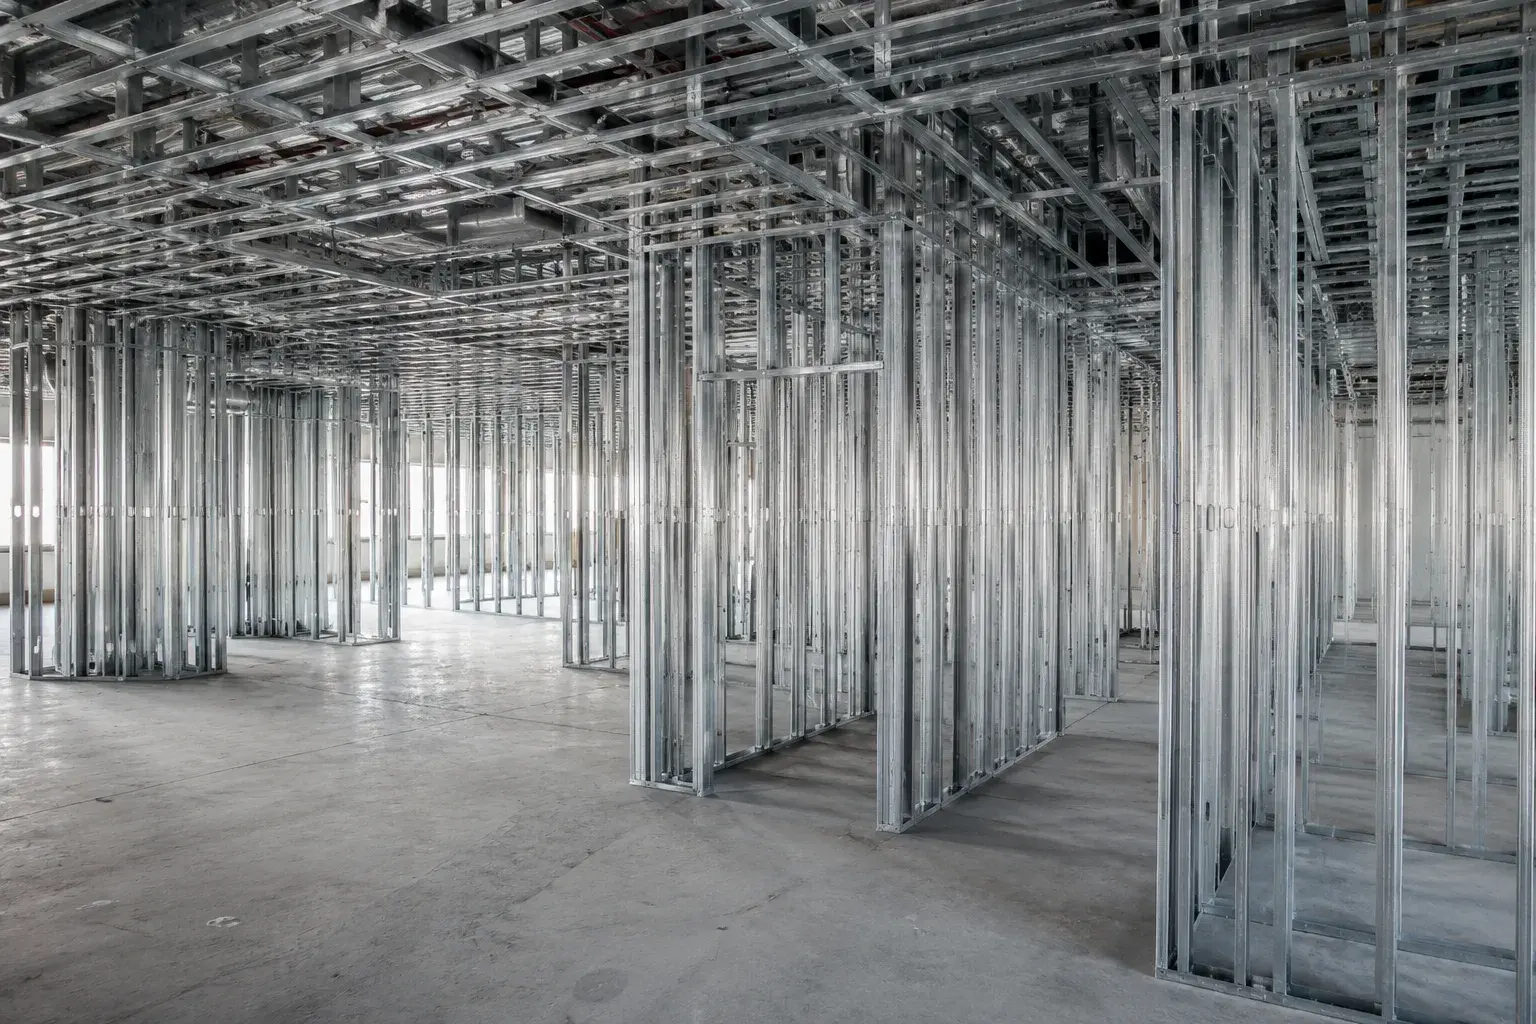
A framing crew that holds your schedule, frames to plan and the OBC, and passes inspection clean, the framing sub you can put on every job.
See how we work with you → Custom Home BuildersCustom Home Builders
Framing worthy of a premium build, complex rooflines, engineered lumber sized right, and a straight, true frame your finishing trades inherit clean.
See how we work with you → Property Managers & DevelopersProperty Managers & Developers
Multiplex conversions, second suites, and renovation framing, fire and sound separation that passes inspection and adds rentable, code-compliant units.
See how we work with you → Designers & ArchitectsDesigners & Architects
A framer who builds the drawing, executes ambitious geometry, coordinates with your engineer, and holds dimensions true so your finishes land.
See how we work with you →Building something else?
Homeowner, investor, or institution, if it needs framing to plan and the Ontario Building Code, we frame it. Send us the plans and we'll scope it.
How Timberr works, whoever you are
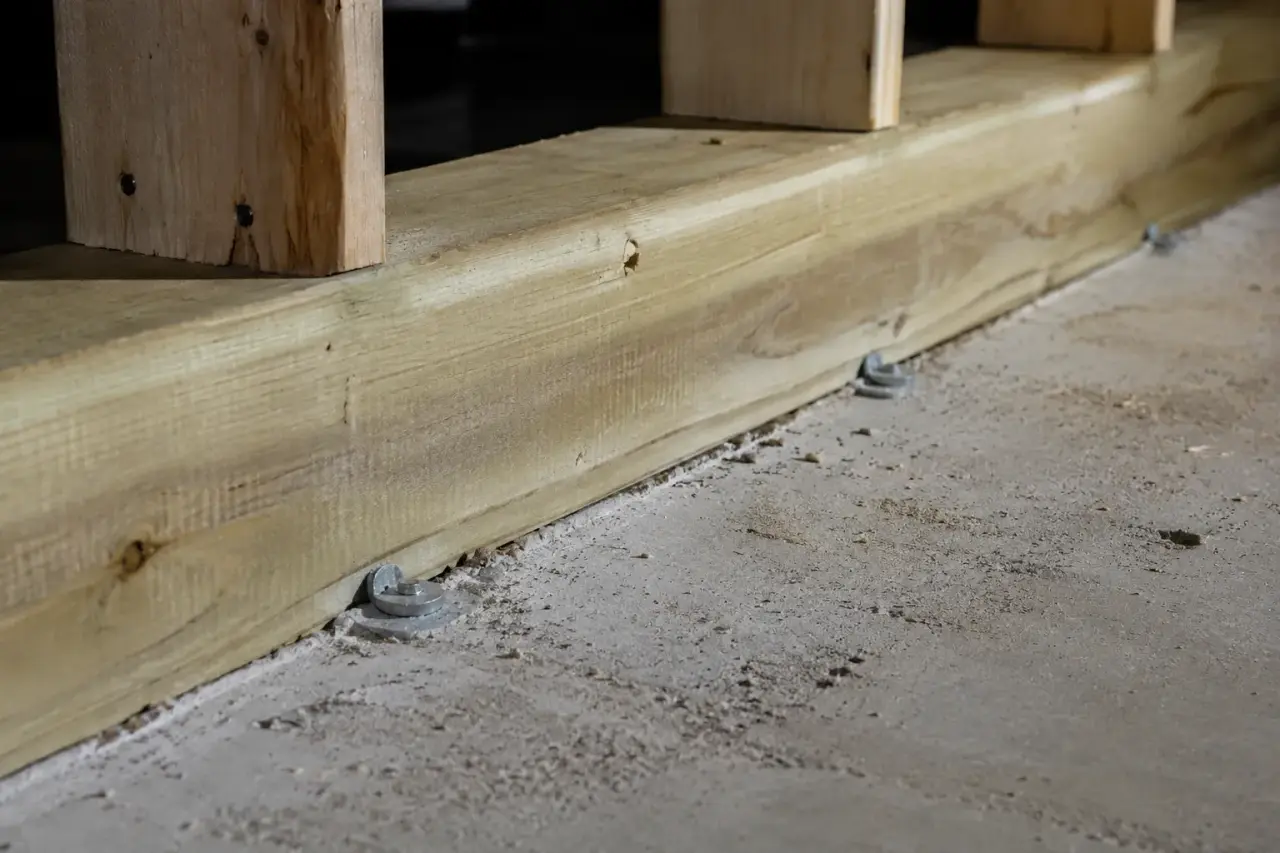
The audience changes what matters most, a GC needs the schedule held, a developer needs the separation assembly to pass inspection, an architect needs the geometry built as drawn, but the process underneath stays the same for every client Timberr Framing takes on.
- Site visit. We walk the site or review the lot with you, checking existing conditions, access, and anything the drawings might not show.
- Measure and plan review. We read the architectural and engineered drawings in full, confirm dimensions on site, and flag anything that needs an RFI before framing starts.
- Quote. You get a firm, itemized quote based on the actual scope, not a rough guess, so your budget and schedule are built on real numbers.
- Framing. A crew sized to the job frames continuously, floor to roof, coordinating with your GC, engineer, or architect on anything that comes up mid-build.
- Inspection. We leave the frame organized and documented so it passes Ontario Building Code inspection clean, and hands off ready for the next trade.
Why every audience trusts Timberr
Whether we're on the call sheet for a GC, on the roster for a custom home builder, or scoping a multiplex conversion for a developer, the same standard applies to the work: licensed, insured, and WSIB-covered, carrying $5M liability, with a workmanship warranty behind every frame. Timberr Framing holds a 5.0 rating on Google, built one clean, inspection-ready frame at a time across Toronto and the GTA.
We coordinate directly with your GC, structural engineer, and architect rather than working in isolation, and we communicate schedule risk early instead of after it's already cost you a day. That's the same reason contractors keep us on the roster, builders put their name behind our frames, developers trust us with rent-roll timelines, and architects trust us with the geometry they spent weeks resolving.
What Timberr Framing actually does
Timberr Framing is a structural wood and engineered-wood framing contractor working across Toronto and the GTA. The scope covers custom homes, additions, renovations, garages and garden suites, multiplex conversions, laneway suites, and roof and truss work, framed to architectural and engineered drawings and the Ontario Building Code. On light commercial and tenant fit-out projects, we frame demising walls, rated assemblies, and back-of-house structure to the same standard.
The common thread across every audience on this page is coordination. A GC needs the framing schedule to hold so the trades behind it aren't waiting. A custom home builder needs a frame that finishing trades inherit clean. A property manager or developer needs fire and sound separation that passes inspection the first time. A designer or architect needs the geometry built exactly as drawn. Timberr Framing works with your engineer, architect, and GC on every job, not around them, because the frame is only as good as how well it fits the rest of the project.
Why one framing partner works better than four
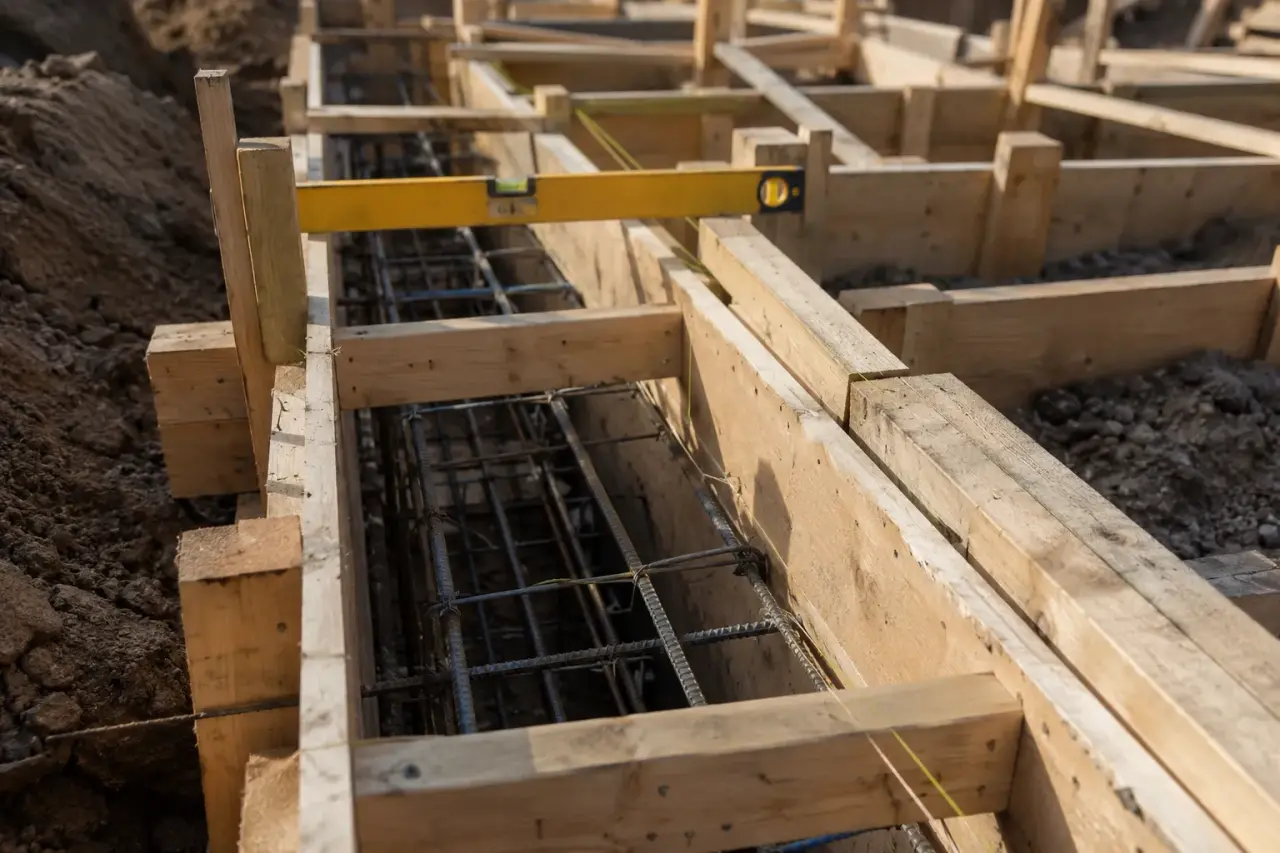
Most of the people on this page manage more than one project at a time, and re-vetting a new framing sub for every job is its own hidden cost: a new crew learning your standards, a new set of assumptions about schedule and communication, a new relationship to build from zero. Working with one framing contractor across a portfolio, a roster, or a body of design work means the second project moves faster than the first, and the tenth moves faster still.
That's the model behind Timberr Framing: one licensed, insured crew that already knows how a GC likes a rough handed over, how a builder wants a premium frame finished, how a developer's units need to pass occupancy inspection, and how an architect expects ambitious geometry to be built. Send us the plans, whatever kind of project it is, and we'll tell you exactly how we'd frame it.
Scheduling and coordination, whoever you're working with
Every audience on this page depends on Timberr Framing coordinating with someone else on the project: a GC's site super, a structural engineer, an architect, or a building department reviewer. We flag risk to your schedule as soon as we see it rather than after it's cost you a day, and we raise structural or design questions as RFIs instead of improvising a fix in the field and hoping nobody notices.
That coordination habit is also why the framing itself holds up to scrutiny later: load paths that match the engineer's drawings, separation assemblies that pass the building department's review, and finish tolerances that a cabinet installer or trim carpenter can actually work to. The frame is the part of the project nobody sees once it's finished, which is exactly why it has to be right before the walls close.
Frequently asked questions
Who does Timberr Framing typically work with?
General contractors, custom home builders, property managers and developers, and designers and architects across Toronto and the GTA, on custom homes, additions, renovations, multiplex conversions, and light commercial framing.
Do you work with homeowners directly, not just GCs and builders?
Yes, homeowners, investors, and institutions are all welcome. If it needs framing to plan and the Ontario Building Code, send us the plans and we'll scope it.
How does the process start?
We walk the site or review the lot with you, read the architectural and engineered drawings in full, and return a firm, itemized quote before a crew is scheduled.
Do you serve the whole GTA and Golden Horseshoe?
Yes, we frame across Toronto, the Greater Toronto Area, and the Golden Horseshoe, including Hamilton, Guelph, Kitchener, Waterloo, Cambridge, and Barrie.
Are you licensed, insured, and WSIB-covered?
Yes, licensed, insured, and WSIB-covered, carrying $5M liability and a workmanship warranty behind every frame, with a 5.0 rating on Google.
How do I get a quote?
Send your plans, photos, or a description of the project through the contact form or call (416) 236-6744. We'll set up a free, no-obligation site visit and estimate.
Not sure which page fits your project?
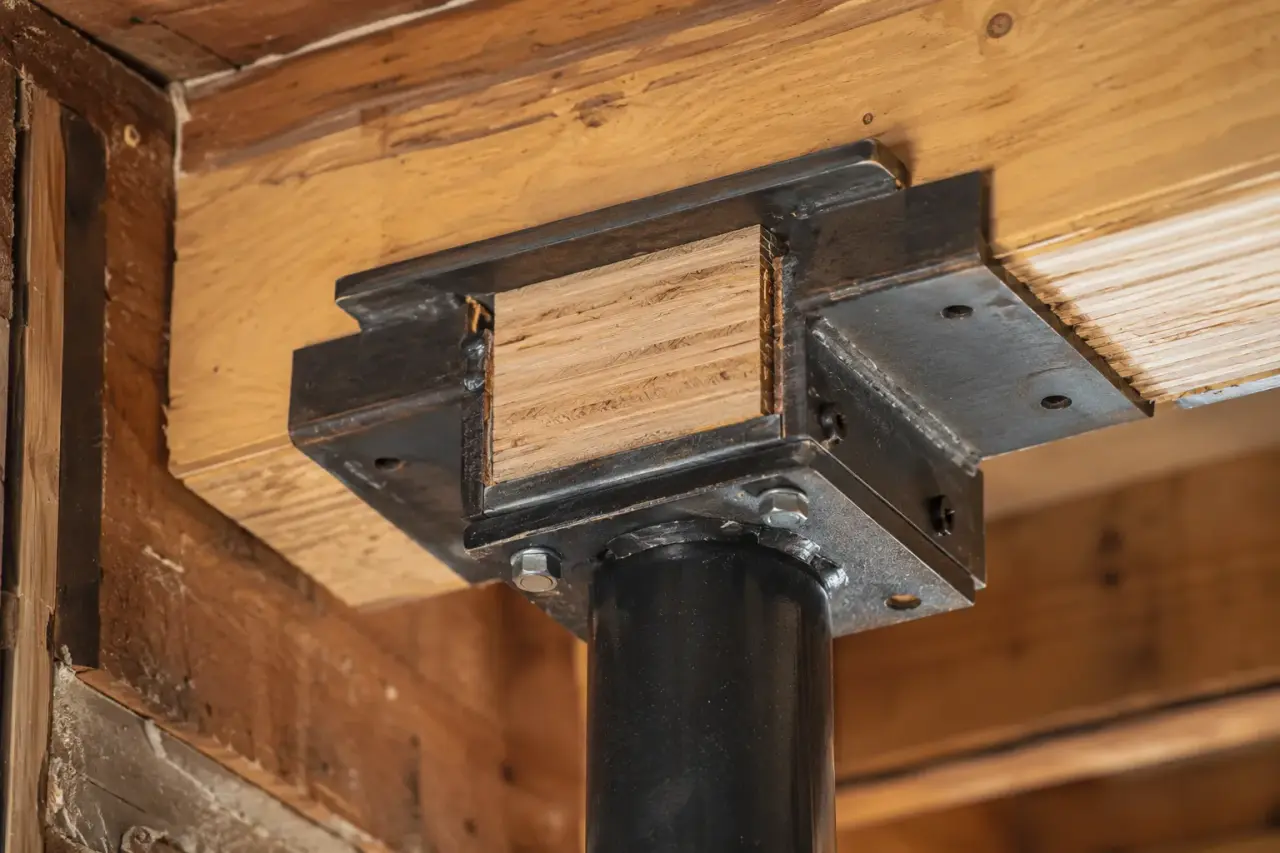
The four pages above cover the most common ways people bring Timberr Framing onto a project, but plenty of projects don't fit neatly into one box. A developer might also be acting as their own GC. An architect might be advising a homeowner directly on a custom build. A property manager might be managing a project a designer specced.
If that's you, start with whichever page matches the part of the project you're responsible for, general contracting, custom home ownership, portfolio management, or design and drawings, and call us directly with the rest of the context. We frame to the drawings and the Ontario Building Code regardless of which hat you're wearing on a given project, and we'd rather have the full picture from a quick call than guess at it from a form. Send the plans and we'll take it from there.









