
How Long Does It Take to Frame a House?
Framing timelines for GTA residential projects: new homes, additions, and renovations. Learn what affects the schedule and how to protect your build timeline.
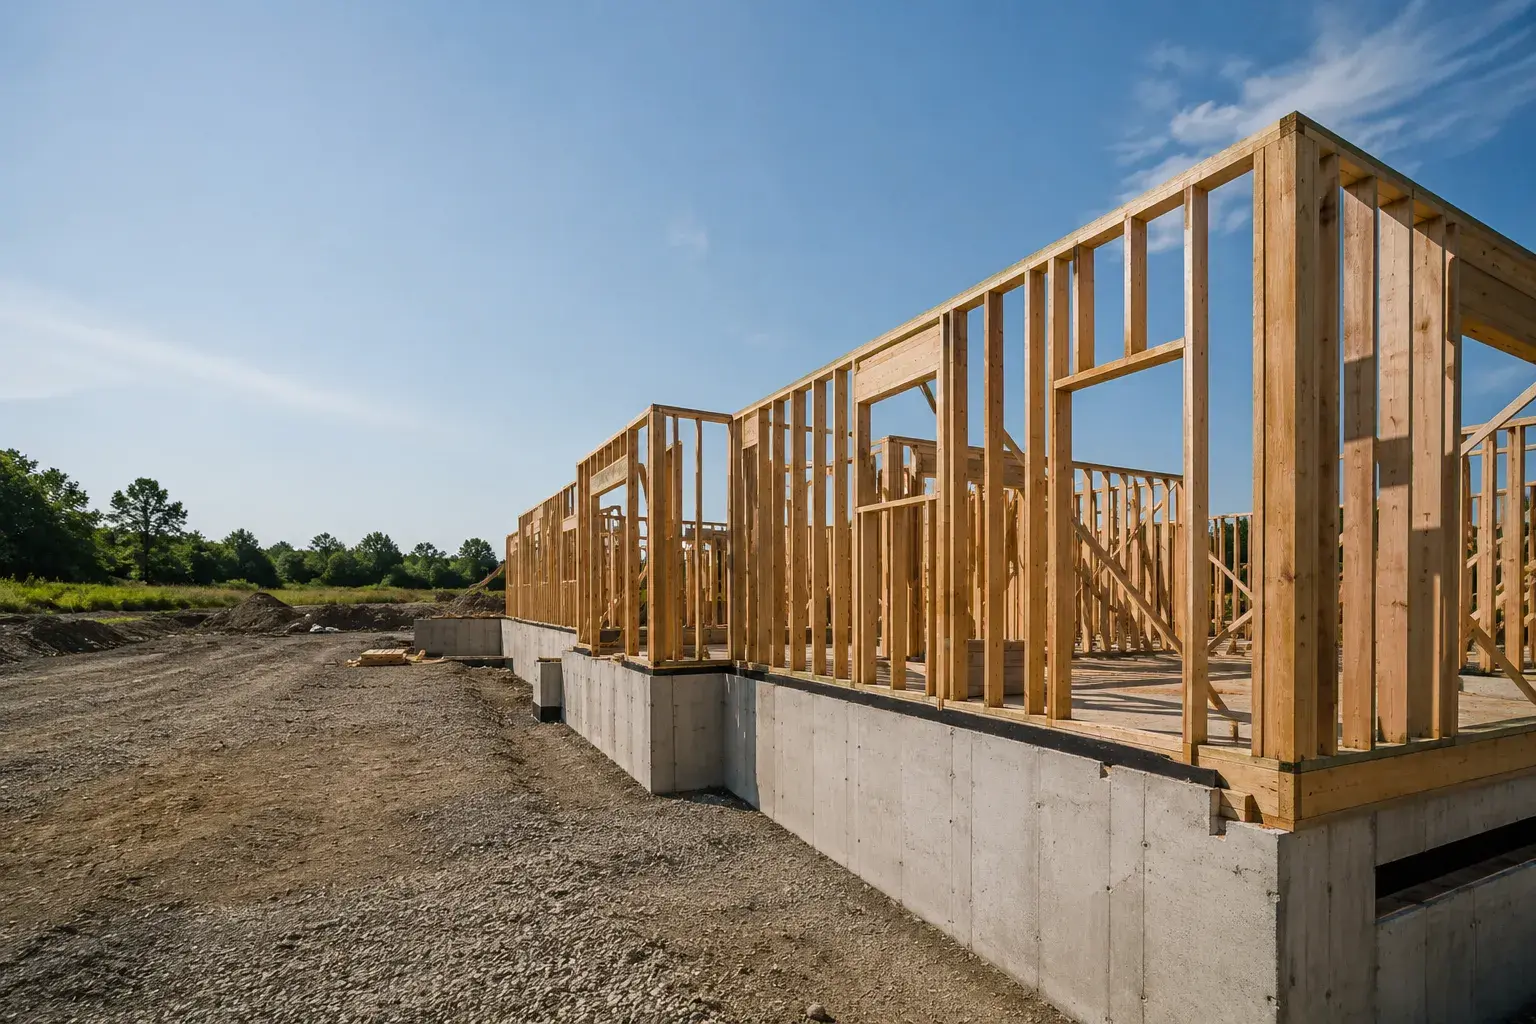
For a standard two-storey custom home in the GTA, expect four to eight weeks of active framing. That range is real, not a hedge. Project size, structural complexity, crew size, weather, material delivery, and inspection scheduling all compress or stretch the timeline in meaningful ways.
This guide walks through realistic framing durations by project type, explains the variables that matter most, and helps you understand what to build into your overall construction schedule.
Framing Timeline by Project Type
New Custom Home
| Home Size | Typical Framing Duration |
|---|---|
| Under 2,000 sq ft | 3-5 weeks |
| 2,000-3,500 sq ft | 4-7 weeks |
| 3,500-5,500 sq ft | 6-10 weeks |
| 5,500+ sq ft (estate) | 8-14 weeks |
These are active framing durations, wall-to-wall framing, floors, roof, sheathing, and rough openings. They assume a full experienced crew on site daily, materials staged and delivered on schedule, and inspections booked within the municipality’s standard turnaround.
Custom home framing on estate properties with complex rooflines, post-and-beam elements, and structural steel integrations will trend toward the longer end or beyond it.
Home Addition
A rear or second-storey addition typically frames in 2-4 weeks depending on the size and the complexity of the tie-in to existing structure. Demolition of existing exterior walls, load-bearing wall removal, and structural beam installation add time that doesn’t show up in raw square footage comparisons.
Home addition framing in tight urban lots, where staging, material access, and working clearances are constrained, typically runs 20-30% longer than the equivalent scope on an open site.
Basement Finishing
Basement framing for a standard 1,000-1,200 sq ft unfinished basement runs 3-5 days for an experienced crew. If the scope includes firewall and party wall framing (semi-detached, townhouse, or secondary suite fire separation), add 1-2 days. A second suite or in-law suite with egress windows and separate entry adds scope across trades, but the framing component is typically 1-2 weeks total.
Laneway Suite and Garden Suite
Laneway and coach house framing on a two-storey unit runs 4-6 weeks, similar to a small custom home, with the added complexity of tight alley access and material staging constraints. See the full guide: Laneway & Garden Suite Framing in Toronto.
Renovation Framing
Renovation framing timelines are the hardest to predict because concealed conditions, rot, out-of-plumb existing framing, non-standard lumber dimensions, are unknown until walls open. Build a 20-30% contingency into your schedule and treat the low end as optimistic.
What Affects the Framing Timeline
1. Structural Complexity
The floor plan matters less than the structural design. Open-concept spans requiring structural beam installation and engineered lumber take longer to set than bearing-wall systems. Complex roof and truss framing, multiple valleys, dormers, hips, cathedral ridges, can add two to three weeks to a large custom home compared to a simple gable roof.
Floor and joist systems using engineered I-joists frame faster and flatter than dimensional lumber; the tradeoff is delivery lead times and precise handling requirements.
Post-and-beam framing involves precision layout and heavy timber handling. On exposed timber-frame structures, expect a longer schedule and a smaller, more specialized crew.
2. Crew Size and Experience
Framing is a production trade. Crew size directly affects throughput. A three-person crew on a 3,000 sq ft home will take roughly twice as long as a six-person crew. On complex projects, crew experience matters as much as size, an experienced framer catching a layout error before it’s built out saves days of demolition and rework.
3. Material Delivery and Staging
Framing stalls when materials aren’t on site. In the GTA, lumber yards and truss manufacturers are managing high demand; lead times for roof truss packages from order to delivery currently run 4-8 weeks depending on the supplier and season. Trusses should be ordered well before the framing crew needs them, missing this window is one of the most common causes of schedule slippage on new builds.
Subfloor and sheathing materials, window and door opening framing headers, and structural hardware all need to be staged before the crew arrives. A well-organized pre-framing materials plan is the single highest-leverage thing an owner or GC can do to protect the framing schedule.
4. Weather
Framing is outdoor work. Rain delays are manageable for a day or two, but extended wet weather in Ontario’s shoulder seasons (October-November, March-April) can pause structural work if framing is open and at risk of saturation before sheathing is complete. Most experienced framing crews will push through light rain to maintain schedule, but they will not install sheathing over wet framing.
Snow and frozen ground are rarely a stop-work issue for framing itself (the structure is above grade), but they affect site access, scaffolding setup, and worker safety on roofs.
5. Inspections
Ontario Building Code requires a framing inspection before insulation, vapour barrier, or drywall can proceed. Inspection turnaround times vary by municipality. Toronto and York Region municipalities are generally within 2-5 business days of a booking; smaller municipalities may be faster. Scheduling the framing inspection before the crew finishes, rather than after the fact, is standard practice and avoids gaps in the schedule.
The full inspection process is covered in the Framing Permit & Inspection Process in Ontario.
6. Scope Coordination
On projects where framing overlaps with mechanical rough-in (HVAC, plumbing, electrical), coordination matters. Most framers will install blocking for soffit and bulkhead framing chases after mechanical layouts are set, which means a framing crew may mobilize, complete structural work, demobilize while mechanicals rough in, and return for secondary framing. This is normal, build it into the schedule explicitly rather than assuming continuity.
The Framing Timeline Within the Broader Construction Schedule
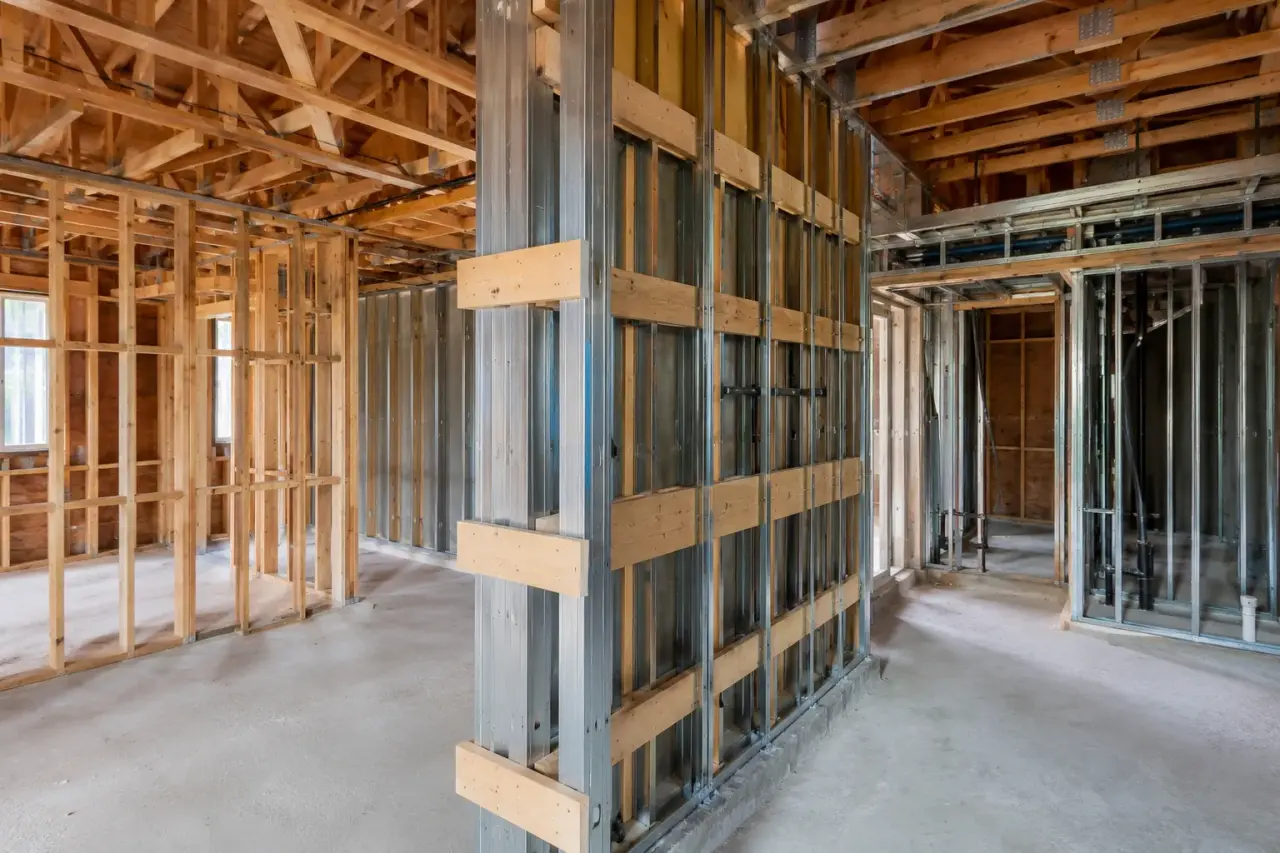
Framing typically follows foundation and sits on the critical path, delays in framing cascade to every subsequent trade. The sequence on a typical new build:
- Foundation complete, anchor bolts set, sill plate installed
- Framing crew mobilizes, floors, walls, second floor, roof structure
- Roof sheathing and temporary waterproofing (blue wrap / peel-and-stick at valleys)
- Framing inspection booked and completed
- Window and door units delivered and installed (often by framer or window sub)
- Wall sheathing, subfloor and sheathing complete
- Mechanical subs begin rough-in
A tight, well-managed framing phase is one of the best investments you can make in the overall schedule. The framing crew’s work defines the geometry that every other trade is working within, errors here are expensive to correct in later phases.
What Can Delay Framing (and How to Avoid It)
Permit delays, The building permit must be issued before framing begins. In Toronto and York Region, permit timelines are measured in weeks to months depending on application completeness. Submit early and complete.
Design changes mid-frame, Changes to wall layouts, window locations, or structural elements once framing has started cost more than the change itself implies. The structural drawings are the framing crew’s instruction set; changing them mid-pour causes rework, material waste, and schedule slippage.
Missing engineered drawings, Structural engineer stamps are required for beams, headers, and non-prescriptive elements under OBC. If the engineer hasn’t issued a drawing, the crew cannot proceed on that element. Have all engineering in hand before the crew starts.
Delayed truss delivery, Order trusses as soon as plans are finalized, not when framing begins. Truss lead times are a known constraint; missing them delays the roof phase by weeks.
Building a Realistic Schedule
The honest answer to “how long does framing take?” is: it depends, but it’s predictable if you ask the right questions. A qualified framing contractor should be able to give you a schedule breakdown by phase (floors, walls, roof, sheathing), a crew size commitment, and a clear articulation of what they need from you to hit the dates.
Timberr Framing serves the GTA, York Region, and extended SW Ontario markets. Request a quote or contact us to discuss scheduling for your project.









