
Laneway and Garden Suite Framing in Toronto
Toronto laneway suite and garden suite framing: zoning rules, permit process, OBC requirements, framing scope, costs, and timelines for 2024 and beyond.
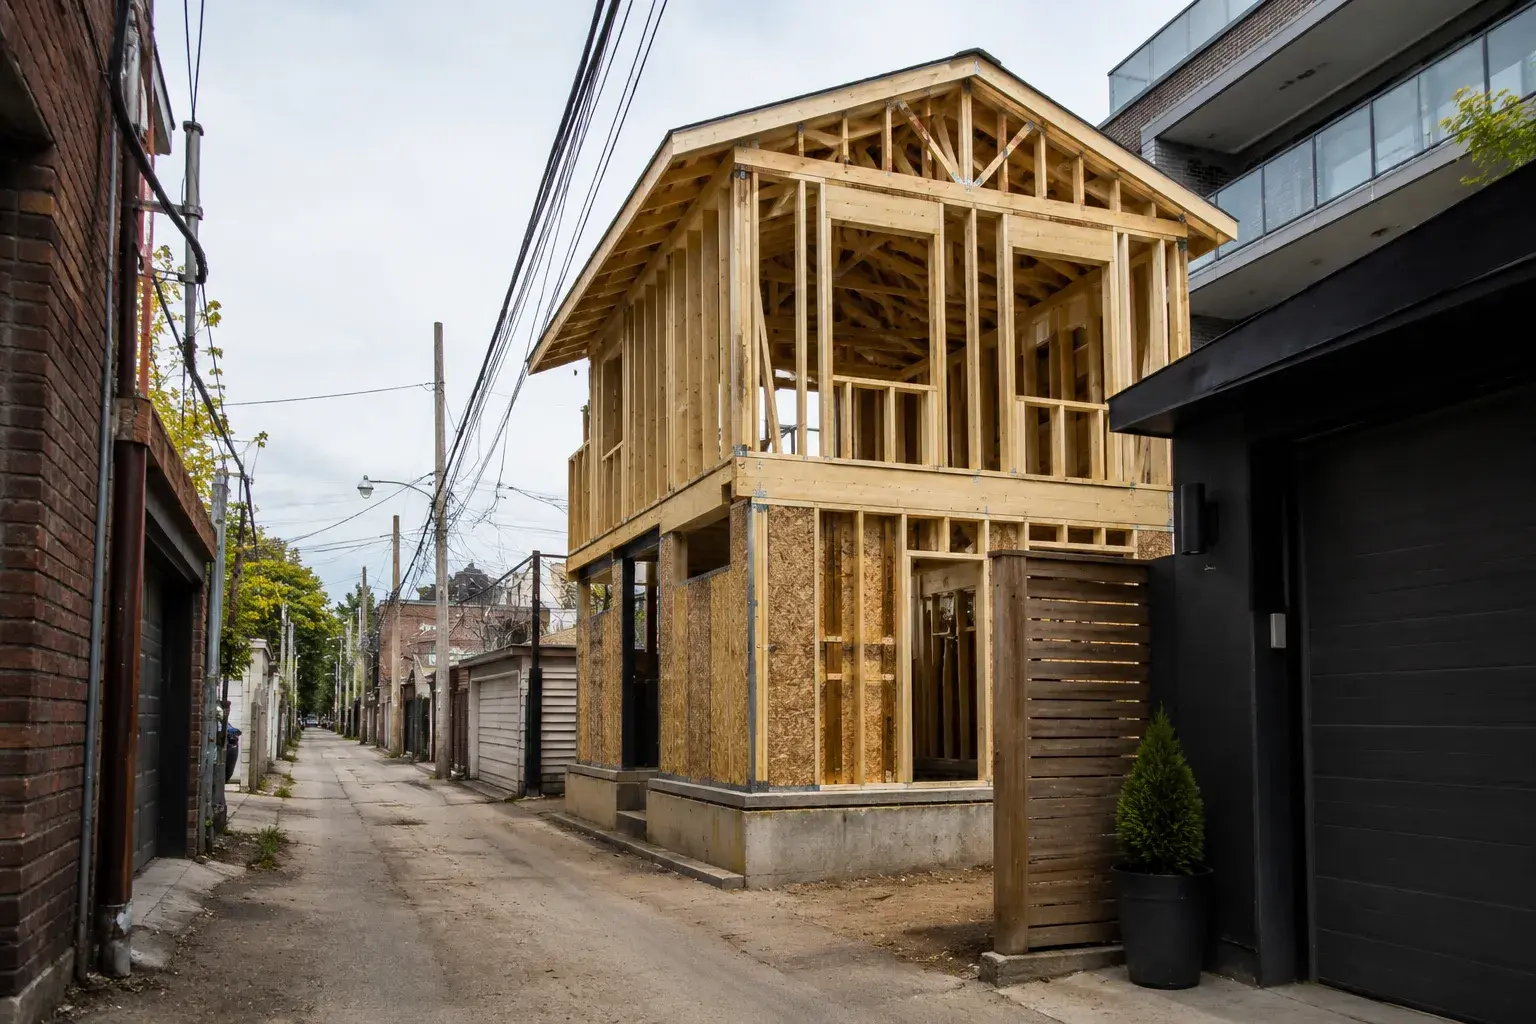
Toronto’s expanded permissions for laneway suites and garden suites have made it possible, and increasingly common, for homeowners to add a full secondary dwelling unit to their property. The zoning rules have been substantially simplified since 2022, but the construction process is real: a laneway or garden suite is a complete building requiring a full building permit, OBC-compliant framing, and coordination across multiple trades.
This guide covers what the City permits, what the framing scope looks like, what drives the cost, and what to expect at each stage of the process.
What Toronto Now Allows
As of 2023, the City of Toronto permits laneway suites and garden suites as-of-right across most of the city, meaning you do not need a minor variance or rezoning, if your lot meets the criteria, you can apply for a building permit directly.
Laneway Suites
A laneway suite is a detached secondary dwelling unit located in the rear yard of a property that abuts a public lane. Key zoning provisions:
- Permitted on lots with lane access in most residential zones across Toronto
- Maximum height: 6.0 m (approximately two storeys)
- Maximum lot coverage: the laneway suite plus the main house cannot exceed the applicable lot coverage maximum (varies by zone, typically 33-40% for residential lots)
- Setbacks: 0.0 m from the rear lot line (the lane side), 0.45 m from interior side lot lines, and setback from the main dwelling varies by lot depth
- Parking: one parking space per suite is required in most cases, with some exceptions for transit-proximate lots
Garden Suites
A garden suite is a detached secondary dwelling unit in the rear yard of a property that does not abut a lane. Toronto approved garden suites as-of-right across much of the city in 2022. Key provisions:
- Permitted on lots with adequate rear yard depth in most residential zones
- Maximum height: 6.0 m
- Maximum floor area: typically limited to 40% of the gross floor area of the main dwelling, up to a maximum
- Setbacks: from rear lot line (6.0 m or more depending on lot depth), side lot lines (0.6 m), and from the main dwelling (5.0 m in most cases)
- Rear yard coverage: combined garden suite footprint and any existing accessory structures cannot exceed rear yard coverage limits
Both suite types are regulated under Toronto’s Zoning By-law 569-2013 with amendments. Specific provisions vary by lot and zone. Confirm your property’s eligibility with a pre-application inquiry to Toronto Building or through a qualified designer before ordering drawings.
The Permit Process for Laneway and Garden Suites
The permit process for a laneway or garden suite in Toronto follows the same general path as any residential building permit, but with a few additional steps.
Zoning Compliance Review
Toronto Building conducts a zoning compliance review as part of the permit application, verifying that the proposed suite meets the applicable zoning provisions. This is not a separate application; it is part of the building permit process. However, if your lot has unusual conditions (irregular shape, heritage overlay, proximity to ravine or floodplain, shared driveway agreements), it may add complexity or trigger referrals to other departments.
Building Permit Application Requirements
A complete permit application for a laneway or garden suite requires:
- Site plan showing the lot, existing dwelling, proposed suite footprint, lane or rear lot line, setbacks, driveway, and parking
- Floor plans of the suite at each level, with room dimensions and labels
- Elevations (all four sides), showing height from grade to highest point
- Building sections showing floor-to-ceiling heights, insulation strategy, and roof construction
- Structural drawings, because suites are fully engineered buildings, structural drawings stamped by a professional engineer are typically required for non-prescriptive elements (long floor spans, ridge beams, roof assembly)
- Energy efficiency compliance, SB-12 schedule demonstrating compliance with Ontario’s supplementary energy standard
Toronto Building’s current residential permit review timeline is measured in weeks to months. A complete, first-time-right application is the most effective way to minimize that window.
What Laneway and Garden Suite Framing Involves
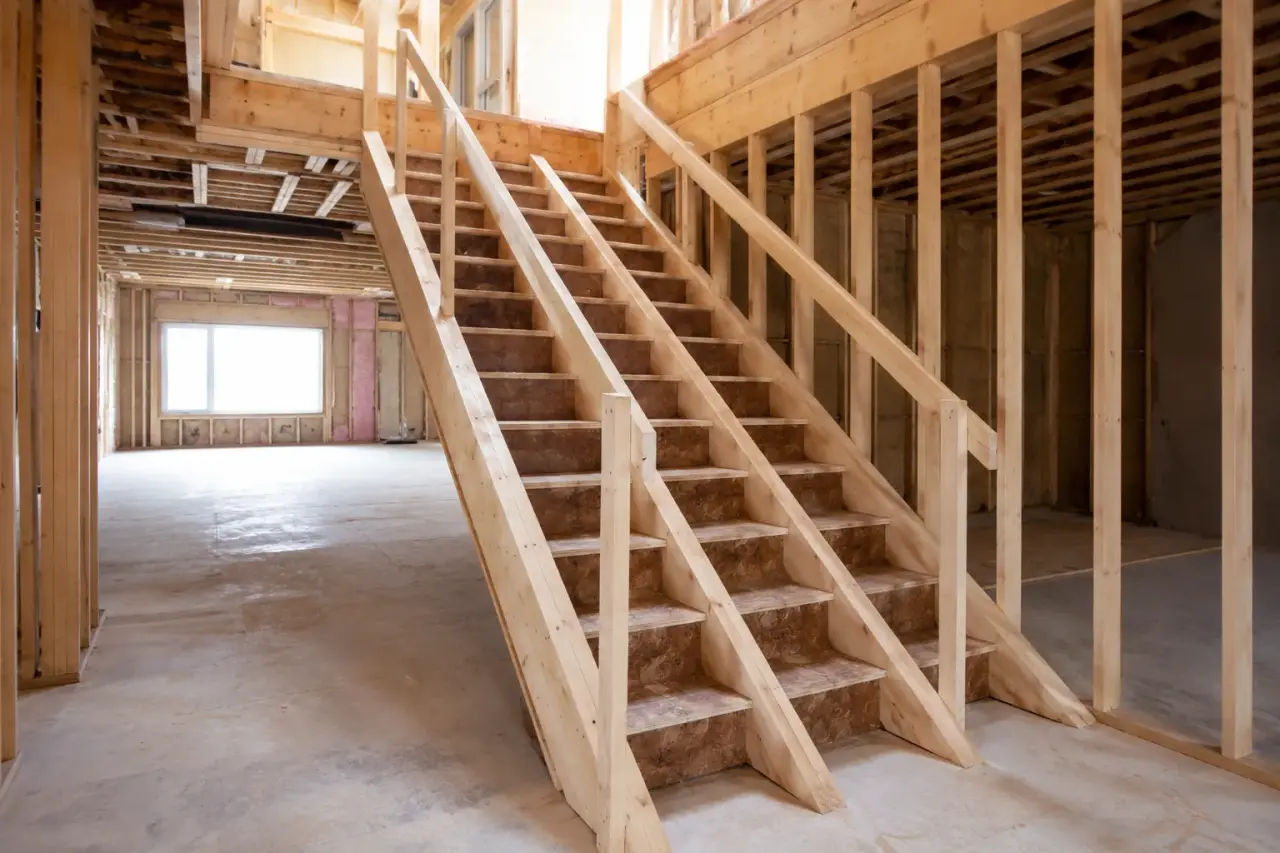
Laneway and coach house framing is structurally equivalent to framing a small custom home. There are no shortcuts by virtue of the building being smaller or secondary.
Foundation Interface
The framing crew does not build the foundation, but the framing starts at the top of the foundation wall. On laneway suites, the foundation is typically a poured concrete perimeter wall with a slab, or helical piles with a grade beam depending on soil conditions and design. The framing contractor needs to confirm bearing widths, anchor bolt layout, and sill plate requirements before the foundation pour.
Floor Framing
The ground floor may be a slab-on-grade (no floor framing) or a wood-frame floor system over a crawl space or basement. Two-storey suites will have a second-floor wood framing system. Floor and joist systems using engineered I-joists are common on suites where the span and acoustic performance requirements justify the cost premium over dimensional joists.
Wall Framing
Wall framing on a laneway suite follows standard platform-frame construction for the structural envelope. 2×6 exterior walls are the norm for thermal performance compliance under SB-12. Interior partition walls are typically 2×4. Where second suite and in-law suite fire and sound separation requirements apply, particularly if the suite shares any structure with the main dwelling, the wall assembly details become more prescriptive.
Roof Framing
Roof design has a significant impact on the overall framing scope and schedule. A simple gable roof with engineered trusses is the most efficient and predictable option. A shed roof or flat roof with a parapet is increasingly popular architecturally but requires more site-built framing detail. Roof and truss framing with dormers, valleys, or hip elements on a small building like a laneway suite can be proportionally more complex than on a larger home.
Truss lead times in Ontario run 4-8 weeks from order. Order immediately after permit approval if your design uses engineered trusses.
Stairs
Two-storey suites require interior stairs. Stair framing on a compact suite footprint is often tight, the stair geometry needs to be coordinated with the floor plan before framing begins, not after, to avoid conflicts with ceiling heights and landing clearances under OBC.
Sheathing and Secondary Framing
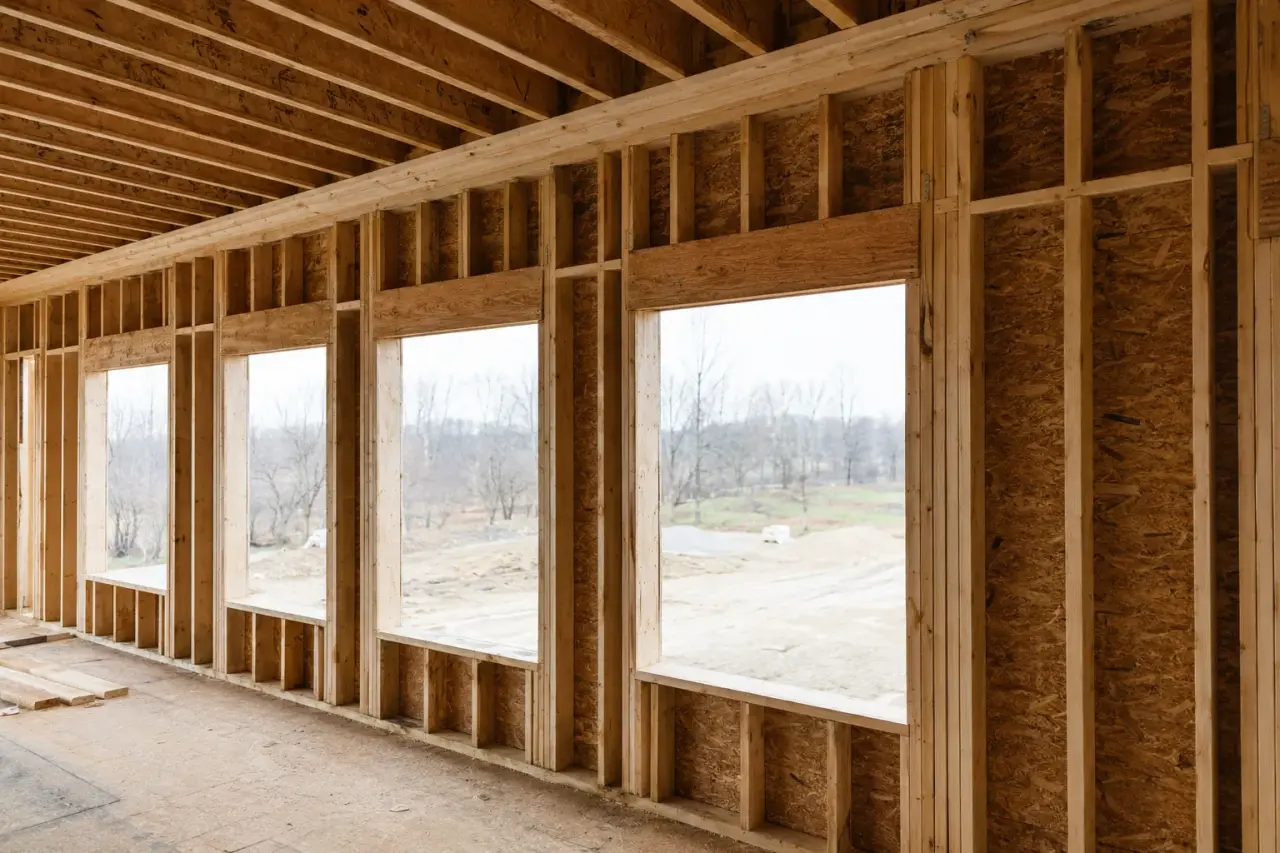
Subfloor and sheathing completes the structural envelope. Window and door opening framing for all rough openings, including egress windows required under OBC for each sleeping room, is part of the framing scope.
Framing Costs for Laneway and Garden Suites
Laneway and garden suite framing costs in Toronto typically range from $45,000 to $80,000+ for the framing scope alone on a standard two-storey unit of 650-950 sq ft. Variables include:
- Size and number of storeys, a single-storey suite frames faster and for less than a two-storey
- Roof complexity, a simple gable truss roof is less expensive than a hip, shed, or dormered roof
- Structural requirements, long clear spans in the open-concept living area may require engineered beams
- Site access, tight laneway access restricts material delivery and staging, adding time
- Finishes scope, some framing contractors include soffit and bulkhead framing for mechanical chases; others quote it separately
These figures are framing-only. They do not include foundation, mechanical rough-ins, windows and doors, exterior cladding, insulation, drywall, or finishes. Full construction costs for a complete laneway suite in Toronto commonly range from $300,000 to $500,000+ depending on quality of finishes and site conditions.
For a broader cost framework, see How Much Does Framing Cost in the GTA?.
How Long Does Laneway Suite Framing Take?
Active framing on a typical two-storey laneway suite runs 4-6 weeks for an experienced crew. This includes floor framing, wall framing, roof structure, sheathing, and rough openings, but not foundation, mechanical rough-in, or finishing trades.
The total construction timeline from permit approval to occupancy is typically 8-14 months, accounting for:
- Permit application and review (6-16 weeks depending on application completeness and current volumes)
- Foundation (2-4 weeks)
- Framing (4-6 weeks)
- Framing inspection and sign-off
- Mechanical rough-ins (HVAC, plumbing, electrical), 4-6 weeks
- Insulation, vapour barrier, rough inspection, 1-2 weeks
- Exterior cladding, 3-6 weeks
- Interior finishes (drywall, flooring, millwork, fixtures), 8-14 weeks
For full timeline guidance, see How Long Does It Take to Frame a House?.
What to Look for in a Framing Contractor for Laneway Work
Not every framing contractor who builds spec homes has experience with the specific conditions of laneway suite work, tight rear yard access, material staging in a 10-foot-wide lane, high-density urban areas where noise and waste management are scrutinized.
Ask prospective contractors:
- Have you framed laneway suites or garden suites in Toronto? Can you provide references?
- How do you manage material delivery and staging in a constrained laneway?
- Do you have experience working with Toronto Building’s inspection process?
- Are you WSIB covered, and can you provide a current clearance certificate?
- What is your liability insurance coverage?
For the full vetting framework, see How to Choose a Framing Contractor.
Common Issues to Watch For
Zoning compliance assumptions, do not assume your lot qualifies. Lots with unusual configurations, heritage overlays, or existing accessory structures that already use available lot coverage may not qualify as-of-right. Confirm before investing in design drawings.
Shared utility service, the suite may share service connections with the main dwelling or require new service. This affects site plan requirements and may trigger additional review by Toronto Hydro or enbridge for gas.
Tree protection, Toronto’s Urban Forestry reviews are triggered when construction is within the drip line of a protected tree. This is common on rear-yard suites. Violations carry significant penalties.
Neighbour communication, while as-of-right zoning doesn’t require neighbour consent, construction in a tight urban rear yard affects neighbours significantly. Proactive communication reduces disputes and complaints to the City.
Timberr Framing has experience with laneway and coach house framing in Toronto and York Region, working within tight sites, coordinating with permit timelines, and framing to OBC standards that pass inspection on the first visit. Request a quote or contact us.









