How Much Does Framing Cost in the GTA?
Understand GTA framing costs by project type, new builds, additions, renovations. Learn what's included, what drives the price, and how to budget accurately.
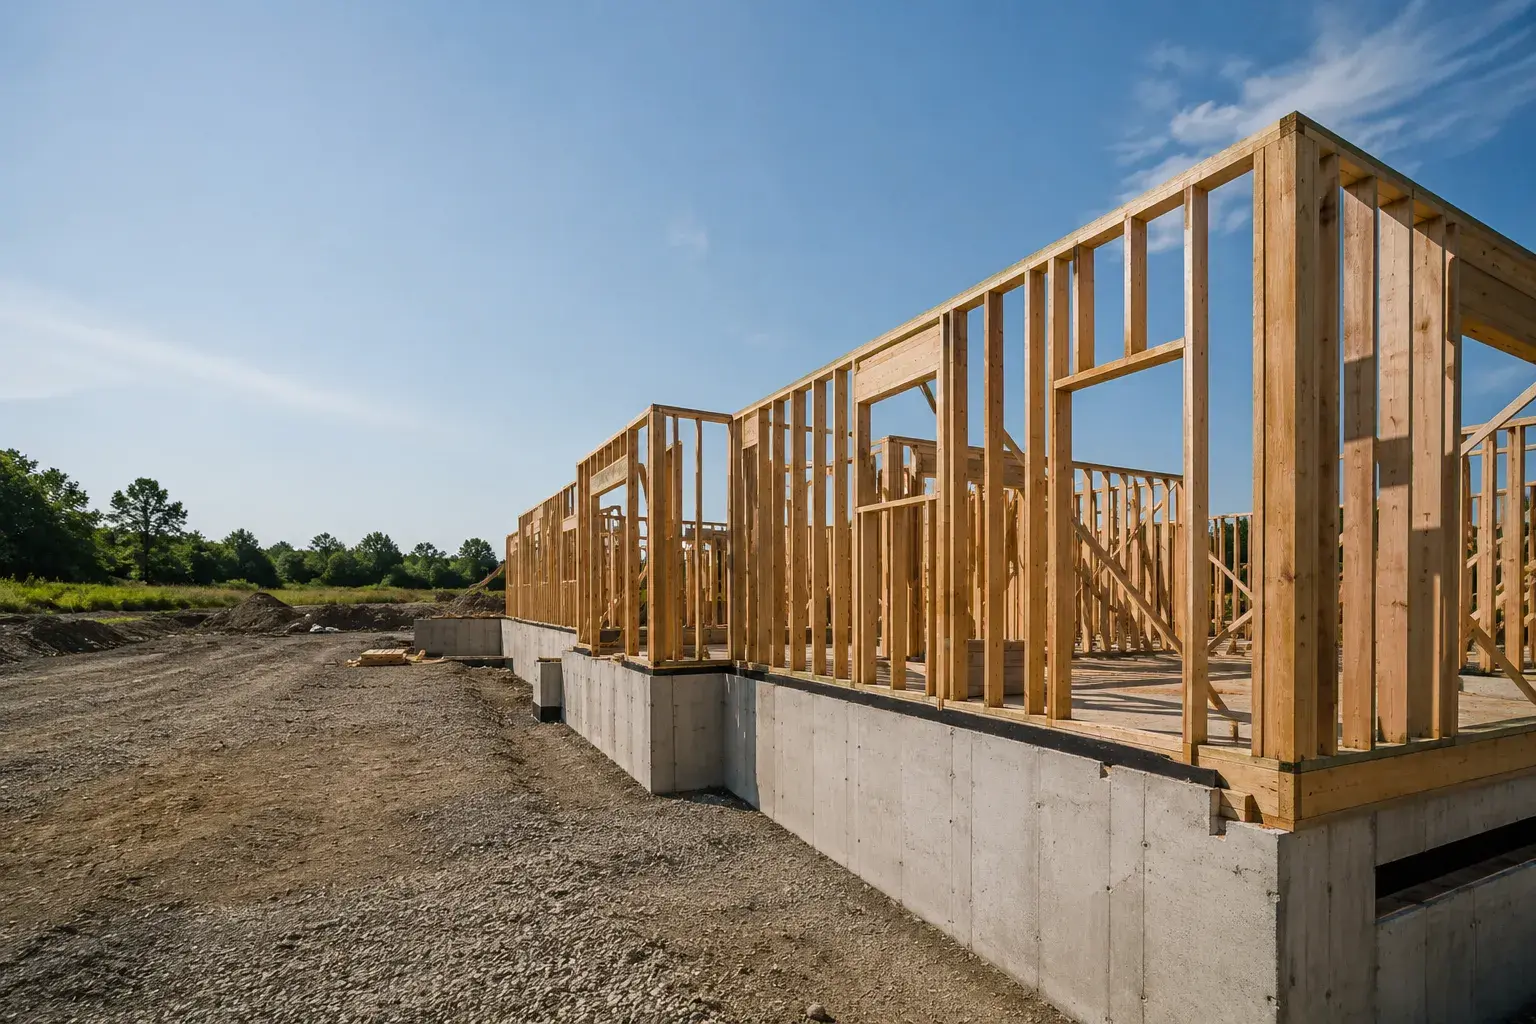
Framing costs in the Greater Toronto Area range widely depending on project type, size, material selection, and site conditions. Understanding what drives the number, and what a legitimate quote should include, helps you budget accurately and compare contractors on equal footing.
This guide breaks down realistic cost ranges by project type, explains the variables that shift the price up or down, and outlines what should be included in a professional framing contract.
Typical Framing Cost Ranges in the GTA
These ranges reflect current GTA-area market conditions for labour and materials. They are per-square-foot figures unless noted.
| Project Type | Approximate Range (Labour + Materials) |
|---|---|
| Custom home (wood frame) | $28-$55 per sq ft of framed area |
| Home addition | $30-$60 per sq ft |
| Basement finishing (framing only) | $8-$18 per sq ft |
| Garage (detached, wood frame) | $18,000-$45,000 total |
| Laneway / garden suite | $35,000-$80,000+ total framing scope |
| Light commercial / mixed-use | $32-$65 per sq ft |
These figures cover structural framing labour and materials. They do not include foundation, mechanical rough-ins, exterior cladding, insulation, or drywall unless specifically quoted.
What Drives Framing Costs Up or Down
1. Project Complexity and Structural Design
A straightforward two-storey rectangular house frames faster than a custom estate with cathedral ceilings, complex roof lines, cantilevered sections, and open-concept spans. Every non-standard structural element, post-and-beam work, engineered-beam installations, large floor and joist systems, adds both labour time and material cost.
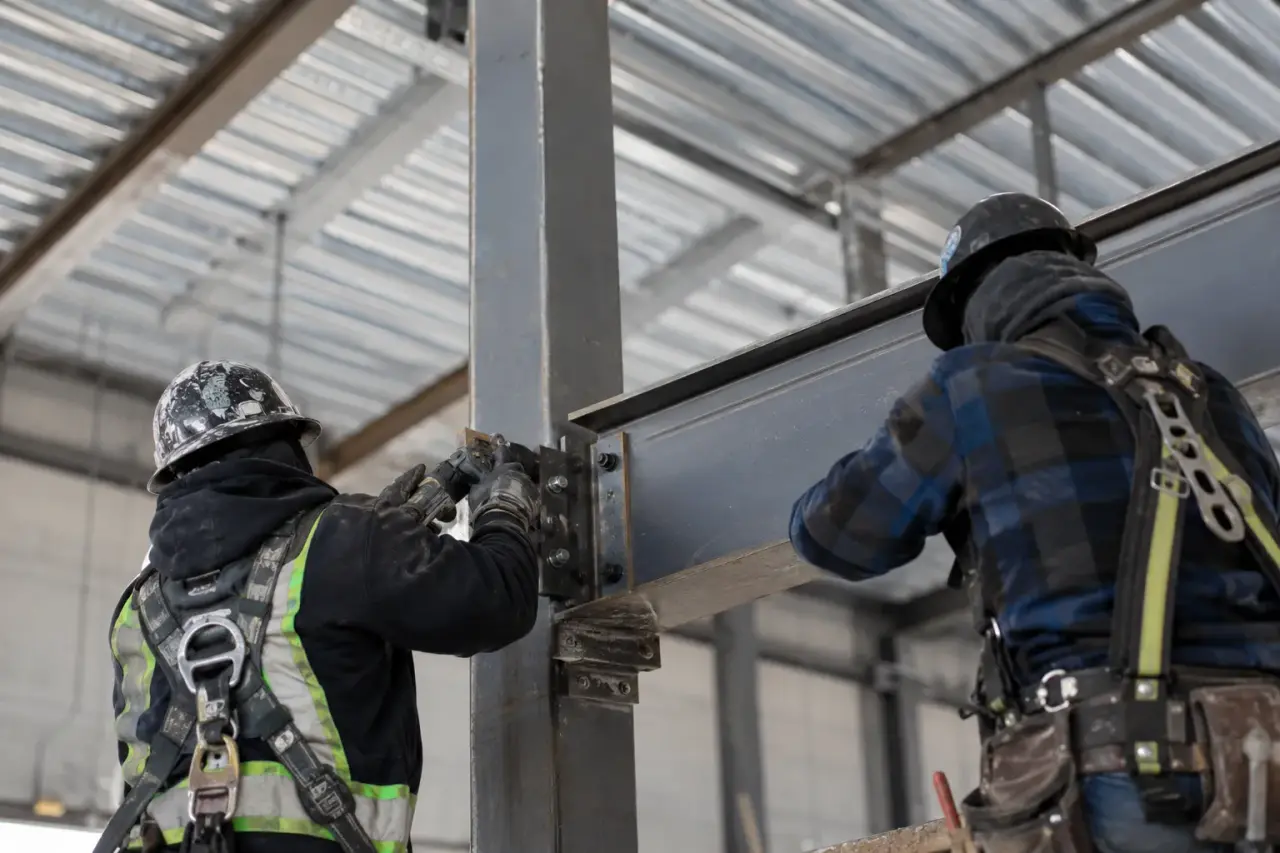
Structural beam installation for long open-concept spans often requires LVL or PSL beams engineered to spec, which carry a significant material premium over dimensional lumber.
2. Material Selection: Wood vs. Steel
Standard platform-frame construction uses dimensional lumber (SPF or Douglas fir). Engineered lumber, LVL beams, I-joists, engineered rim board, costs more per piece but reduces waste, increases dimensional stability, and is often specified by structural engineers on custom projects.
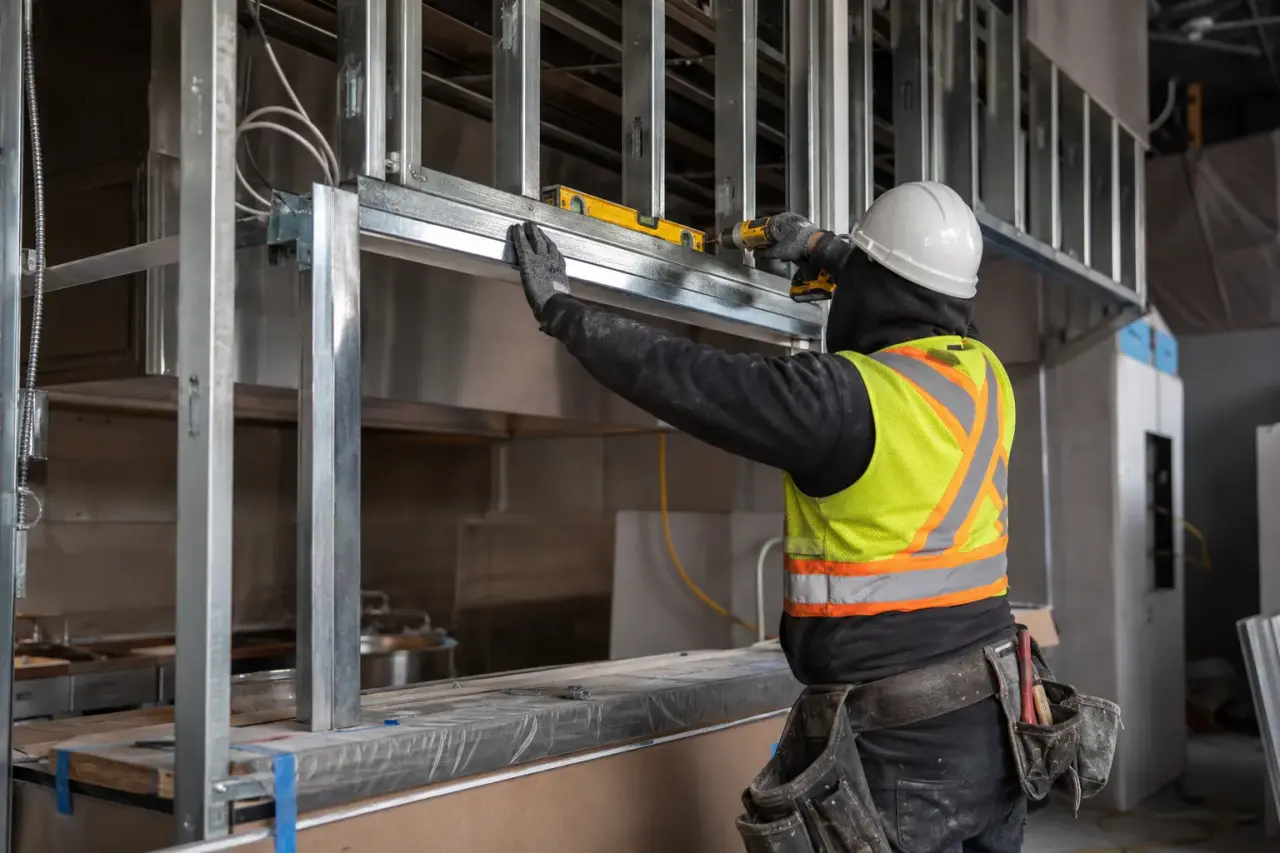
Metal stud framing is common in light commercial and mixed-use projects, and increasingly in residential basement finishing. Steel costs more than wood per linear foot of wall, but offers non-combustibility and dimensional consistency. See our full comparison: Wood vs. Steel Framing: Which Is Right for Your Project?
3. Labour Rates in the GTA
Toronto and York Region carry higher labour costs than smaller Ontario markets. A licensed, WSIB-covered framing crew with proper liability coverage ($5M minimum is standard on custom-home projects) commands a higher rate than an unregistered sub-trade, and rightly so. That differential is not markup; it reflects legal compliance, worker protection, and site safety.
4. Lumber Market Volatility
Softwood lumber prices in Canada are subject to significant fluctuation tied to US tariff cycles, Canadian harvest quotas, and housing demand. A quote issued today may not hold for 60 days. On larger projects, contractors may price lumber separately using a fixed-cost-at-time-of-purchase model, or include an escalation clause. Ask how the quote handles material price changes.
5. Site Access and Schedule
Tight urban infill lots, restricted crane swing, and limited material staging areas add time and cost. So does an accelerated schedule: if trades need to work extended hours or weekends to hit a builder’s possession date, expect premium labour rates.
6. Permit and Engineering Fees
Permits and engineering drawings are typically owner-supplied (arranged through the general contractor or directly), but some framing contractors include permit coordination in their scope. Either way, budget for them: a full set of stamped structural drawings for a custom home typically runs $3,000-$8,000+, and permit fees scale with project value under Toronto’s fee schedule.
What a Professional Framing Quote Should Include
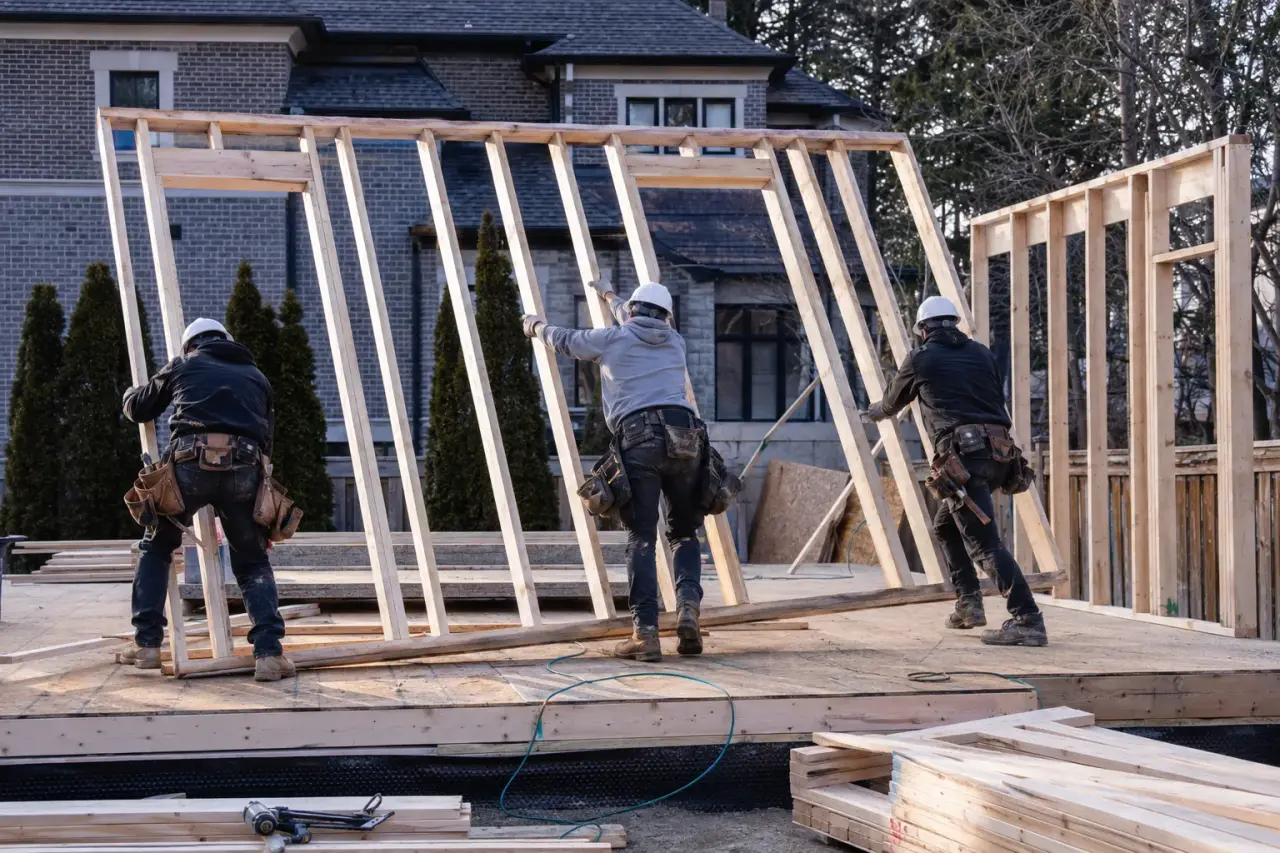
A detailed framing contract or quote should itemize:
- Labour scope, what’s included (walls, floors, roof, stairs, sheathing) and what’s excluded
- Material allowance or fixed price, dimensional lumber, engineered lumber, hardware, fasteners, LVL beams, sheathing
- Temporary works, temporary bracing, scaffolding if required
- Sheathing and subfloor, subfloor and sheathing is sometimes quoted separately; confirm it’s in scope
- Window and door openings, window and door opening framing including header installation
- Waste removal, lumber off-cuts and packaging debris
- Milestones and payment schedule, tied to inspection stages, not arbitrary calendar dates
If a quote is a single lump-sum number without a scope narrative, ask for the breakdown before signing.
Cost by Project Type: What to Expect
New Custom Home (GTA / York Region)
A 3,500 sq ft custom home in Vaughan, Richmond Hill, or Markham will typically run $100,000-$190,000 in framing scope depending on complexity. A simpler builder-grade spec home of similar size may come in at $80,000-$120,000. The custom home framing scope on estate properties with complex rooflines, deep cantilevers, and structural steel elements can exceed $200,000.
Home Addition
Home addition framing is generally priced at a premium to new construction because of the integration work, tying new framing into existing structure, potentially removing load-bearing walls, and working in tight conditions. A two-storey rear addition of 600-800 sq ft commonly runs $30,000-$55,000 in framing scope.
Basement Framing
Basement framing is straightforward non-structural partition work in most cases, but can involve firewall and party wall framing in semi-detached and townhouse projects, or second suite and in-law suite requirements that add fire-separation detailing. Budget $8-$18/sq ft for the framed area.
Laneway Suite and Garden Suite
The City of Toronto’s expanded permissions for laneway and coach house framing have created strong demand. A standard two-storey laneway suite (roughly 700-900 sq ft) will typically carry a framing scope of $45,000-$75,000, with variation based on structural complexity and roof design. See the full guide: Laneway & Garden Suite Framing in Toronto.
Renovation Framing
Renovation framing is inherently variable because existing conditions are unknown until walls open. Contractors experienced in renovation work will typically carry a contingency allowance in their pricing, and for good reason, concealed structural deficiencies, out-of-plumb existing framing, and non-standard lumber sizes in older homes all add scope. Budget high and treat savings as a bonus.
How to Compare Quotes Accurately
Comparing framing quotes is only meaningful when the scope is identical. When you receive multiple quotes:
- Confirm what’s included, sheathing, subfloor, stairs, roof and truss framing, soffit and bulkhead framing
- Confirm what’s excluded, permits, engineering, crane, scaffolding, waste bins
- Check WSIB and insurance, ask for a WSIB clearance certificate and proof of $2M-$5M general liability coverage before signing anything
- Evaluate the schedule commitment, a quote with a realistic start date and completion window is more valuable than the lowest number with no committed timeline
An unusually low quote almost always means something is out of scope, labour is unregistered, or materials are being underspecified. On a project where the framing is the structural skeleton of the building, this is not the line to cut.
Getting an Accurate Estimate
The most reliable path to an accurate number is a site visit and scope review with a qualified contractor before drawings are finalized. Many design decisions that seem architectural, ceiling heights, roof pitch, floor plate size, have significant framing cost implications that are far cheaper to adjust on paper than in the field.
Timberr Framing serves the GTA and York Region, with extended coverage across SW Ontario including Hamilton, Waterloo Region, and London. Request a quote or contact us to discuss your project.