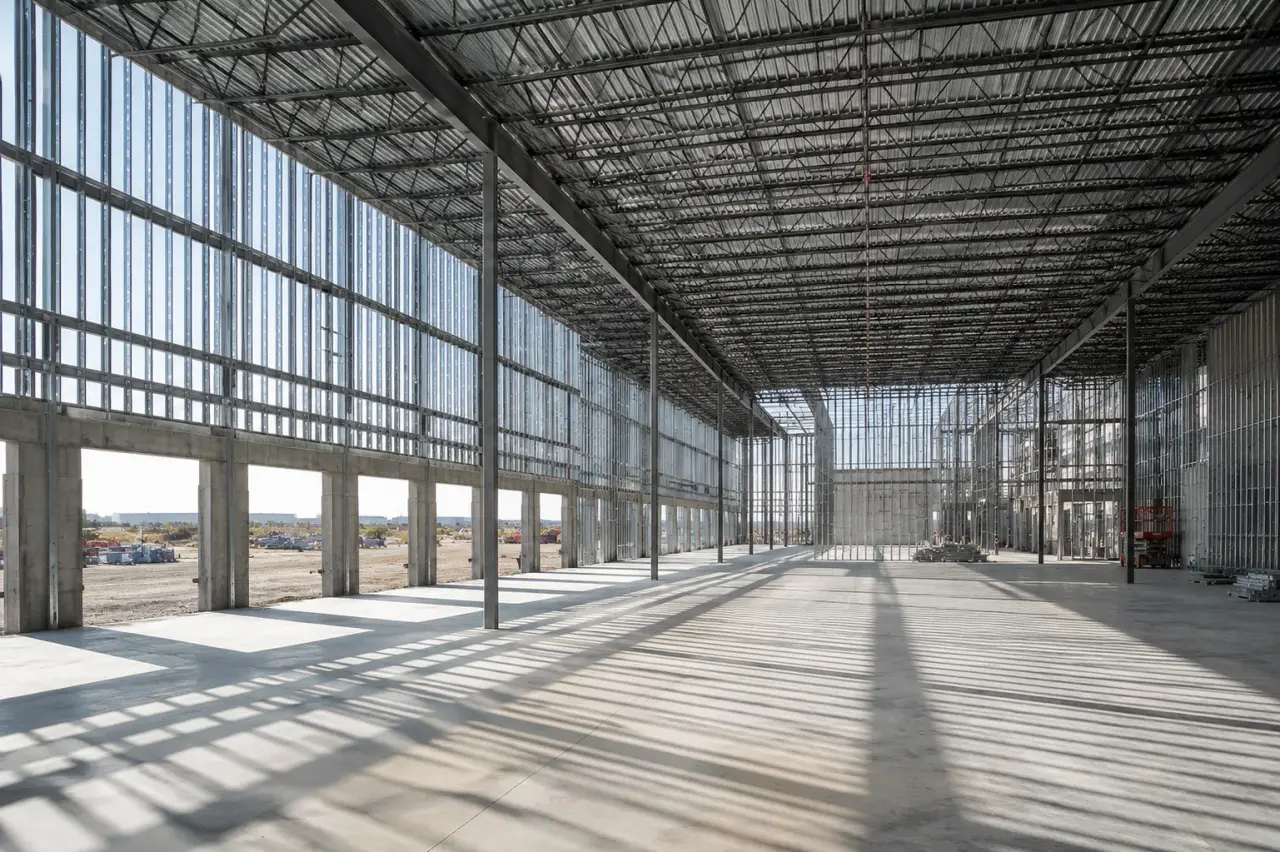
Do You Need a Structural Engineer for Your Framing Project in Ontario?
When Ontario framing projects need a structural engineer: removing bearing walls, beams, additions, second storeys, multiplex conversions, and what the engineer does versus what your framer and municipality require.
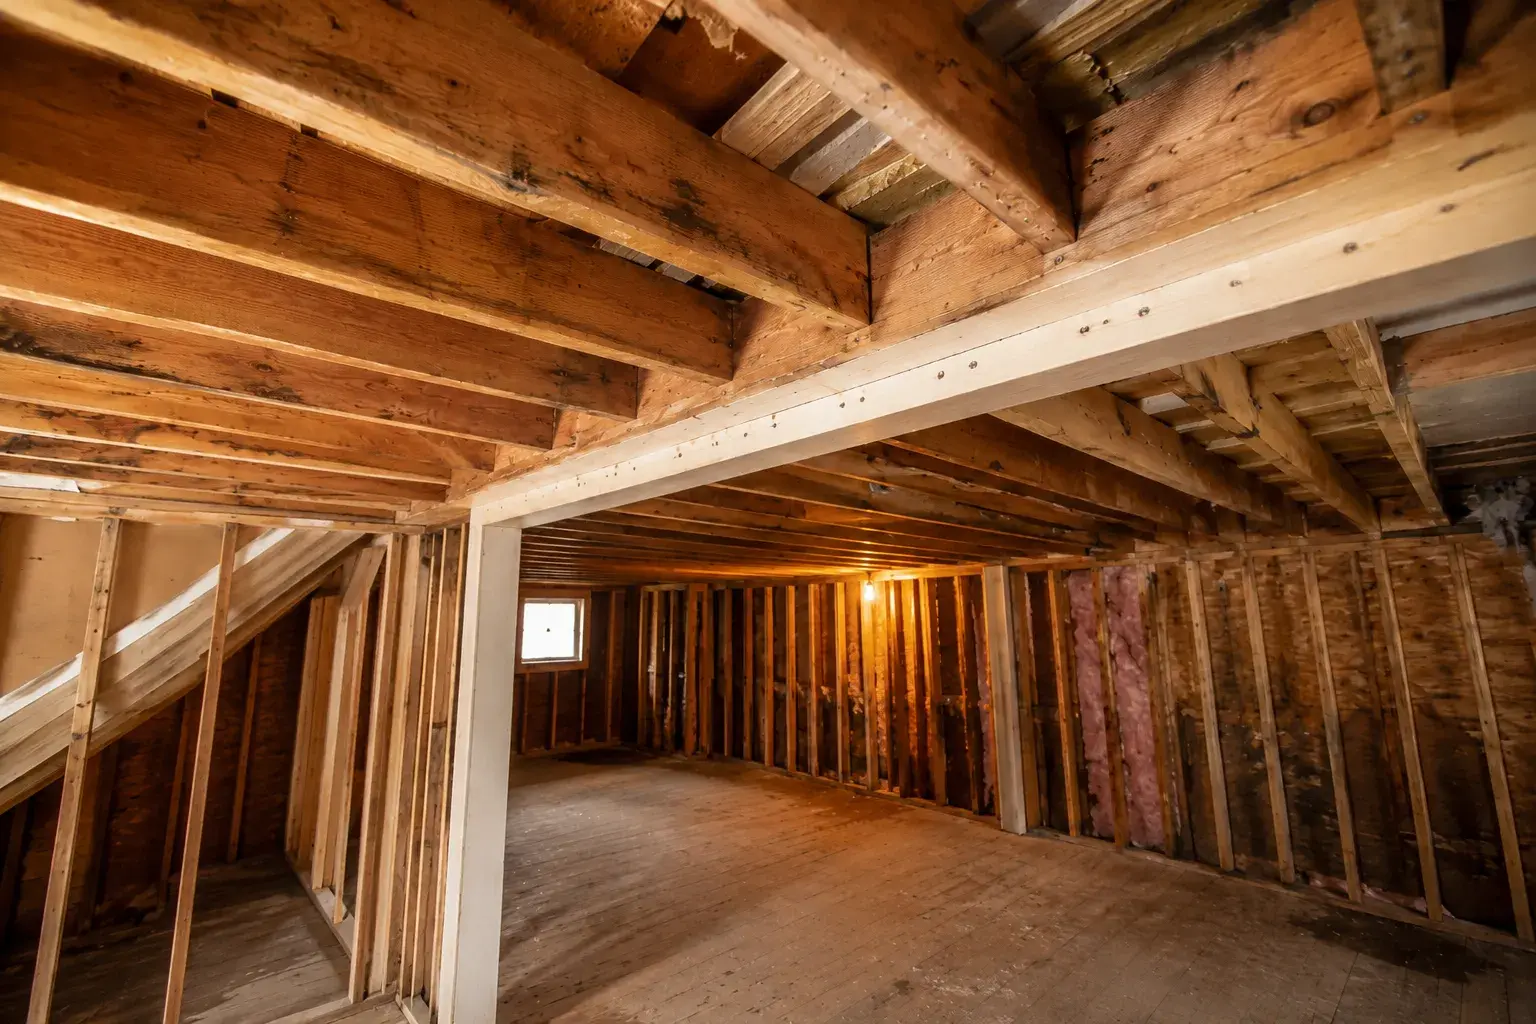
TL;DR: In Ontario you need a structural engineer whenever a framing project changes how load travels through the building, most commonly removing or altering a load-bearing wall, sizing a structural beam, adding a storey, or converting a house into a multiplex. Simple, non-structural work like a partition wall usually does not need one. When engineering is required, the municipality will normally ask for stamped structural drawings as part of the permit. Your framer builds to that engineered design; the framer does not replace the engineer.
Homeowners and even some builders often ask whether they can skip the engineer to save time and money. Sometimes you can, when the work is genuinely non-structural. But on anything that changes the load path, the engineer is not optional paperwork; they are the person who confirms the building will still stand up, and the municipality will require their stamp before issuing a permit. At Timberr Framing we work alongside structural engineers on GTA projects every week, and this guide explains when you need one, what they actually do, and how the framer fits in.
What a Structural Engineer Actually Does
A structural engineer designs and verifies the load path: the continuous route that load travels from the roof, through the floors and walls, into the foundation and footings, and finally into the soil. For a framing project, that means:
- Sizing structural members such as beams, headers, and posts for the actual loads they carry.
- Verifying the load path so that every beam and post lands on something that can carry it, all the way to solid ground.
- Checking existing structure when you alter it, confirming the foundation, footings, and remaining framing can handle the change.
- Producing stamped drawings that the municipality reviews and that your framer builds to.
A framer is a skilled tradesperson who builds to a design correctly and to the Ontario Building Code. On load-bearing work, the framer does not decide beam sizes by feel; that is the engineer’s job, and a good framer insists on it.
When You Need a Structural Engineer
You generally need a structural engineer whenever the project changes how load moves through the building. Common triggers on GTA projects:
- Removing or altering a load-bearing wall. Taking out a wall that carries load means a beam has to carry that load instead, and the beam and its posts must be engineered. This is the classic case; see our load-bearing wall removal guide.
- Installing a structural beam. Any beam carrying real load, over a wide opening or replacing a wall, should be engineered and sized, not guessed. Our structural beam installation guide covers this.
- Building an addition. A ground-floor or home addition that ties into and loads the existing structure typically needs engineering for the connection and any reinforcement.
- Adding a second storey. Loading an existing house with a full new storey almost always needs an engineer to verify the foundation and load path; see second-storey addition framing.
- Multiplex conversions. Converting a house into two, three, or four units usually involves new beams, altered walls, and demising assemblies that need engineering; see multiplex framing.
- New custom homes. A full custom home build has engineered components throughout, beams, headers, and load paths designed as part of the drawings.
- Any point load or unusual span that falls outside standard OBC prescriptive span tables.
If the work touches the load path, plan for an engineer from the start. It is far cheaper to design it right than to fix a wall that was removed without one.
When You Probably Don’t Need One
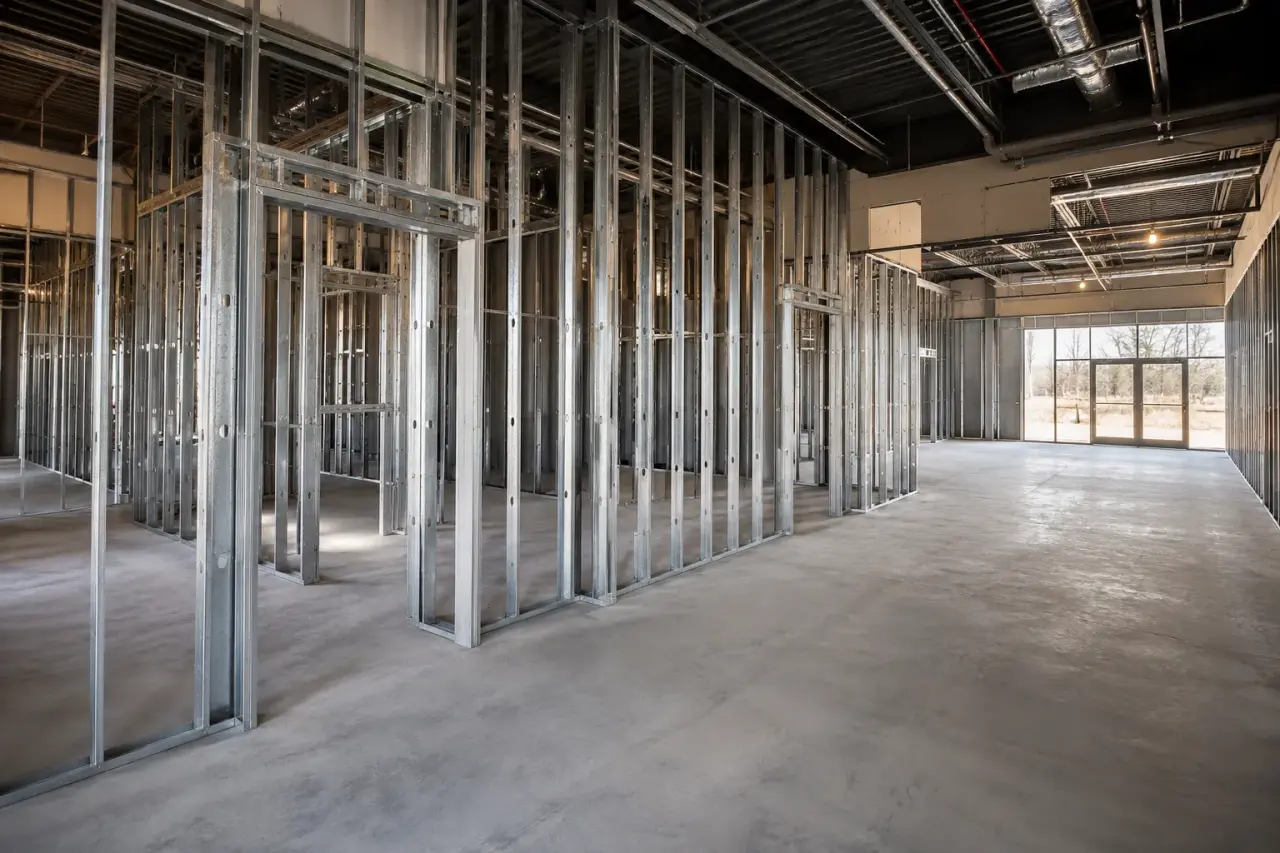
Plenty of framing work is genuinely non-structural and does not require an engineer:
- Non-load-bearing partition walls that only divide space and carry no load above.
- Framing a bulkhead or soffit around ducts or beams, provided it carries no structural load; see soffits and bulkheads.
- Interior work that does not alter the load path, such as furring or non-structural blocking.
The catch is that whether a wall is load-bearing is not always obvious. Walls that look like simple partitions sometimes carry load, and cutting into one without checking is a serious mistake. When in doubt, have it assessed before anything is removed. A framer who knows the structure can flag it, but confirming it is the engineer’s role.
How the Municipality Fits In
In Ontario, structural changes require a building permit, and the permit application usually has to include stamped structural drawings prepared by a qualified engineer. The municipality reviews those drawings, issues the permit, and then inspects the framing at the stages the OBC and permit require, before the work is covered up. So the engineer is not just a design choice; their stamped drawings are often a hard requirement for the permit to be issued at all. Our framing permits and inspections guide walks through that process.
Skipping the engineer on structural work does not just risk a weak building; it means you cannot get a valid permit, which creates problems with inspections, insurance, and resale.
How the Framer and Engineer Work Together
On a well-run project, the roles are clear and complementary:
- The engineer designs the structure, sizes the members, and stamps the drawings.
- The municipality reviews and permits, then inspects.
- The framer builds exactly to the engineered design and the OBC, flags any field condition that does not match the drawings, and calls the engineer back if reality differs from the plan.
A good framer treats the engineered drawings as the source of truth and does not improvise on structure. When something on site does not match the design, the answer is to consult the engineer, not to wing it. That discipline is what keeps a build safe and permit-compliant.
Frequently Asked Questions
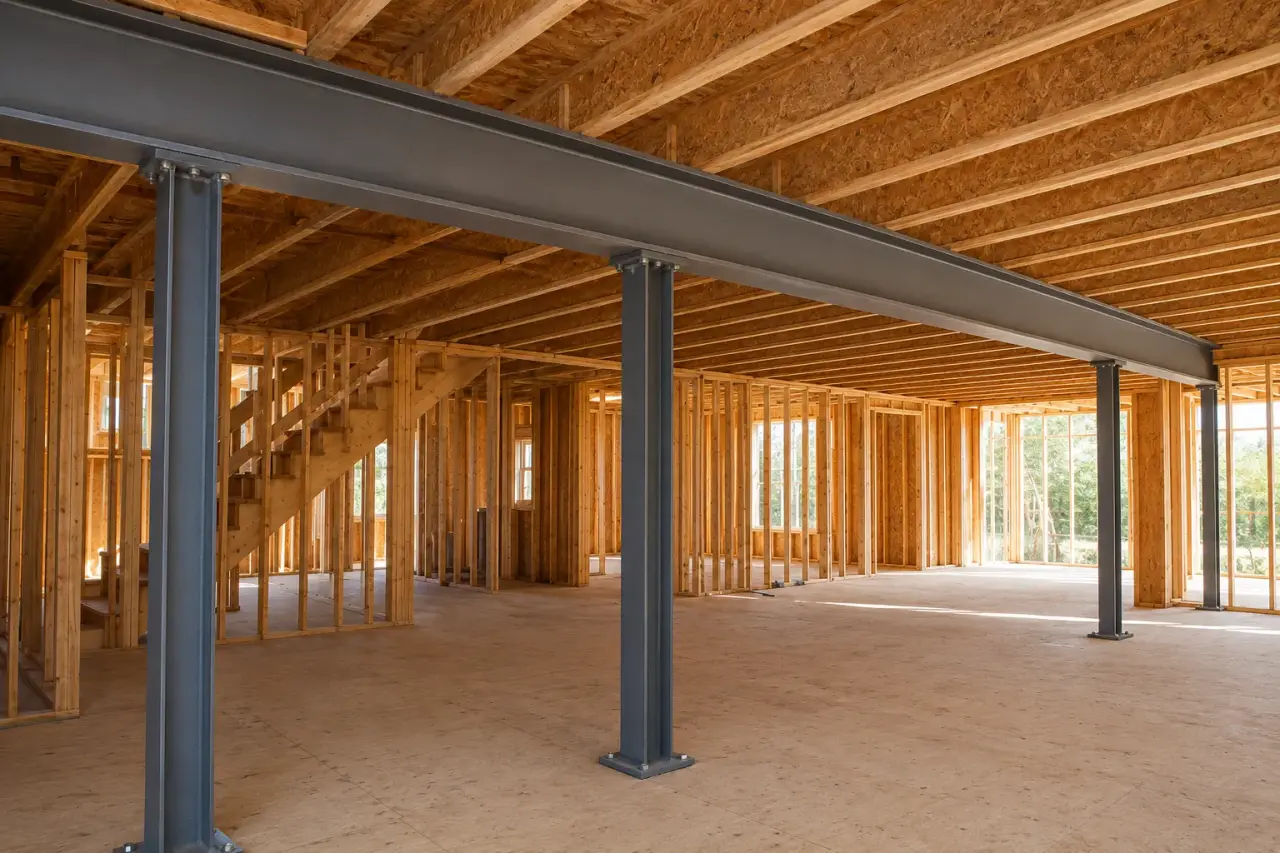
Do I need an engineer to remove a wall? If the wall is load-bearing, yes. Removing a load-bearing wall transfers its load to a beam, and that beam and its supports must be engineered and sized, with stamped drawings for the permit. If the wall is a true non-load-bearing partition, you generally do not need an engineer, but confirm it is non-structural before removing anything.
Can my framer size the beam instead of an engineer? On load-bearing work, no. A framer installs beams to an engineered design and the Ontario Building Code but should not size a structural beam by judgment. Any beam carrying real load should be sized by a structural engineer or the supplier’s engineering, and the framer builds to that spec.
Does the city require engineered drawings for framing? For structural changes, usually yes. Ontario municipalities typically require stamped structural drawings from a qualified engineer as part of the building permit application for load-bearing work, additions, second storeys, and similar projects. Non-structural work often does not require them.
How do I know if a wall is load-bearing? It is not always obvious from looking, since some walls that appear to be partitions carry load. The reliable way is to have the structure assessed by an engineer or an experienced framer before removing anything. Cutting into a load-bearing wall without confirming it is a serious safety risk.
Build on a Design You Can Trust
The engineer designs the structure; a good framer builds it exactly right and to the Ontario Building Code. If you are planning a wall removal, beam, addition, second storey, or multiplex anywhere in the GTA or the Golden Horseshoe, Timberr Framing will coordinate with your structural engineer and frame to the stamped design. We are licensed, insured, and WSIB-covered. Reach out through our contact page to talk through your project and get a quote.