
Framing a Second-Storey Addition in the GTA: What It Really Takes
A GTA framer's guide to second-storey additions: whether your foundation and walls can carry the load, the structural checks, the framing sequence, weather risk, permits, and realistic timelines.
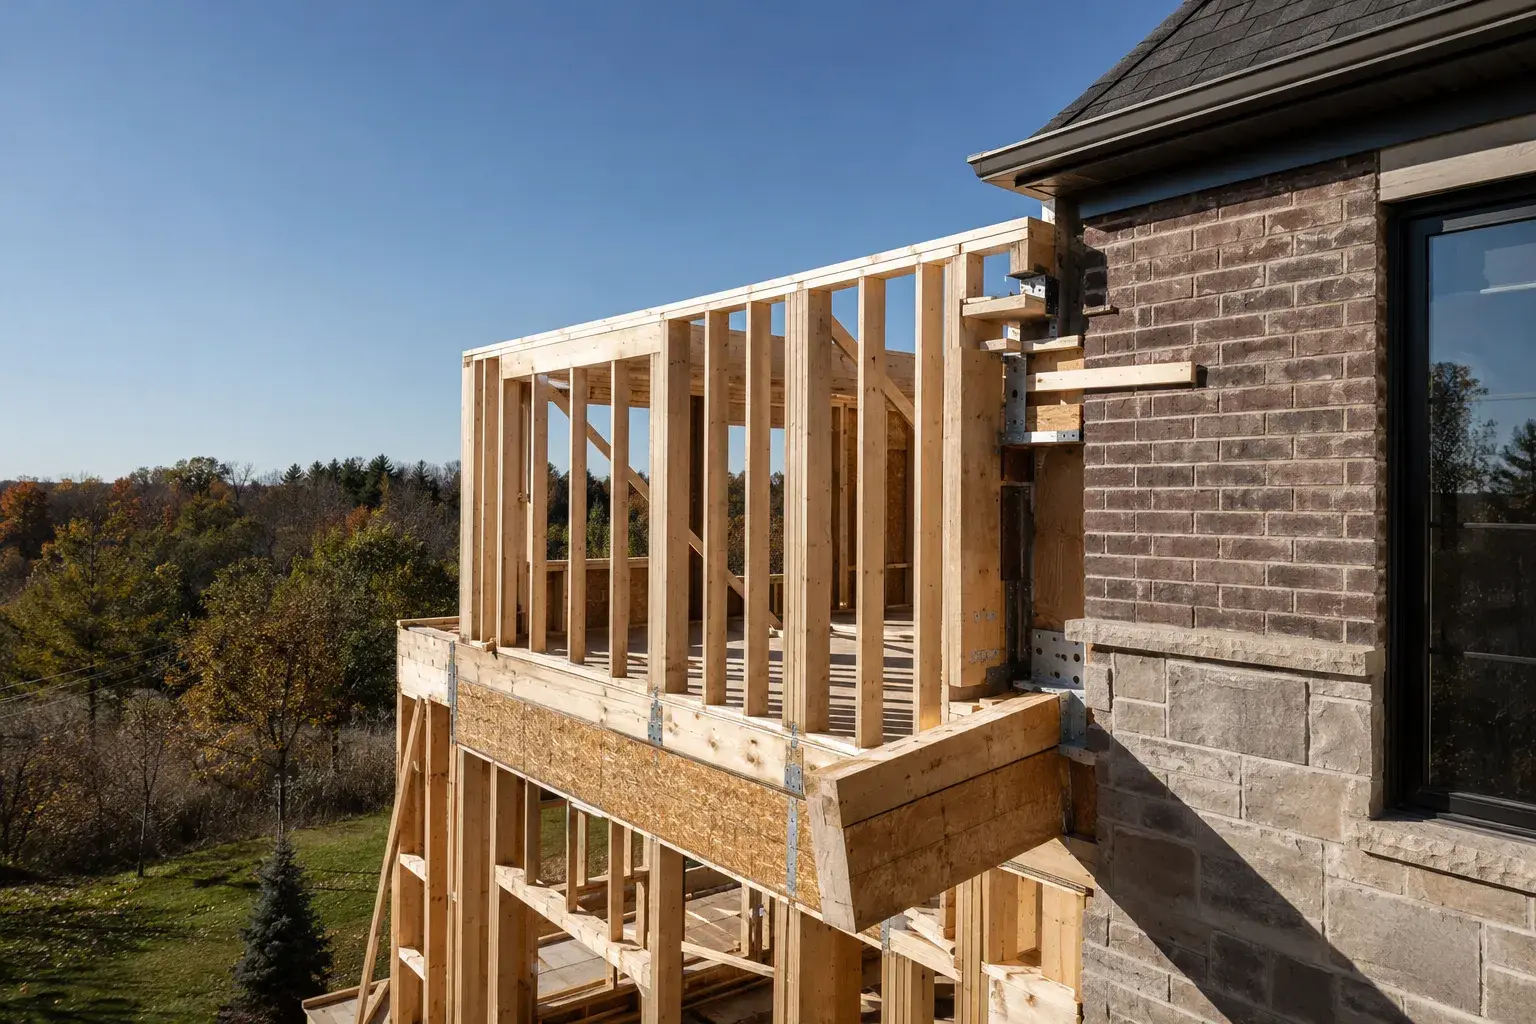
TL;DR: Framing a second-storey addition means taking the roof off a one-storey house, confirming the existing foundation and walls can carry the new load, and building a full new floor and storey on top. The make-or-break question is structural capacity: an engineer has to verify your footings, foundation, and load path before framing starts, and reinforcement is common. Expect a permit, a structural review, and a weather-exposure window that has to be managed carefully. On a typical GTA home, the framing itself often runs two to four weeks, but the whole project spans months once design, permits, and finishes are counted.
A second-storey addition is one of the most common ways GTA homeowners add space without giving up backyard or losing setbacks on a tight lot. It is also one of the most structurally demanding framing jobs we do, because you are loading an existing house that was never designed to carry a full extra storey. At Timberr Framing we frame second-storey additions across Toronto and the surrounding region, and the projects that go smoothly are the ones where the structural questions are answered before anyone swings a hammer. Here is what the work actually involves.
Can Your House Carry a Second Storey?
This is the first and most important question, and it is not one you or your framer can answer by eye. A second storey adds substantial dead load (the new framing, floor, walls, and roof) plus live and snow loads, and all of it has to travel down through the existing walls, into the foundation, and into the footings and soil. If any link in that path is undersized, it fails.
A structural engineer reviews:
- Footings and foundation: whether the existing footings are wide enough and deep enough, and whether the foundation walls can take the added load. Older or undersized footings sometimes need underpinning or new footings.
- Existing walls: whether the ground-floor walls, especially any that were not built as load-bearing, can carry the new floor and storey, and where new posts or beams are needed to create a continuous load path.
- The load path: a clear, continuous route for load from the new roof down to solid ground. Additions fail when load lands on a wall or beam with nothing carrying it below.
Reinforcement is normal, not a red flag. Many GTA homes need some foundation or beam work to accept a second storey. Budgeting for that possibility up front is far better than discovering it mid-project. This is the same load-path thinking that governs structural beam installation and any load-bearing wall removal.
Full Second Storey vs Partial Addition
Not every second-storey project is a full new floor.
- Full second storey: the entire roof comes off and a complete new storey goes on. Maximum new space, maximum structural demand, and the whole house is exposed to weather during framing.
- Partial second storey or over-garage addition: a new storey over only part of the footprint, often over an attached garage or one wing. Less exposure and sometimes less reinforcement, but the connection between the new storey and the existing roof has to be detailed carefully.
The right choice depends on how much space you need, what the structure below can carry, and what your zoning and height limits allow. This overlaps with general home addition framing principles, but the vertical load path is what makes a second storey its own category.
The Framing Sequence
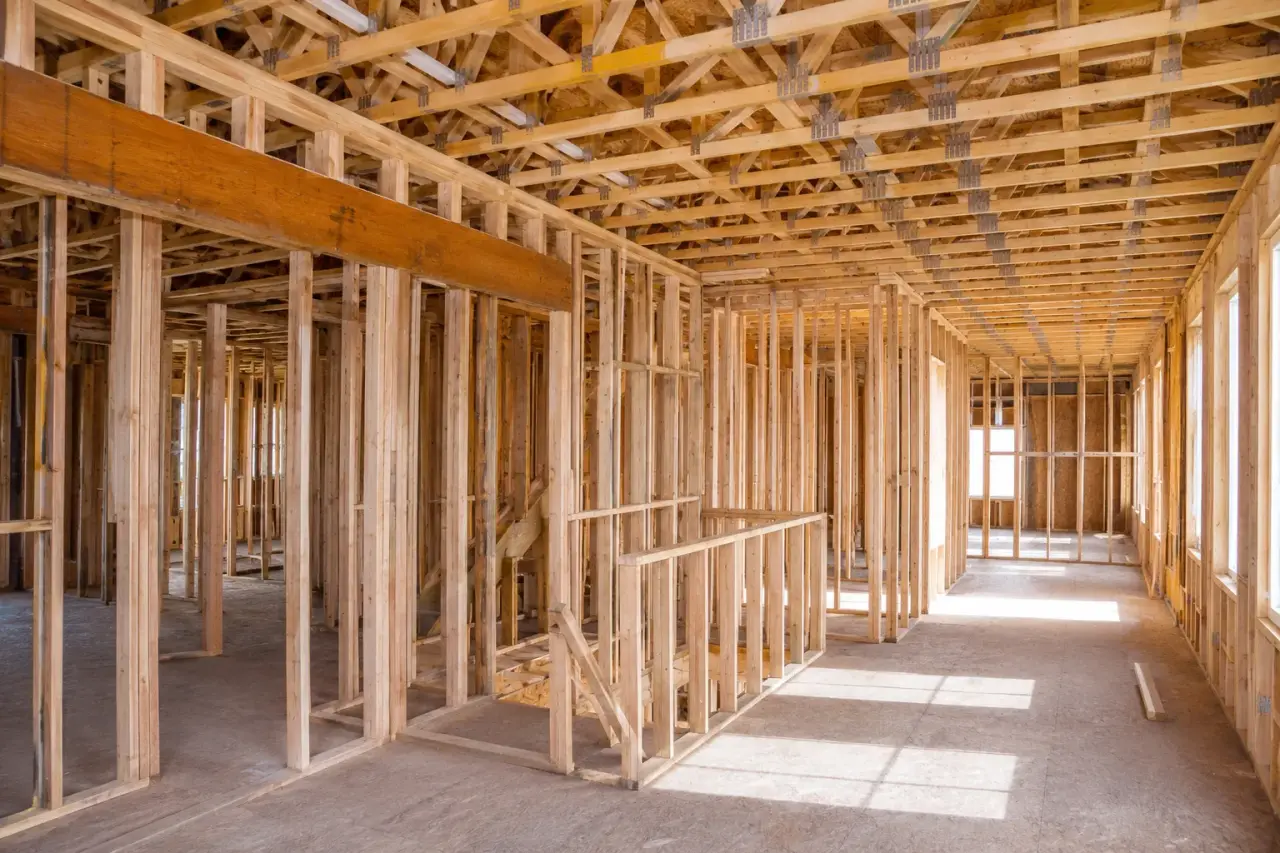
Once the structure is verified and permits are in hand, a full second-storey framing sequence usually runs like this:
- Protect and prepare. The interior below is protected, and any temporary shoring or reinforcement identified by the engineer is put in place.
- Remove the existing roof. The old roof and framing come off, exposing the top of the ground-floor walls. From this point the house is weather-vulnerable until the new roof is on.
- Reinforce and level the top of the existing walls. New top plates, beams, or posts are set so the new floor has proper, level bearing on a verified load path.
- Frame the new floor system. Joists, beams, blocking, and subfloor, built to sit as the deck for the new storey. Getting this floor dead flat and solid matters as much here as in any floor framing.
- Frame the new walls. Exterior and interior walls of the new storey, with headers over openings and a continuous load path down to the floor and walls below.
- Frame and sheath the new roof. Trusses or stick-framing, then sheathing, so the building can be dried in as fast as possible.
- Sheathe and wrap. Wall sheathing, bracing, and the weather-resistive barrier close the envelope, tying into the existing sheathing and house wrap below.
The priority through all of it is getting the structure up and the building dried in quickly, because the exposure window is the biggest risk on the job.
Managing Weather and Exposure
When the roof comes off, the house is open. On a full second storey, the interior of the home below is exposed to rain until the new roof and sheathing are on. Managing that window is a core part of planning a second-storey addition:
- Sequencing the tear-off so framing follows immediately, not days later.
- Staging materials so the crew can move fast from open roof to dried-in.
- Having tarps and temporary protection ready for the weather that will inevitably arrive mid-project.
- Timing the exposed phase around the forecast where possible.
A competent crew treats the dry-in as the deadline that matters. This is one reason the season you build in matters; if you are weighing timing, our note on framing through the colder months applies here too.
Permits, Engineering, and Inspections
A second-storey addition always requires a building permit in Ontario, and the application needs stamped structural drawings because you are changing the load on the existing structure. Expect:
- A structural engineer’s involvement for the load path, foundation, and beam design.
- A full permit set including architectural and structural drawings.
- Framing inspections by the municipality at the stage the OBC and your permit require, before anything is covered up.
Building without the permit and inspections risks orders to remove work, problems at resale, and insurance headaches. The permit and inspection process for framing in Ontario is covered in our framing permits and inspections guide.
Realistic Timelines
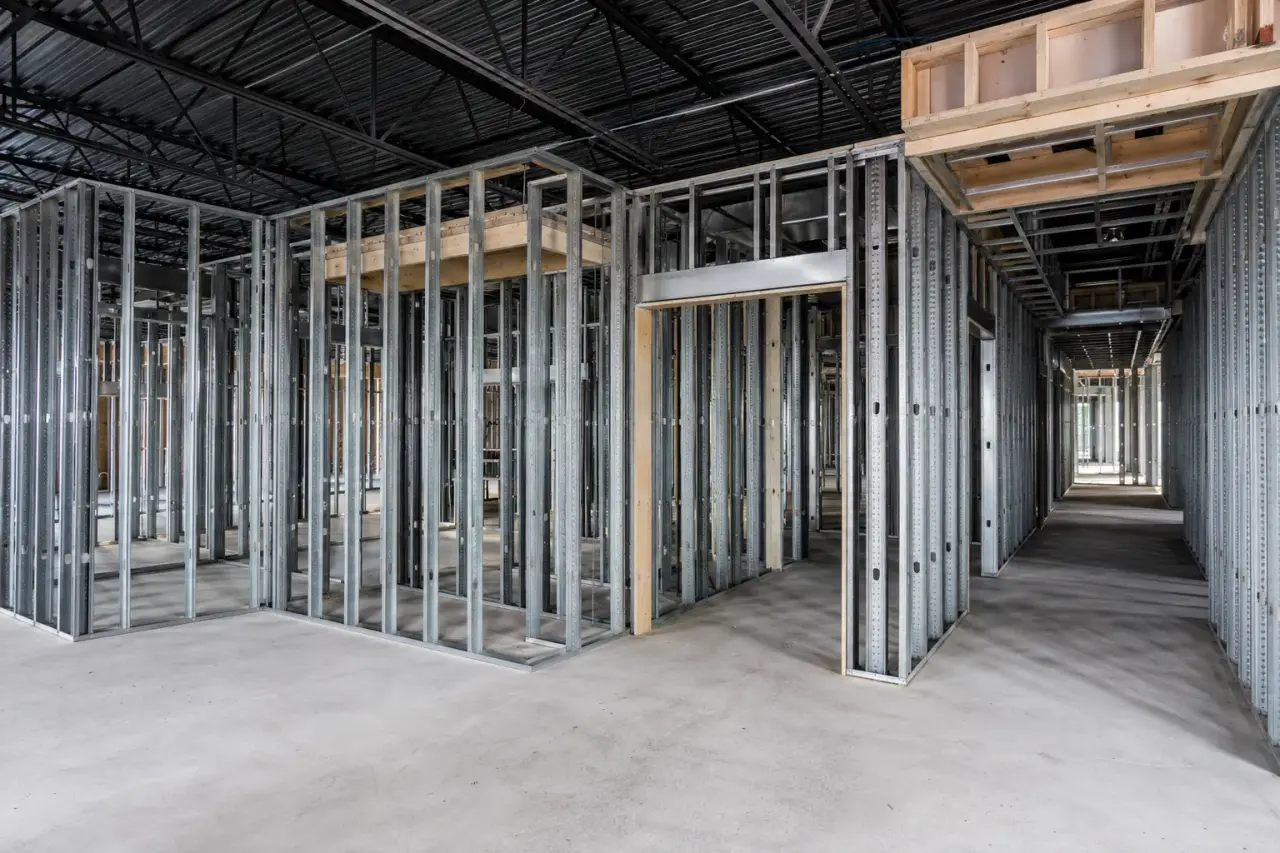
The framing phase of a second-storey addition on a typical GTA home often runs about two to four weeks, depending on size, complexity, reinforcement, and weather. But framing is one phase. The full project, design, engineering, permit approval, framing, mechanicals, and finishing, usually spans several months. Permit timelines vary by municipality and are frequently the longest single wait. Build your schedule around the whole sequence, not just the weeks the framers are on site. Our how long to frame a house guide breaks down what drives framing timelines specifically.
Frequently Asked Questions
Can any house take a second storey? No. Whether a house can carry a second storey depends on its foundation, footings, and walls, and it must be verified by a structural engineer before framing. Many GTA homes can, but some need foundation reinforcement, underpinning, or new beams and posts to create a load path capable of carrying the added storey.
Do I need a structural engineer for a second-storey addition? Yes. Adding a storey changes the load on the existing structure, so an engineer must review the foundation and load path and provide stamped structural drawings for the permit. A licensed framer builds to that engineered design.
How long does it take to frame a second-storey addition? The framing phase on a typical GTA home often runs two to four weeks depending on size, reinforcement, and weather. The full project, from design and permits through finishing, usually takes several months, with municipal permit approval often the longest wait.
Will my house be exposed to weather during the addition? On a full second storey, yes. Once the existing roof is removed, the home is open until the new roof and sheathing are installed, so the crew works to dry the building in as quickly as possible and protects the interior with tarps and temporary covering through that window.
Add a Storey Without the Guesswork
A second-storey addition lives or dies on the structure below and the speed of the dry-in above. If you are considering adding a storey anywhere in the GTA or the Golden Horseshoe, Timberr Framing will coordinate with your engineer, verify the load path, and frame the addition to plan and the Ontario Building Code, moving fast to close the envelope. We are licensed, insured, and WSIB-covered. Reach out through our contact page to talk through your project and get a quote.









