
Built to plan
Framed from your architectural and engineered drawings, to the plan and the Ontario Building Code, not by rule of thumb.
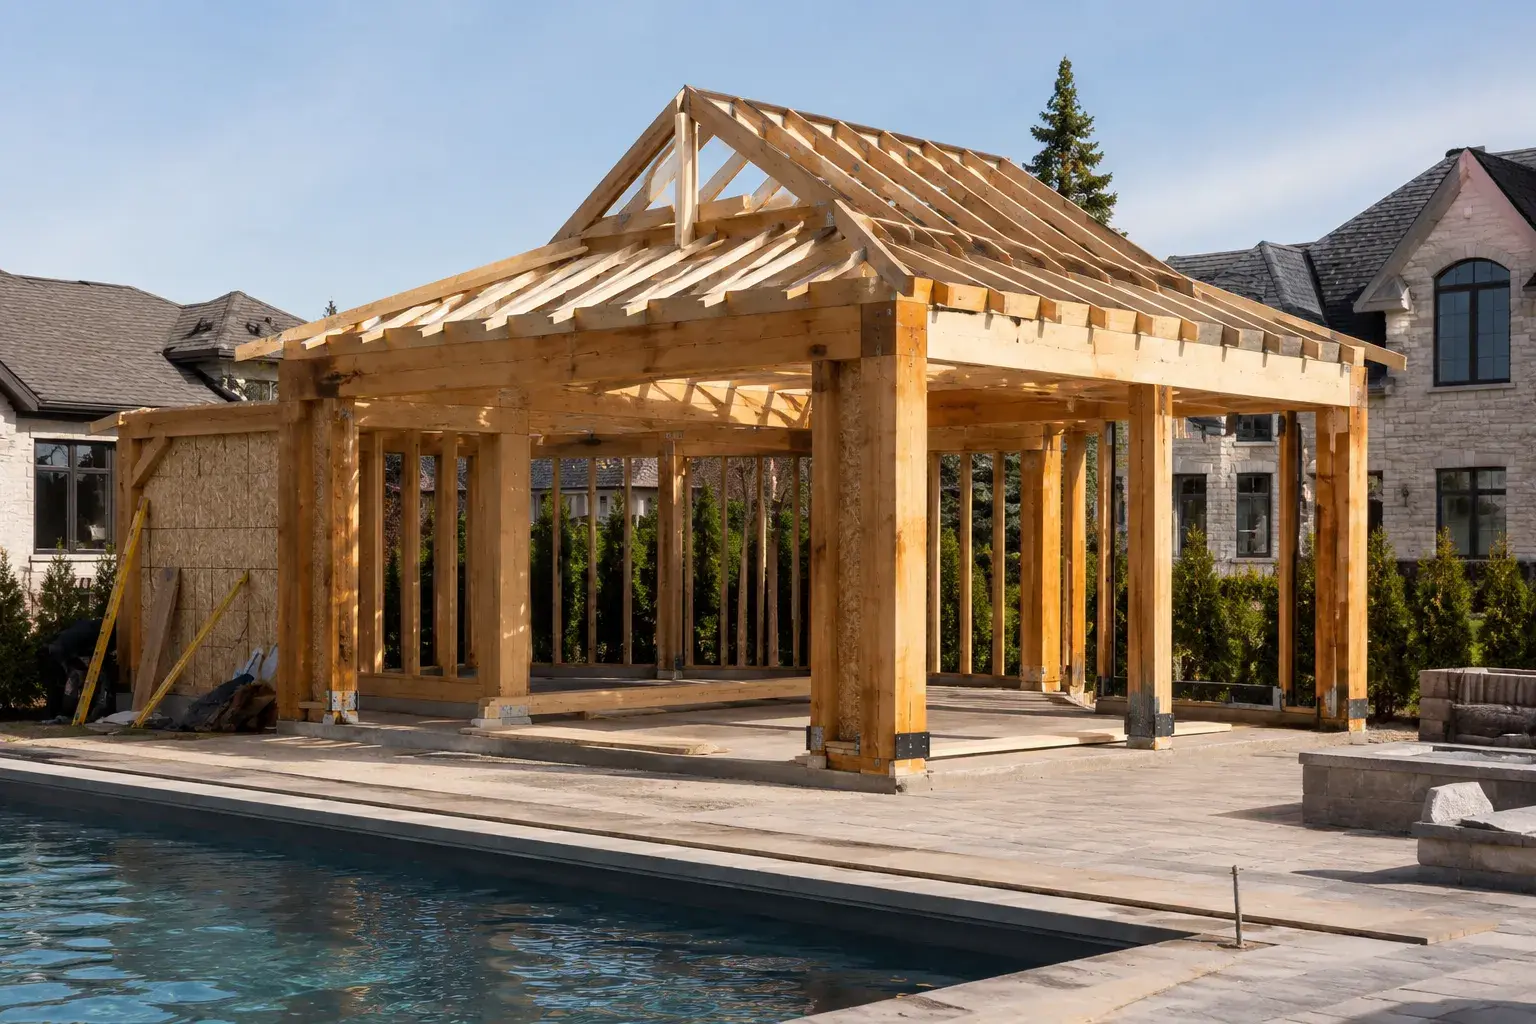
Pool house framing in Aldershot and across the GTA, built to your drawings and the Ontario Building Code. Timberr Framing is licensed, insured and WSIB-covered, rated 5.0 on Google, with a workmanship warranty behind every job.
Send the drawings, or just the address and what you are building. We will tell you what is missing before we price it.
Framed from your architectural and engineered drawings, to the plan and the Ontario Building Code, not by rule of thumb.
Engineered lumber, LVL/PSL beams, and connectors chosen for the spans and loads on the plans.
Send specs, drawings, or photos and get a free, no-obligation site visit and estimate with no guesswork.
Installation and site work completed in accordance with Ontario requirements.

Send the drawings, or just the address and what you are building. We will tell you what is missing and what happens next.

Timberr Framing did an excellent job with our commercial units! We'll definitely be using them again for future projects!
We have worked with Timberr Framing on a few projects, and they continue to impress with their great workmanship and reliable service in our commercial unit. We highly recommend them for all your metal stud framing needs!
Highly recommend to anyone with a stacked townhome project! Outstanding craftsmanship once again Timberr Framing.
I was impressed by Timberr Framing’s skilled craftsmanship during our commercial framing project. They delivered high-quality work and maintained strong structural integrity in our commercial development that required metal framing.
Timberr Framing’s team was not only punctual and dependable but also demonstrated exceptional skills in both addition and commercial framing projects. We'll definitely hire them again!
Timberr Framing has an efficient process and always completes work on time. Their team is highly organized, and our team of developers are always satisfied with the final results.

Aldershot uses Burlington's permit and inspection system. North Aldershot planning policies remain part of Burlington rather than a separate permit regime. Site-plan guidance can circulate work to zoning, engineering, forestry, Conservation Halton and heritage review.
North Aldershot guidance requires survey-based grades, driveway details and site conditions, so the pool-house frame setup follows the property survey. North Aldershot policy protects slopes from major cutting, filling and erosion.

At the address, we verify slab controls, openings, moisture exposure and roof geometry. We also confirm the current municipal approval status and the route for lumber, headers, trusses and yard access. That route is checked without assuming municipal road space is available.
The quote separates footprint, openings, roof form, spans, moisture exposure, finishes and access, together with any road, grading, heritage or inspection condition triggered at this property. Timberr schedules the project from the GTA or York Region after those inputs are settled. Unresolved design and access conditions remain named rather than hidden inside the framing allowance.

An unconditioned equipment cabana differs from a conditioned pool house with a washroom, kitchen or change facilities. So your plumbing and mechanical scope changes with the use you actually want. The framing still carries the same roof, wind and snow loads either way.
Slab-on-grade, crawlspace and framed-floor designs use different foundations and moisture details under OBC 9.15, 9.16, 9.18 and 9.23. So the foundation on your drawings decides how we frame the floor above it. A slab removes floor framing from the scope; a crawlspace or framed floor adds joists and a moisture-managed underfloor space.
A flat roof, low-slope roof and conventionally sloped roof require different drainage and membrane details under OBC 9.26. So the roof shape on your elevations sets the framing pitch. Get the slope wrong on a low-slope roof and you are framing a leak, not a design choice.
Large glazed openings and folding doors change header, bracing and water-control details under OBC 9.23.10, 9.23.13 and 9.27. So a wide slider or a folding wall moves your header schedule off the standard opening table. Coordinate that header size with your supplier before framing starts.
A roofed outdoor bar or change shelter may have open walls but still requires designed support, anchorage and roofing under OBC 4.1, 9.23 and 9.26. So an open structure is not a lighter framing job. The posts and roof still need the same engineered load path as an enclosed building.

A fence is not a property line. Lay the pool house out from it and the finished wall can sit inside a setback even though every corner looks square on site. We establish the building from verified survey information before the first plate is fixed.

Wood wall, floor and roof members follow the applicable Part 9 span, spacing, bearing, bracing and fastening provisions under OBC 9.23. But only where the Part's prescriptive limits actually apply to your design. Exterior wood in locations exposed to moisture or near grade needs the decay-protection and clearance provisions in OBC 9.23.2.3 and 9.27. So the sill plate closest to your pool deck does not get treated the same as an interior stud.
Guards and their connections get detailed wherever the elevation and access conditions require them under OBC 9.8.8. So a raised deck or a change in grade around your pool house gets a guard sized to the drop, not an afterthought. Toronto's accessory-structure guide also asks for concrete floor-slab strength and reinforcement details, so the slab your framing sits on has to match what was submitted for approval.

The permit holder is responsible for notifying the municipality for required inspections. Footings, foundations, structural framing, insulation and plumbing can each create separate inspection hold points. So your schedule needs room for more than one visit. Pool installers inherit the approved building setbacks, grade relationship and enclosure access we leave behind, so a setback error in our framing becomes their delay, not just ours.
Plumbing and mechanical trades inherit the framed service spaces, drain routes and equipment clearances under OBC 9.31 and 9.33. So we frame those spaces to the sizes on the approved drawings, not a rough guess.
Electrical work near the pool sits outside a generic framing detail and gets coordinated with the applicable authority separately. Envelope trades inherit the roof slopes, opening flashings and wall-to-slab moisture transitions under OBC 9.25 to 9.27. So the roofer and sider who follow us start from a shell already detailed to shed water.

Send your current survey, site plan, zoning summary, setbacks, grade and pool-enclosure plan, so the estimate is built on the same design basis the city is reviewing. Include floor plans, elevations, sections, structural details, and your foundation, slab, wall, floor, roof and guard details, so your takeoff reflects the scheduled members instead of an allowance.
Add door, window and service schedules plus your exterior finish and moisture-control specifications. Tell us the access route, tree protection and who owns closeout. So nothing gets missed between your general contractor, your pool installer and us.
Ours names what we frame, what another trade supplies, and what has to be settled before we mobilise. Compare the scope, not two totals built on different assumptions.

Clean framing, tight sequencing, and a tidy site, coordinated with concrete, drainage, openings, and surrounding trades, and completed to code where site work is in scope.
Yes, when the drawings, site access and schedule support the project. Timberr takes on suitable Aldershot work from its GTA and York Region service base, with mobilisation tied to the booked address.
It depends on whether the proposed scope is permit work. Burlington, not Aldershot or Halton Region, administers the building permit and inspection.
The issued permit package and the work assigned to that inspection stage must be ready. Keep Burlington-approved drawings and the permit card on site for inspection.
Unresolved access approval or an incomplete material route can delay mobilisation. Use the survey-based site information to confirm grades, driveway details and the actual material route. The quote also needs footprint, openings, roof form, spans, moisture exposure, finishes and access.
Most are not, and that is fine. Send what you have and we will tell you what is missing before it costs you a week on site.
Framing services across Aldershot. See all framing in Aldershot →
Custom homes, additions, renovations, and multiplexes, framed on site for builders, homeowners, contractors, and property teams.
Before the Aldershot pool house handoff, send the drawings, address, timing, and known site conditions. For the Aldershot pool house crew, Timberr will identify what the scope needs for a reliable quote and framing schedule.
Backed by our workmanship warranty, we stand behind every job · Licensed, Insured & WSIB-Covered
Send the drawings, or just the address and what you are building. We will tell you what is missing before we price it.
Timberr Framing provides pool house framing, built to plan with quote-ready support across Toronto and surrounding Ontario communities.
Companies We've Worked With
Timberr Framing supports plan-based framing for commercial, institutional, property, and builder-led projects across Toronto and Ontario.
 Tim Hortons
  Subway
  University of Toronto
  Madison Group
  RioCan
  Women's College Hospital
  Starbucks
  Mazda
Mazda  TD Bank
  City of Toronto
  Popeyes Tim Hortons Subway University of Toronto Madison Group RioCan Women's College Hospital Starbucks Mazda TD Bank City of Toronto Popeyes
 Press Esc to close
Ryan
Estimator