Framing a Covered Porch Roof and Tying It Into the House
How a covered porch roof is framed and tied into an existing Ontario house: roof shape, ledger and flashing, posts and footings, snow load, and the permit.
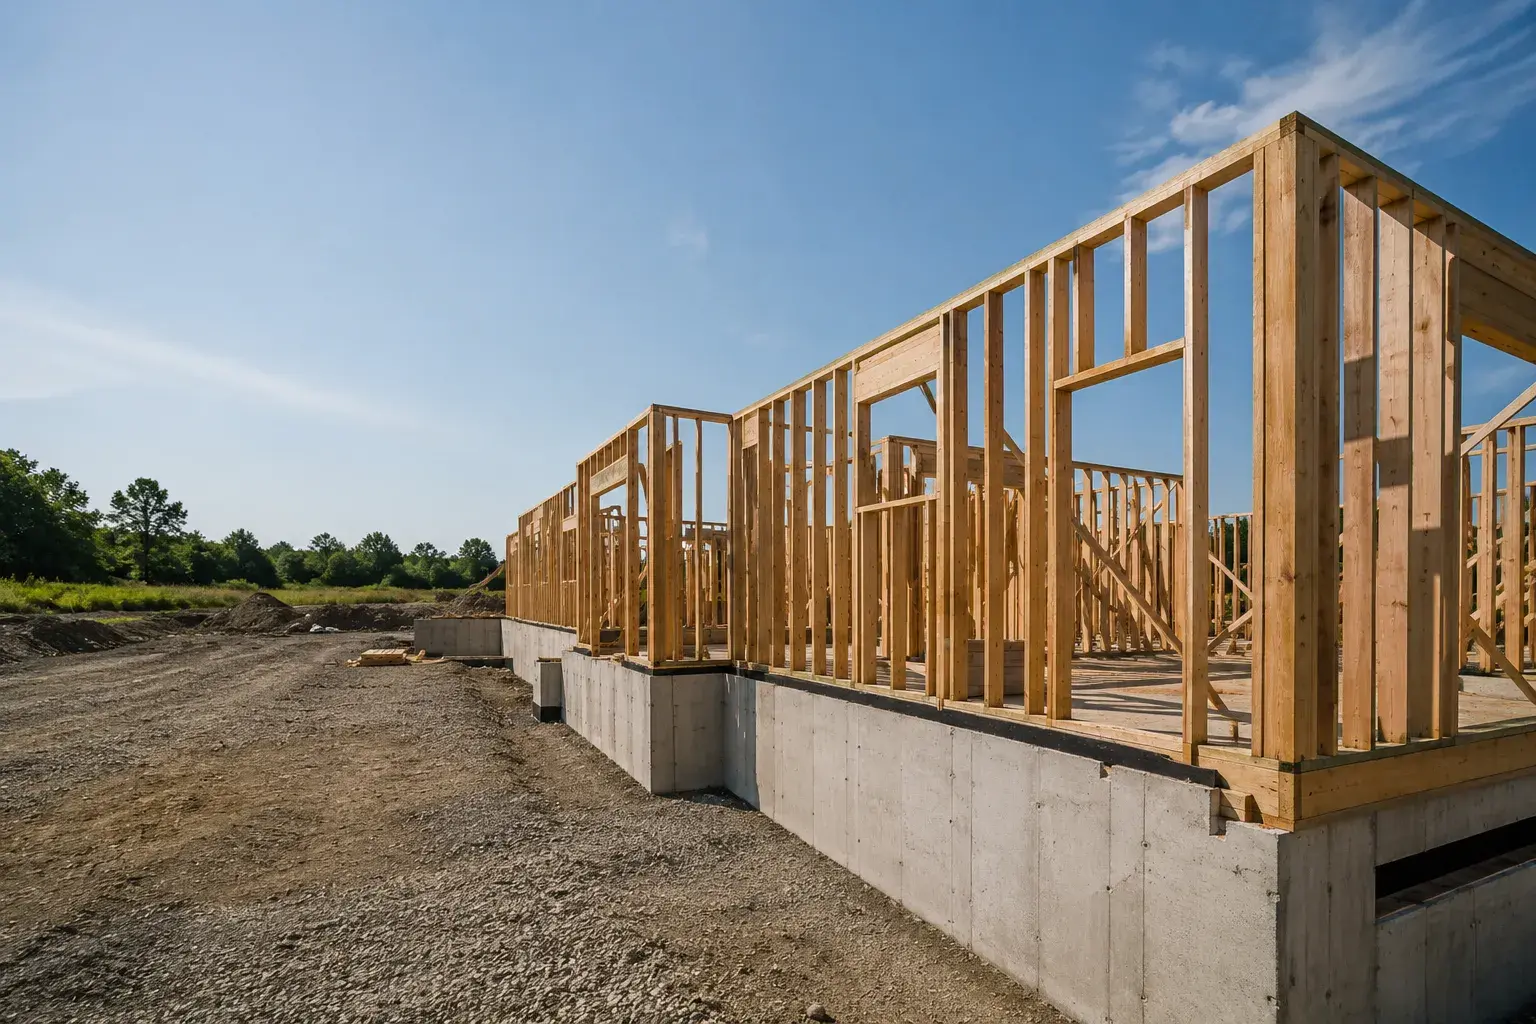
A covered porch roof is framed by building its own posts and beams on footings below frost, then tying the roof into the house wall with a flashed, properly fastened connection that carries load to solid framing. In Toronto and across the GTA, most covered porches attached to a house also need a building permit, so the roof shape, the footings and the wall connection should be settled before anyone digs.
This guide covers the choices that decide whether a porch roof lasts: shape, the connection to the house, support, snow, water and permits. If you are weighing a porch against a deck, our guide to deck and porch framing in Ontario covers ledgers, footings and guards in more detail, and our deck and porch framing service page explains how we take on the work.
What type of roof should a covered porch have?
Choose the simplest roof that suits the wall above the porch. Shed roofs are quick and tight, gables suit entries, and hips are rare on porches because they are costly to frame against an existing wall.
| Roof shape | Best where | Watch for |
|---|---|---|
| Shed (single slope) | A blank wall with enough height above the porch | Pitch low enough to fit under windows can limit the roofing choice |
| Gable (front entry) | A front door that should read as an entry | Valley or tie-in against the house wall needs careful flashing |
| Hip | Wrap around porches and designs matching a hip house | More framing time and more joints to seal |
| Flat or low slope | Short covers over stairs and doors | Drainage and snow load need an engineered design |
Start by looking at the wall. Windows, a second storey overhang, an eave, a gutter or a chimney all limit how high the porch roof can meet the house. Our comparison of stick-built and truss roofs helps when you are deciding whether the porch roof is built in place or from trusses.
How does a porch roof attach to an existing house?
A porch roof attaches either to a ledger fastened to the house frame or by extending rafters that tie into the house framing. Either way, the fasteners must reach solid framing and the joint must be flashed so water runs out, never in.
The house is a seasoned structure and the porch is new. Lumber shrinks as it dries, and a new porch can move slightly compared with a house that has stood for decades. We cover that behaviour in framing an addition: tying new into old, and the same logic applies to a roofed porch.
- Find the framing first. We open the siding or check from inside to confirm where the rim joist, studs or top plates are. A ledger fastened only to sheathing or veneer is not a structural connection.
- Keep the roof from depending on the wall alone. The posts carry most of the weight, and the wall keeps the roof from racking.
- Treat veneer and cantilevers as special. Brick or stone veneer and floors that cantilever past the foundation are not places to hang a heavy roof without an engineered detail. A freestanding frame next to the house, with its own beam and posts, is often the better answer.
- Let a gap drain. A flashing that laps under the house wrap and over the roof edge, with a drainage path at the bottom, keeps the junction dry.
When the roof meets a wall with openings, the framing around them matters. Our notes on window and door rough openings explain why we avoid fastening through headers or into the king and jack studs without a plan.
What holds the roof up: posts, beams and footings?

The roof load travels from the rafters to a beam, down the posts, and into footings below the frost line. Every link has to be sized for the roof, because a roofed porch carries snow that an open deck never sees.
Toronto's porch and deck permit guide asks for details of footings, including footing size, spacing, depth, height above grade and frost protection details, plus column and beam information, stair and guard details and a site plan. That list is a good picture of what the framing has to answer before a permit is issued.
- Footings: bearing on undisturbed soil below frost, sized for the tributary roof load on each post.
- Posts: fastened to the footing with a metal base that lifts the wood off the concrete, and braced against sway.
- Beam: sized for the span between posts and the roof width it carries. Our guide to structural beam installation shows how beams and posts are sized and connected.
- Uplift: wind can lift a light porch roof as well as push it. The rafter to beam and beam to post connections should be mechanical, with hardware, not toe nails.
For a first estimate of post and pad sizes, our post and footing size calculator and roof rafter span calculator help you see what is realistic before you talk to an engineer or the building department.
How much snow does a porch roof have to carry?
Design snow load depends on where the porch is. The Ontario Building Code takes it from the 1 in 50 year ground snow load in Supplementary Standard SB-1, which is listed by municipality, so a porch in one town is not designed for the same snow as a porch in another.
Many municipalities publish their own values. The Town of Caledon's climatic design data sheet states that buildings must comply with the climate data in SB-1 of the 2024 Ontario Building Code and lists the local snow and rain loads. Ask your building department for yours.
Two framing decisions follow from this. First, a low slope roof holds snow longer and needs more careful framing than a steep roof. Second, a porch roof that sits below a taller roof can collect drifted or sliding snow from above, which is a case for an engineer. Our guide to when you need a structural engineer lists the situations where we recommend one.
How do you keep water out where the roof meets the wall?
Use step flashing where the roof edge runs along the wall, and tuck wall flashing under the house wrap and over the roofing. Then leave the water somewhere to go: a gutter, a drip edge and a path that does not send it behind the siding.
- Strip the siding back far enough to see the sheathing and house wrap.
- Fasten the ledger or framing to solid framing, with a gap or membrane that stops it trapping water.
- Install the roof edge, then step flashing in layers with the wrap lapped over the flashing above it.
- Seal and reinstall the cladding so the top edge of the flashing is covered, not caulked shut.
Most porch roof leaks we are asked to look at start at this junction, not in the middle of the roof. Sheathing and wrap matter here too, and our guide to sheathing and house wrap shows how the layers should lap.
Do you need a permit for a covered porch?

Usually yes. Toronto's page on when you need a building permit lists adding a porch or deck to an existing building as an addition. It also says an accessory structure attached to an existing building needs a permit regardless of its size.
The same page says an uncovered platform such as a deck does not need a permit if its finished deck level is not more than 60 cm above the adjacent finished grade and it is not part of a required exit. A roof changes that picture, so assume a permit and confirm with your building department. Zoning still applies, so setbacks and coverage are checked as well.
Rules differ by city. We have city pages for deck and porch framing in Toronto, in Mississauga and in Oakville, where the permit steps and inspection timing are laid out for each. For how inspections work once you are permitted, see our guide to framing permits and inspections in Ontario.
What to have ready before you call a framer
- Photos of the wall where the roof will meet the house, including windows, eaves and cladding type.
- The size of porch you want and which way it faces.
- Any survey or plot plan you have, since setbacks decide how far the porch can go.
- Whether the house has brick or stone veneer, a cantilevered floor above, or an existing porch you are replacing.
- Your municipality, so we can check its permit rules and its snow load.
If you are turning an open deck into a covered one, tell us. Our renovation framing and home addition framing services cover the work where a porch becomes habitable space.
Next step
If you are planning a covered porch, see our deck and porch framing page or contact us and we will look at the wall and the footing conditions with you.
Frequently asked questions
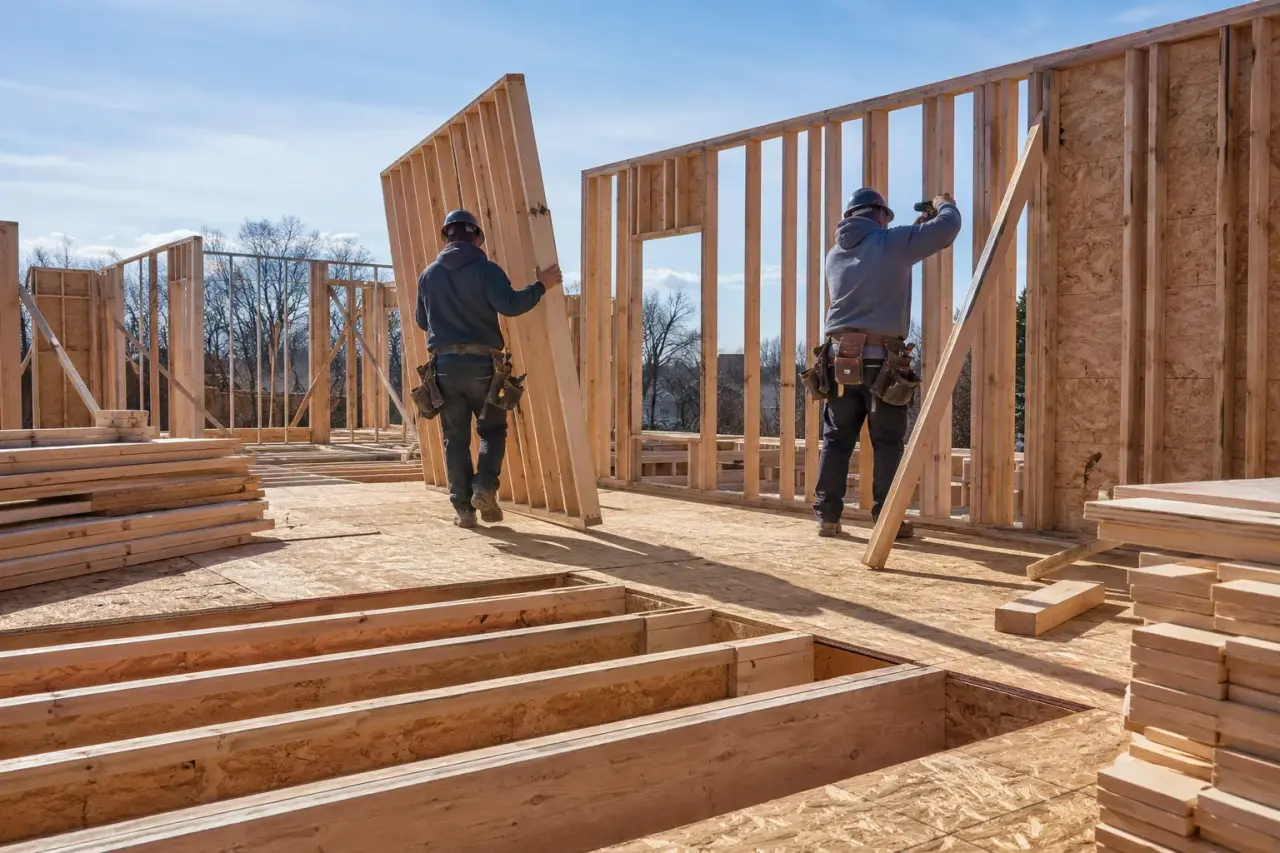
Do I need a building permit for a covered porch in Toronto?
Almost always. Toronto lists adding a porch or deck to an existing building as an addition, and says any accessory structure attached to an existing building needs a permit regardless of size. Only a low, uncovered platform not part of a required exit is exempt. Confirm your case with Toronto Building before you start.
What is the best roof shape for a porch on an existing house?
A shed roof is the simplest where the porch sits under a wall with room below the eave or window sills. A gable gives a covered entry more presence and sheds snow away from the door, but it costs more framing time and needs a careful tie-in. The right shape depends on what the wall above the porch looks like.
Can the porch roof rest on the existing wall?
The roof can attach to the existing wall, but the wall is not a place to hang load without checking it. The ledger or rafter connection has to reach solid framing, not siding or sheathing, and the weight of snow has to travel to posts and footings that were designed for it. Where the wall carries a window or a stone veneer, the detail needs more thought.
Why do porch roofs leak where they meet the house?
Most leaks start at the junction: missing or reversed flashing, a ledger fastened through siding with no gap or membrane, or a roof surface that dumps water behind the cladding. Step flashing, a proper wall flashing lapped under the house wrap, and a drainage path that sends water out are what keep that joint dry.
Do porch posts need footings below frost depth?
Yes, in most cases. Toronto asks for footing size, spacing, depth, height above grade and frost protection details on porch drawings, and the Building Code sets minimum depths. Your building department can tell you the depth that applies, and an engineer can size the footing for the roof load.